Skip main navigation
Closed
  • Listed by: Snowdon Realty LLC
    Bought with: KW Coastal and Lakes & Mountains Realty/Meredith
    $510,000

    58 Berry Road, Milton, NH 03852

    3beds
    1,840sqft
    Single Family Residence
    Built in 1988
    13.6 Acres Lot
    $522,500 Zestimate®
    $277/sqft
    $2,892 Estimated rent

    Home value

    $522,500

    $496,000 - $549,000

    $2,892/mo

    Zestimate® history
    Loading
    Loading...

    Owner options

    List your home for rent

    $2,892/mo

    Rent Zestimate®

    Find your next renter with Zillow Rental Manager. Plus, with online applications, you can quickly screen prospective tenants – for free.

    Learn more

    $2,892/mo

    Rent Zestimate®

    Refinance and save

    $3,444/mo

    Est. payment

    Refinancing to a lower rate could help reduce your monthly payments and save thousands over the life of the loan.

    See today's rates

    $3,444/mo

    Est. payment

    Explore your selling options

    Work with a Zillow partner agent

    Leverage their expertise and Zillow's premium Showcase listings to get your home seen by more buyers.

    Get started

    List with your own agent

    Get your home in front of millions of buyers by listing it on Zillow.

    Learn how to do it

    Sell it yourself

    Take full control of how buyers see your home on Zillow by listing For Sale by Owner (FSBO).

    List your home

    What's special

    Classic fireplaceSprawling acreageCharming wood-fired cook stoveBeautifully refreshed homeBrand-new flooringFresh paintThree bedrooms
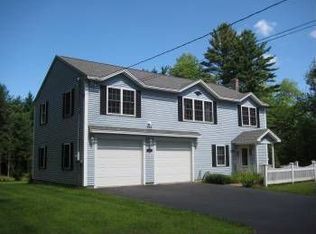
    Discover the ultimate blend of privacy, charm, and convenience at 58 Berry Road! Nestled on an expansive 13.6-acre lot, this exceptional property is a rare find, directly abutting nearly 300 acres of protected conservation land. If you have been searching for a peaceful country sanctuary where nature is your only neighbor, this is the one-of-a-kind opportunity you’ve been waiting for. Step inside to find a beautifully refreshed home featuring brand-new flooring and fresh paint, making it entirely move-in ready. The versatile layout boasts three bedrooms plus a dedicated home office—perfect for remote work, hobbies, or a playroom—along with 1.5 baths. The heart of the home radiates warmth and nostalgia. In the kitchen, a charming wood-fired cook stove serves as both a stunning conversation piece and a cozy hearth. The inviting living room features a classic fireplace perfect for unwinding on chilly New England evenings, while an additional wood stove in the basement provides excellent alternative heating efficiency and comfort. Outside, the home features a convenient fenced-in yard area, offering the perfect safe space for pets to roam or for outdoor play. Beyond the fence, your sprawling acreage offers endless possibilities for exploring or simply enjoying the local wildlife. While you’ll feel worlds away from the hustle and bustle, you are only a quick, scenic drive to the iconic Ira Miller’s General Store and historic downtown Milton Mills. Commuting and traveling are a breeze with easy access to major routes 16 and 125, placing you in the perfect starting position for discovering everything the Lakes Region, the White Mountains, and the Seacoast have to offer. This isn't just a place to live—it's a lifestyle. Don’t miss your chance to own a truly unique piece of New Hampshire paradise!

    Zillow last checked:

    Listing updated:

    Listed by:

    Bill Snowdon,

    Snowdon Realty LLC 603-755-1050

    Bought with:

    Cami K Navoy

    KW Coastal and Lakes & Mountains Realty/Meredith

    Source: PrimeMLS,MLS#: 5092675MLS Logo

    Facts & features

    Interior

    Bedrooms & bathrooms
    • Bedrooms: 3
    • Bathrooms: 2
    • Full bathrooms: 1
    • 1/2 bathrooms: 1
    Heating
    • Oil, Baseboard, 2 Stoves, Wood Stove
    Cooling
    • None
    Appliances
    • Included: Dishwasher, Dryer, Microwave, Electric Range, Refrigerator, Washer, Wood Cook Stove, Water Heater off Boiler
    • Laundry: In Basement
    Features
    • Ceiling Fan(s), Dining Area, Kitchen Island, Kitchen/Dining, LED Lighting, Natural Light
    • Flooring: Carpet, Vinyl Plank
    • Windows: Blinds, Skylight(s)
    • Basement: Bulkhead,Concrete,Concrete Floor,Full,Exterior Stairs,Storage Space,Unfinished,Interior Access,Basement Stairs,Walk-Up Access
    • Attic: Pull Down Stairs
    • Number of fireplaces: 1
    • Fireplace features: Wood Burning, 1 Fireplace, Wood Stove Hook-up
    Interior area
    • Total structure area: 3,420
    • Total interior livable area: 1,840 sqft
    • Finished area above ground: 1,840
    • Finished area below ground: 0

    Property

    Parking
    • Parking features: Gravel, Driveway, Unpaved
    • Has uncovered spaces: Yes
    Features
    • Levels: Two
    • Stories: 2
    • Patio & porch: Covered Porch
    • Exterior features: Deck, Natural Shade
    • Fencing: Partial
    • Frontage length: Road frontage: 918
    Lot
    • Size: 13.60 Acres
    • Features: Country Setting, Secluded, Wooded, Abuts Conservation
    Details
    • Parcel number: MLTNM00004B000003L000000
    • Zoning description: LOW DE

    Construction

    Type & style
    • Home type: SingleFamily
    • Architectural style: Cape
    • Property subtype: Single Family Residence
    Materials
    • Wood Frame, Wood Siding
    • Foundation: Concrete
    • Roof: Fiberglass Shingle
    Condition
    • New construction: No
    • Year built: 1988

    Utilities & green energy

    • Electric: 200+ Amp Service, Circuit Breakers, Generator Ready
    • Sewer: Holding Tank, Leach Field, Private Sewer
    • Utilities for property: Cable Available, Phone Available

    Community & neighborhood

    Location
    • Region: Milton Mills

    Other

    Other facts
    • Road surface type: Paved

    Price history

    DateEventPrice
    7/1/2026Sold$510,000+2%$277/sqft
    Source: PrimeMLS #5092675 Report a problem
    6/4/2026Listed for sale$499,999+8.7%$272/sqft
    Source: PrimeMLS #5092675 Report a problem
    4/13/2023Sold$460,000+2.2%$250/sqft
    Source: PrimeMLS #4943132 Report a problem
    2/14/2023Listed for sale$449,900$245/sqft
    Source: PrimeMLS #4943132 Report a problem

    Public tax history

    YearProperty taxesTax assessment
    2024$5,331 -0.9%$382,176 +74.4%
    2023$5,377 +0.2%$219,113 -0.1%
    2022$5,367 +7%$219,236 -0.1%
    2021$5,018 +3.1%$219,530 0%
    2020$4,866 -6%$219,587 0%
    2019$5,174 -5.3%$219,614 +2.4%
    2018$5,465 -3.1%$214,477 -1.5%
    2017$5,640 +6.5%$217,827 +16.8%
    2016$5,297 -0.7%$186,523
    2015$5,335 +7.1%$186,523
    2014$4,982 +3.6%$186,523 +0.4%
    2013$4,808 +4.8%$185,777
    2012$4,589 +3.3%$185,777 +0.4%
    2011$4,444 -0.5%$185,021 -6.5%
    2010$4,468 -0.9%$197,967 0%
    2009$4,507 +1.1%$198,007 -6.9%
    2008$4,456 +15.2%$212,574 +0%
    2006$3,868 $212,550

    Find assessor info on the county website

    Neighborhood: 03852

    Nearby schools

    GreatSchools rating
    Schools provided by the listing agent
    • Elementary: Milton Elementary School
    • Middle: Nute Middle and High School
    • High: Nute High School
    • District: Milton

    Source: PrimeMLS. This data may not be complete. We recommend contacting the local school district to confirm school assignments for this home.

    Get pre-qualified for a loan
    At Zillow Home Loans, we can pre-qualify you in as little as 5 minutes with no impact to your credit score.

    An equal housing lender. NMLS #10287.