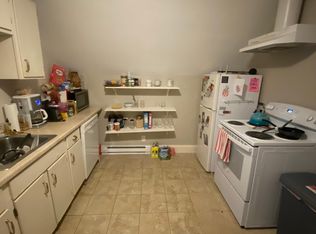
This Classic Bungalow in the desirable Tufts neighborhood, is sure to please! Beautifully maintained, its appeal starts at the curb, with quality wood clapboard siding (that is primed on both sides), architectural shingle roof, composite front stairs, and mature plantings. Inside offers similar quality & charm. The entry Office leads to a spacious Living Room, that boasts warm wood floors, tall ceilings and large windows, providing great natural light. It opens nicely to the ample Dining Room with same wood floors & great natural light. The well-laid out, eat-in Kitchen offers nice cabinet and counter space, and leads to a lovely covered porch overlooking the private backyard. An updated Full Bath beautifully completes the 1st floor. Upstairs features two generous Bedrooms, one with vaulted ceiling, and the other with nice closet space and new windows. The basement has the laundry, plus nice potential, with heat and central air already down there. An oversized, solid masonry 2-CAR GARAGE with automatic doors is a rare perk, and others in the neighborhood have turned their’s into an ADU (buyers and their agents to due all due diligence around if there's any ADU possibilities). The corner lot, with nicely fenced yard offers surprising privacy for such a vibrant location and is perfect for container gardening. Additional amenities include, wood floors everywhere except the Kitchen & Bath, quality Anderson thermal windows, composite decking on front stairs and rear porch, new copper water feed from street to house (2026), Gas Cooking, GAS FHA HEAT, and CENTRAL AIR on both floors, new stair runner & new front roof on front in 2025. Best of all is the location! It's a desirable, well-established neighborhood, with the bus at the end of the street, and the the Green Line around the corner at the Tufts/Medford stop. It offers easy access to both highways and Boston, as well as the serene 2200 acre Middlesex Fells Reservation offering a myriad of hiking trails. It’s convenient to all the great shops and restaurants of both Medford (Assembly Row, Medford Sq, W Medford Sq), and the countless amenities in nearby Somerville.
Pending
$749,900
58 Charnwood Rd, Medford, MA 02155
2beds
968sqft
Single Family Residence
Built in 1920
3,656 Square Feet Lot
$765,900 Zestimate®
$775/sqft
$-- HOA
What's special
New stair runnerPerfect for container gardeningMature plantingsEntry officeGas fha heatGas cookingWarm wood floors
- 29 days
- 563
- 22
Zillow last checked:
Listing updated:
Listed by:
Angie's Home Team 617-538-6454,
North Star RE Agents, LLC 781-587-2942,
Angie Sciarappa 617-538-6454
Source: MLS PIN,MLS#: 73574841
Facts & features
Interior
Bedrooms & bathrooms
- Bedrooms: 2
- Bathrooms: 1
- Full bathrooms: 1
Primary bedroom
- Features: Flooring - Wood
- Level: Second
- Area: 136
- Dimensions: 17 x 8
Bedroom 2
- Features: Flooring - Wood
- Level: Second
- Area: 130
- Dimensions: 13 x 10
Bathroom 1
- Level: First
Dining room
- Features: Flooring - Wood
- Level: First
- Area: 144
- Dimensions: 16 x 9
Kitchen
- Features: Flooring - Stone/Ceramic Tile
- Level: First
- Area: 195
- Dimensions: 15 x 13
Living room
- Features: Flooring - Wood
- Level: First
- Area: 216
- Dimensions: 18 x 12
Office
- Features: Flooring - Vinyl
- Level: First
- Area: 54
- Dimensions: 9 x 6
Heating
- Forced Air, Natural Gas
Cooling
- Central Air
Appliances
- Included: Gas Water Heater, Range, Dishwasher, Refrigerator, Washer, Dryer
- Laundry: Gas Dryer Hookup, Washer Hookup
Features
- Office
- Flooring: Wood, Tile, Vinyl, Flooring - Vinyl
- Doors: Insulated Doors, French Doors
- Windows: Insulated Windows
- Basement: Full
- Has fireplace: No
Interior area
- Total structure area: 968
- Total interior livable area: 968 sqft
- Finished area above ground: 968
Property
Parking
- Total spaces: 4
- Parking features: Detached, Paved Drive, Off Street
- Garage spaces: 2
- Uncovered spaces: 2
Features
- Patio & porch: Patio, Covered
- Exterior features: Patio, Covered Patio/Deck, Rain Gutters, Fenced Yard
- Fencing: Fenced
Lot
- Size: 3,656 Square Feet
- Features: Corner Lot
Details
- Parcel number: 642535
- Zoning: SF2
Construction
Type & style
- Home type: SingleFamily
- Architectural style: Bungalow
- Property subtype: Single Family Residence
Materials
- Frame
- Foundation: Concrete Perimeter
- Roof: Shingle
Condition
- Year built: 1920
Utilities & green energy
- Electric: Circuit Breakers
- Sewer: Public Sewer
- Water: Public
- Utilities for property: for Gas Range, for Gas Dryer, Washer Hookup
Green energy
- Energy efficient items: Thermostat
Community & HOA
Community
- Features: Public Transportation, Shopping, Park, Walk/Jog Trails, Medical Facility, Laundromat, Bike Path, Conservation Area, Highway Access, House of Worship, T-Station, University
- Security: Security System
HOA
- Has HOA: No
Location
- Region: Medford
Financial & listing details
- Price per square foot: $775/sqft
- Tax assessed value: $659,900
- Annual tax amount: $3,656
- Date on market: 9/16/2026
Estimated market value
$765,900
$728,000 - $804,000
$3,039/mo
Price history
| Date | Event | Price |
|---|---|---|
| 9/22/2026 | Pending sale | $749,900$775/sqft |
Source: MLS PIN #73574841 Report a problem | ||
| 9/10/2026 | Listed for sale | $749,900+435.6%$775/sqft |
Source: MLS PIN #73574841 Report a problem | ||
| 3/11/1988 | Sold | $140,000$145/sqft |
Source: Public Record Report a problem | ||
Public tax history
| Year | Property taxes | Tax assessment |
|---|---|---|
| 2025 | $4,924 | $577,900 |
| 2024 | $4,924 +4.4% | $577,900 +6% |
| 2023 | $4,718 +6.8% | $545,400 +11.2% |
| 2022 | $4,419 +1.2% | $490,500 +5.7% |
| 2021 | $4,366 +0.2% | $464,000 -2.2% |
| 2020 | $4,357 +4.2% | $474,600 +8.9% |
| 2019 | $4,183 +5.4% | $435,700 +12.4% |
| 2018 | $3,969 +5.6% | $387,600 +8.8% |
| 2017 | $3,760 +3.8% | $356,100 +9.9% |
| 2016 | $3,624 +1.9% | $323,900 +6.5% |
| 2015 | $3,558 +2.5% | $304,100 +7.3% |
| 2014 | $3,470 +8.4% | $283,300 +9.3% |
| 2013 | $3,202 +4.2% | $259,100 +1.4% |
| 2012 | $3,074 +4.1% | $255,500 +0.5% |
| 2011 | $2,952 -6.3% | $254,300 -11.4% |
| 2010 | $3,152 +5.4% | $287,100 -3.2% |
| 2009 | $2,990 +5.4% | $296,600 -4.7% |
| 2008 | $2,837 -2% | $311,100 -4.5% |
| 2007 | $2,895 +8.4% | $325,700 +11.1% |
| 2006 | $2,670 +10.8% | $293,100 +14.7% |
| 2005 | $2,409 +2.3% | $255,500 +2.9% |
| 2004 | $2,354 +2.7% | $248,300 +43.9% |
| 2003 | $2,291 +4.8% | $172,500 +1.4% |
| 2002 | $2,186 +13.6% | $170,100 +40.7% |
| 2000 | $1,925 +2.8% | $120,900 |
| 1999 | $1,873 | $120,900 |
Find assessor info on the county website
Monthly payment
Est. payment
Payment breakdown
Explore the cost of this home by adjusting the details. Changes won't be saved.Climate risks
Neighborhood: 02155
Similar homes
- $799,9002 bd2 ba990 sqft21 Malvern Ave #1, Somerville, MA 02144For Sale
 MLS ID #73573196, The Shorey Realty Group, Real Broker MA, LLC. MLS PIN
 - $650,0002 bd2 ba1.2k sqft8 Cliff St, Malden, MA 02148For Sale
 MLS ID #73574466, Danielle Storella, Berkshire Hathaway HomeServices Commonwealth Real Estate. MLS PIN
 - $749,9003 bd2 ba1k sqft141 Nottinghill Rd #2, Brighton, MA 02135For Sale
 MLS ID #73587095, Melissa Davis, Coldwell Banker Realty - Framingham. MLS PIN
 - $540,0003 bd1 ba1k sqft266 Fellsway W #3, Medford, MA 02155For Sale
 MLS ID #73578860, Laurie Crane, Gibson Sotheby's International Realty. MLS PIN
