Welcome to 58 Fairview Ridges Drive! This home features 3-bedrooms, 2-bathrooms and comfortable, one-level living in a quiet, desirable neighborhood. Designed with accessibility and convenience in mind, this home features a functional floor plan and spacious living areas. Enjoy year-round natural light in the cheerful sunroom, the perfect spot for morning coffee, reading, or relaxing. Situated on a generous 1.23-acre lot, the property provides plenty of room for gardening, outdoor activities, or simply enjoying the peaceful surroundings. This home provides a wonderful combination of comfort, space, and easy living! Buyer and buyer's agent to verify all information.
Sold for $314,900
$314,900
58 Fairview Ridges Dr, Afton, TN 37616
3beds
1,452sqft
Single Family Residence, Residential
Built in 2006
1.23 Acres Lot
$316,800 Zestimate®
$217/sqft
$1,794 Estimated rent
Home value
$316,800
$285,000 - $352,000
$1,794/mo
Zestimate® history
Owner options
List your home for rent
$1,794/mo
Rent Zestimate®
Find your next renter with Zillow Rental Manager. Plus, with online applications, you can quickly screen prospective tenants – for free.
$1,794/mo
Rent Zestimate®
Refinance and save
$1,922/mo
Est. payment
Refinancing to a lower rate could help reduce your monthly payments and save thousands over the life of the loan.
$1,922/mo
Est. payment
Explore your selling options
Work with a Zillow partner agent
Leverage their expertise and Zillow's premium Showcase listings to get your home seen by more buyers.
Get startedList with your own agent
Get your home in front of millions of buyers by listing it on Zillow.
Learn how to do itSell it yourself
Take full control of how buyers see your home on Zillow by listing For Sale by Owner (FSBO).
List your homeWhat's special
Zillow last checked:
Listing updated:
Listed by:
Melanie Williams 423-972-8919,
CENTURY 21 Legacy - Greeneville
Bought with:
Non Member
Non Member
Source: TVRMLS,MLS#: 9996427
Facts & features
Interior
Bedrooms & bathrooms
- Bedrooms: 3
- Bathrooms: 2
- Full bathrooms: 2
Heating
- Central, Heat Pump, Wood
Cooling
- Central Air, Heat Pump
Appliances
- Included: Dishwasher, Dryer, Electric Range, Microwave, Range, Refrigerator, Washer
- Laundry: Electric Dryer Hookup, Washer Hookup
Features
- Eat-in Kitchen, Kitchen/Dining Combo, Open Floorplan, Walk-In Closet(s)
- Flooring: Carpet, Hardwood, Parquet
- Windows: Double Pane Windows
- Basement: Crawl Space
- Number of fireplaces: 1
- Fireplace features: Wood Burning Stove
Interior area
- Total structure area: 1,452
- Total interior livable area: 1,452 sqft
Property
Parking
- Total spaces: 2
- Parking features: Driveway, Attached, Concrete, Garage Door Opener, Parking Pad
- Attached garage spaces: 2
- Has uncovered spaces: Yes
Features
- Levels: One
- Stories: 1
- Patio & porch: Covered, Screened
Lot
- Size: 1.23 Acres
- Dimensions: 1.23 acres
- Topography: Sloped
Details
- Additional structures: Shed(s), Storage
- Parcel number: 055o E 021.00
- Zoning: A-1
Construction
Type & style
- Home type: SingleFamily
- Architectural style: Ranch
- Property subtype: Single Family Residence, Residential
Materials
- Vinyl Siding
- Foundation: Concrete Perimeter
- Roof: Shingle
Condition
- Average
- New construction: No
- Year built: 2006
Utilities & green energy
- Sewer: Septic Tank
- Water: Public
- Utilities for property: Electricity Connected, Water Connected, Underground Utilities
Community & HOA
Community
- Security: Smoke Detector(s)
- Subdivision: Fairview Ridges
HOA
- Has HOA: No
- Amenities included: Spa/Hot Tub
Location
- Region: Afton
Financial & listing details
- Price per square foot: $217/sqft
- Tax assessed value: $255,200
- Annual tax amount: $1,053
- Date on market: 7/6/2026
- Listing terms: Cash,FHA,THDA,USDA Loan,VA Loan
- Electric utility on property: Yes
Price history
| Date | Event | Price |
|---|---|---|
| 10/9/2026 | Sold | $314,900-4.5%$217/sqft |
Source: TVRMLS #9996427 Report a problem | ||
| 8/20/2026 | Pending sale | $329,900$227/sqft |
Source: TVRMLS #9996427 Report a problem | ||
| 7/16/2026 | Price change | $329,900-2.9%$227/sqft |
Source: TVRMLS #9996427 Report a problem | ||
| 7/6/2026 | Listed for sale | $339,900$234/sqft |
Source: TVRMLS #9996427 Report a problem | ||
| 6/26/2026 | Pending sale | $339,900$234/sqft |
Source: TVRMLS #9996427 Report a problem | ||
| 6/24/2026 | Price change | $339,900+3%$234/sqft |
Source: TVRMLS #9996427 Report a problem | ||
| 6/23/2026 | Price change | $329,900-8.3%$227/sqft |
Source: TVRMLS #9996427 Report a problem | ||
| 6/5/2026 | Listed for sale | $359,900+3898.9%$248/sqft |
Source: TVRMLS #9996427 Report a problem | ||
| 10/23/2007 | Sold | $9,000-93.3%$6/sqft |
Source: Public Record Report a problem | ||
| 2/20/2007 | Sold | $134,500$93/sqft |
Source: Public Record Report a problem | ||
Public tax history
| Year | Property taxes | Tax assessment |
|---|---|---|
| 2025 | $1,053 | $63,800 |
| 2024 | $1,053 | $63,800 |
| 2023 | $1,053 +47.5% | $63,800 +80.1% |
| 2022 | $714 | $35,425 |
| 2021 | $714 | $35,425 |
| 2020 | $714 | $35,425 |
| 2019 | $714 | $35,425 |
| 2018 | $714 -0.1% | $35,425 |
| 2017 | $714 +2.1% | $35,425 |
| 2016 | $699 +5.3% | $35,425 |
| 2015 | $664 | $35,425 |
| 2014 | $664 +6% | $35,425 |
| 2013 | $626 | $35,425 -3.2% |
| 2012 | $626 +13.5% | $36,600 +0% |
| 2010 | $551 | $36,595 |
| 2009 | $551 +0.9% | $36,595 +0.9% |
| 2008 | $546 | $36,255 |
| 2007 | -- | $36,255 +32.8% |
| 2006 | $533 | $27,309 |
Find assessor info on the county website
Neighborhood: 37616
Nearby homes
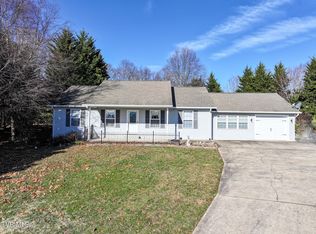
- $345,0003 bd2 ba1.7k sqft78 Fairview Ridges Dr, Afton, TN 37616Sold
- $14,000-- bd-- ba-- sqftOfc Gibson Loop, Afton, TN 37616Off Market
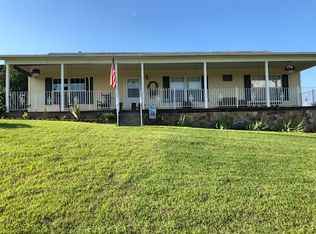
- $305,4003 bd2 ba1.4k sqft38 Fairview Ridges Dr, Afton, TN 37616Off Market
- $39,000-- bd-- ba-- sqft960 Pigeon Hollow Rd, Afton, TN 37616Off Market
- $440,600-- bd2 ba2.1k sqft108 Fairview Ridges Dr, Afton, TN 37616Off Market
- $55,200-- bd-- ba-- sqftMary Lamons Rd, Afton, TN 37616Off Market
- $418,900-- bd-- ba1.6k sqft940 Pigeon Hollow Rd, Afton, TN 37616Off Market
- $329,5003 bd2 ba1.4k sqft67 Fairview Ridges Dr, Afton, TN 37616Off Market
Nearby schools
GreatSchools rating
- 6/10Doak Elementary SchoolGrades: PK-5Distance: 4.7 mi
- 9/10Chuckey Doak Middle SchoolGrades: 6-8Distance: 4.1 mi
- 6/10Chuckey Doak High SchoolGrades: 9-12Distance: 4.3 mi
Schools provided by the listing agent
- Elementary: Doak
- Middle: Chuckey Doak
- High: Chuckey Doak
Source: TVRMLS. This data may not be complete. We recommend contacting the local school district to confirm school assignments for this home.


Get pre-qualified for a loan
At Zillow Home Loans, we can pre-qualify you in as little as 5 minutes with no impact to your credit score.
An equal housing lender. NMLS #10287.
- Tennessee
- Greene County
- Afton
- 37616
- 58 Fairview Ridges Dr
