Welcome home to this stunning barndominium that perfectly blends country living with contemporary comfort or possibly could be potential commercial. Featuring an open-concept floor plan, soaring ceilings, and abundant natural light, this one of a kind property offers a warm, inviting atmosphere with room to entertain and relax. This spacious kitchen boasts modern finishes, ample cabinetry, stainless appliances over looking living and dining area. The master bedroom provides a peaceful retreat with nice master bath, while the additional bedroom offers flexibility for family, guests or a home office. Step outside and enjoy the expansive covered porch- perfect for morning coffee, evening sunsets, or gathering with friends. With plenty of space for vehicles, hobbies, equipment, animals etc. Whether you're looking for a forever home or simple peaceful escape, this exceptional barndominium offers the best of country living with modern convenience. Very convenient to I-20, shopping, restaurants, churches etc. Could be sold with property next door 72 Greers Dairy.
Active
$550,000
58 Greers Dairy Rd, Covington, GA 30014
2beds
1,500sqft
Single Family Residence
Built in 2019
1.28 Acres Lot
$534,000 Zestimate®
$367/sqft
$-- HOA
What's special
Modern finishesSoaring ceilingsOpen-concept floor planAbundant natural lightLiving and dining areaNice master bathStainless appliances
- 89 days
- 56
- 1
Zillow last checked:
Listing updated:
Listed by:
Tonya Bullard 678-898-0931,
Pinnacle Realtors
Source: GAMLS,MLS#: 10814570
Facts & features
Interior
Bedrooms & bathrooms
- Bedrooms: 2
- Bathrooms: 2
- Full bathrooms: 2
- Main level bathrooms: 2
- Main level bedrooms: 2
Rooms
- Room types: Family Room, Laundry, Loft
Kitchen
- Features: Breakfast Area, Pantry, Solid Surface Counters
Heating
- Central
Cooling
- Ceiling Fan(s), Central Air
Appliances
- Included: Dishwasher, Ice Maker, Microwave, Oven/Range (Combo), Refrigerator, Stainless Steel Appliance(s)
- Laundry: Common Area, Mud Room
Features
- Beamed Ceilings, High Ceilings, Master On Main Level, Separate Shower, Soaking Tub, Tile Bath, Vaulted Ceiling(s), Walk-In Closet(s)
- Flooring: Other
- Basement: None
- Attic: Expandable
- Number of fireplaces: 1
- Fireplace features: Living Room, Other
Interior area
- Total structure area: 1,500
- Total interior livable area: 1,500 sqft
- Finished area above ground: 1,500
- Finished area below ground: 0
Property
Parking
- Parking features: Kitchen Level, Side/Rear Entrance
Features
- Levels: One
- Stories: 1
- Patio & porch: Patio, Porch
Lot
- Size: 1.28 Acres
- Features: Level
Details
- Parcel number: 0042000000079A00
Construction
Type & style
- Home type: SingleFamily
- Property subtype: Single Family Residence
Materials
- Aluminum Siding
- Foundation: Slab
- Roof: Metal
Condition
- Resale
- New construction: No
- Year built: 2019
Utilities & green energy
- Sewer: Septic Tank
- Water: Well
- Utilities for property: Cable Available, Electricity Available, High Speed Internet, Underground Utilities, Water Available
Community & HOA
Community
- Features: None
- Subdivision: None
HOA
- Has HOA: No
- Services included: None
Location
- Region: Covington
Financial & listing details
- Price per square foot: $367/sqft
- Tax assessed value: $138,300
- Annual tax amount: $1,380
- Date on market: 7/29/2026
- Cumulative days on market: 89 days
- Listing agreement: Exclusive Right To Sell
- Listing terms: Cash,Conventional,FHA,VA Loan
- Electric utility on property: Yes
Estimated market value
$534,000
$507,000 - $561,000
$1,754/mo
Price history
| Date | Event | Price |
|---|---|---|
| 7/29/2026 | Listed for sale | $550,000$367/sqft |
Source:  GAMLS #10814570 Report a problem GAMLS #10814570 Report a problem | ||
Public tax history
| Year | Property taxes | Tax assessment |
|---|---|---|
| 2025 | $1,284 +0.3% | $55,320 |
| 2024 | $1,281 -1.8% | $55,320 |
| 2023 | $1,304 -8.5% | $55,320 +4.6% |
| 2022 | $1,424 +7.5% | $52,880 +11.2% |
| 2021 | $1,325 +15.6% | $47,560 +26.9% |
| 2020 | $1,146 +1145% | $37,480 +1298.5% |
| 2019 | $92 | $2,680 |
| 2018 | $92 | $2,680 |
| 2017 | $92 | $2,680 |
| 2016 | $92 | $2,680 -1.5% |
| 2015 | $92 -1.1% | $2,720 |
| 2014 | $93 | $2,720 |
| 2013 | -- | $2,720 -15% |
| 2012 | -- | $3,200 |
| 2011 | -- | $3,200 -60% |
| 2010 | -- | $8,000 |
| 2009 | -- | $8,000 |
Find assessor info on the county website
Monthly payment
Est. payment
Payment breakdown
Explore the cost of this home by adjusting the details. Changes won't be saved.Climate risks
Neighborhood: 30014
Nearby schools
Schools provided by the listing agent
- Elementary: Fairview
- Middle: Cousins
- High: Newton
Source: GAMLS. This data may not be complete. We recommend contacting the local school district to confirm school assignments for this home.
Similar homes
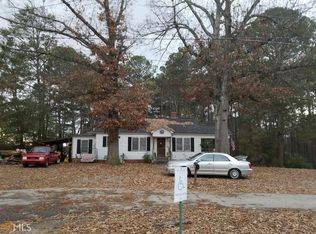
- $375,0002 bd1 ba936 sqft72 Greers Dairy Rd, Covington, GA 30014Active

 MLS ID #10814591, Tonya Bullard, Pinnacle Realtors. GAMLS
 - $416,0003 bd3 ba1.6k sqft4105 Summers St SW, Covington, GA 30014Active
 MLS ID #10836014, Tammy J Wood, Pinnacle Realtors. GAMLS
 - $779,0004 bd4 ba1.9k sqft451 Mayo Rd, Covington, GA 30014Active
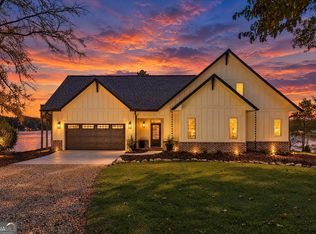 MLS ID #10879284, Anthony Lightsey, The Legacy Real Estate Group. GAMLS
 - $387,0004 bd3 ba2.1k sqft5120 Arnold St, Covington, GA 30014Active
 MLS ID #10836169, Cathy Dobbs, Agents Realty LLC. GAMLS
 - $589,0003 bd2 ba1.5k sqft480 Mitchell Rd, Covington, GA 30014ActiveMLS ID #10810439, Wally H Cawthon, Lake Homes Realty LLC. GAMLS
- $288,0003 bd2 ba1.4k sqft3161 Stone Mountain St NW, Covington, GA 30014ActiveMLS ID #10842006, Rhiannon L Townley, RE/MAX Around Atlanta East. GAMLS
- $419,0004 bd3 ba2.1k sqft5214 Hazel St NE, Covington, GA 30014ActiveMLS ID #10803937, Catrina Crowe, Crowe Property Group. GAMLS
- $575,0003 bd3 ba2.2k sqft701 Marks Rd, Mansfield, GA 30055ActiveMLS ID #10856272, Kayla Clack, Morris Realty Co LLC. GAMLS
- $375,0003 bd2 ba1.6k sqft1557 Davis Ford Rd, Covington, GA 30014Active Under ContractMLS ID #10815431, Tim Dabney, Keller Williams Premier. GAMLS
- $650,0004 bd2 ba1.8k sqft590 Dallas Trl, Covington, GA 30014ActiveMLS ID #10814885, Daniel Klucas, Keller Williams Realty Atl. Partners. GAMLS
- $335,0003 bd2 ba1.6k sqft170 Ryan Ln, Covington, GA 30014ActiveMLS ID #10829049, Sheree Knapp, Coldwell Banker Realty. GAMLS
- $339,0002 bd2 ba1.5k sqft4133 H D Atha Rd, Covington, GA 30014ActiveMLS ID #10848587, David Haymore, The American Realty. GAMLS
- $329,9003 bd2 ba1.4k sqft165 Pratt Dr, Covington, GA 30014ActiveMLS ID #10822369, Tabatha Pittaluga, Keller Williams Realty Atl. Partners. GAMLS
- $349,9004 bd3 ba1.9k sqft20 Orchard Ln, Covington, GA 30014ActiveMLS ID #10818524, Tonya Bullard, Pinnacle Realtors. GAMLS
- $389,0003 bd2 ba1.9k sqft4195 Dorchester Dr SE, Covington, GA 30014ActiveMLS ID #10759114, Cindy Samagalsky, McGinnis Realty & Appraisals. GAMLS
- $275,0002 bd2 ba1.5k sqft85 Andrew Rd, Covington, GA 30016For Sale
 MLS ID #7830088, Lynda Robinson, REMAX Around Atlanta. FMLS GA
 - $309,0003 bd2 ba1.8k sqft323 Spring Rd, Covington, GA 30016ActiveMLS ID #10833750, Cindy Samagalsky, McGinnis Realty & Appraisals. GAMLS
- $324,9004 bd2 ba2.2k sqft155 Loudoun Dr #35, Covington, GA 30014ActiveMLS ID #10856191, Tonya Bullard, Pinnacle Realtors. GAMLS
- $449,5003 bd2 ba1.5k sqft1675 Alcovy Trestle Rd, Social Circle, GA 30025ActiveMLS ID #10824143, Elanita D Barfield, Morris Realty Co LLC. GAMLS
- $341,5003 bd2 ba1.6k sqft9120 Leverett Cir, Covington, GA 30014ActiveMLS ID #10840002, Tammie Prieto, Silver Oaks Realty. GAMLS
