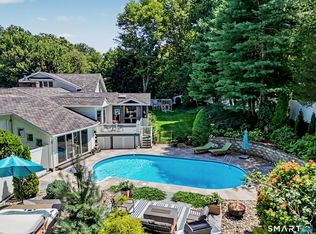
Highest and Best by Noon on Saturday, 6/27. Nestled in the heart of highly desirable South Wilton, this beautifully updated Cape offers the perfect blend of timeless charm and modern comfort. Set on 1.13 picturesque acres, the home features over 3,500 square feet of living space, including four spacious bedrooms, two-and-a-half baths, and a flexible floor plan designed for today's lifestyle. Warm hardwood floors, two fireplaces, and abundant natural light create an inviting atmosphere. The kitchen is a cook's delight. It is updated with white cabinets, white granite countertops and gas stove, two sink areas, and a large center island with stools. There is also a breakfast nook, with lots of light and garden views. A garage with a studio above offers exceptional versatility for a home office, creative space, gym, or overflow guest space. Outside, enjoy a private backyard oasis complete with a patio, mature landscaping, and charming stone walls, ideal for outdoor dining, entertaining or simply relaxing in a peaceful setting. Conveniently located near Wilton's award-winning schools, town center, commuting routes, and local amenities, this special property offers the best of country living with modern convenience. Studio and wine cooler in the kitchen are "as is." The third full bath is in the studio over the garage.
Under contract
$1,198,000
58 Kent Road, Wilton, CT 06897
4beds
3,504sqft
:
Get pre-qualified$8,156/mo
Single Family Residence
Built in 1949
1.13 Acres Lot
$-- Zestimate®
$342/sqft
$-- HOA
What's special
Two fireplacesCharming stone wallsAbundant natural lightMature landscapingTwo-and-a-half bathsFour spacious bedroomsWarm hardwood floors
- 18 days |
- 138 |
- 1 |
Likely to sell faster than
Zillow last checked:
Listing updated:
Listed by:
The Marion Filley Team,
Marion Filley (203)515-1387,
Compass Connecticut, LLC 203-293-9715,
Co-Listing Agent: Patrick Filley 203-515-9088,
Compass Connecticut, LLC
Source: Smart MLS,MLS#: 24183735
Facts & features
Interior
Bedrooms & bathrooms
- Bedrooms: 4
- Bathrooms: 3
- Full bathrooms: 2
- 1/2 bathrooms: 1
Primary bedroom
- Features: Fireplace, Hardwood Floor
- Level: Main
Bedroom
- Features: Hardwood Floor
- Level: Main
Bedroom
- Features: Hardwood Floor
- Level: Main
Bedroom
- Features: Wall/Wall Carpet
- Level: Upper
Den
- Features: Slate Floor
- Level: Main
Dining room
- Features: Hardwood Floor
- Level: Main
Living room
- Features: Fireplace, Hardwood Floor
- Level: Main
Other
- Features: Concrete Floor
- Level: Lower
Other
- Features: Full Bath, Hardwood Floor
- Level: Other
Study
- Features: Wall/Wall Carpet
- Level: Upper
Heating
- Hot Water, Oil
Cooling
- Central Air
Appliances
- Included: Gas Range, Refrigerator, Dishwasher, Washer, Dryer, Water Heater
- Laundry: Lower Level
Features
- Basement: Partial,Garage Access,Interior Entry,Partially Finished
- Number of fireplaces: 2
Interior area
- Total structure area: 3,504
- Total interior livable area: 3,504 sqft
- Finished area above ground: 3,004
- Finished area below ground: 500
Property
Parking
- Total spaces: 3
- Parking features: Attached, Paved
- Attached garage spaces: 2
Features
- Patio & porch: Patio
- Exterior features: Rain Gutters, Lighting, Stone Wall
- Fencing: Stone
Lot
- Size: 1.13 Acres
- Features: Level, Sloped
Details
- Parcel number: 1926708
- Zoning: R-1
Construction
Type & style
- Home type: SingleFamily
- Architectural style: Cape Cod
- Property subtype: Single Family Residence
Materials
- Cedar, Stone, Wood Siding
- Foundation: Block, Stone
- Roof: Asphalt
Condition
- New construction: No
- Year built: 1949
Utilities & green energy
- Sewer: Septic Tank
- Water: Well
- Utilities for property: Cable Available
Community & HOA
Community
- Subdivision: South Wilton
HOA
- Has HOA: No
Location
- Region: Wilton
Financial & listing details
- Price per square foot: $342/sqft
- Tax assessed value: $554,680
- Annual tax amount: $13,540
- Date on market: 7/11/2026
- Exclusions: Chandelier in LVR and Kitchen, Yellow mirror in PR, Microwave, TV mount in primary BDR and all decorative mirrors.
Estimated market value
Not available
Estimated sales range
Not available
Not available
Price history
| Date | Event | Price |
|---|---|---|
| 7/11/2026 | Pending sale | $1,198,000$342/sqft |
Source:  Smart MLS #24183735 Report a problem Smart MLS #24183735 Report a problem | ||
| 7/11/2026 | Listed for sale | $1,198,000$342/sqft |
Source: Smart MLS #24183735 Report a problem | ||
| 6/30/2026 | Listing removed | $1,198,000$342/sqft |
Source: Smart MLS #24183735 Report a problem | ||
| 6/15/2026 | Listed for sale | $1,198,000+126%$342/sqft |
Source: Smart MLS #24183735 Report a problem | ||
| 1/17/2026 | Listing removed | $6,500$2/sqft |
Source: Smart MLS #24142872 Report a problem | ||
| 1/4/2026 | Listed for rent | $6,500$2/sqft |
Source: Smart MLS #24142872 Report a problem | ||
| 12/25/2025 | Listing removed | $6,500$2/sqft |
Source: Smart MLS #24142872 Report a problem | ||
| 12/3/2025 | Listed for rent | $6,500-7.1%$2/sqft |
Source: Smart MLS #24142872 Report a problem | ||
| 11/18/2021 | Listing removed | -- |
Source: Zillow Rental Manager Report a problem | ||
| 10/18/2021 | Listed for rent | $7,000+4.5%$2/sqft |
Source: Zillow Rental Manager Report a problem | ||
| 11/8/2020 | Listing removed | $6,700$2/sqft |
Source: Compass Connecticut, LLC #170335272 Report a problem | ||
| 10/25/2020 | Listed for rent | $6,700$2/sqft |
Source: Compass Connecticut, LLC #170335272 Report a problem | ||
| 8/28/2012 | Sold | $530,000-11.5%$151/sqft |
Source: Smart MLS #98534259 Report a problem | ||
| 5/2/2012 | Price change | $599,000-4.8%$171/sqft |
Source: Higgins Group Real Estate #98534259 Report a problem | ||
| 4/6/2012 | Price change | $629,000+99900%$180/sqft |
Source: Higgins Group Real Estate #98534259 Report a problem | ||
| 3/31/2012 | Listed for sale | $629-99.8% |
Source: NCI Report a problem | ||
| 6/10/1998 | Sold | $280,000$80/sqft |
Source: Smart MLS #97025996 Report a problem | ||
Public tax history
| Year | Property taxes | Tax assessment |
|---|---|---|
| 2025 | $13,540 +2% | $554,680 |
| 2024 | $13,279 +15.4% | $554,680 +41% |
| 2023 | $11,511 +3.6% | $393,400 |
| 2022 | $11,106 +1.3% | $393,400 |
| 2021 | $10,964 +1.5% | $393,400 |
| 2020 | $10,803 -3.8% | $393,400 |
| 2019 | $11,228 +3.1% | $393,400 +1.8% |
| 2018 | $10,889 +1.5% | $386,260 |
| 2017 | $10,726 +1.6% | $386,260 |
| 2016 | $10,560 +1.9% | $386,260 |
| 2015 | $10,363 +1.2% | $386,260 |
| 2014 | $10,240 +2% | $386,260 |
| 2013 | $10,039 -2.8% | $386,260 -21.3% |
| 2012 | $10,325 +1% | $490,490 |
| 2011 | $10,227 +3.4% | $490,490 |
| 2010 | $9,888 +3% | $490,490 |
| 2009 | $9,604 +1.4% | $490,490 |
| 2008 | $9,471 -3.6% | $490,490 +21% |
| 2007 | $9,826 +3.6% | $405,510 |
| 2006 | $9,485 +3.7% | $405,510 |
| 2005 | $9,144 +5% | $405,510 |
| 2004 | $8,710 +6.9% | $405,510 |
| 2003 | $8,151 +30.2% | $405,510 +82.1% |
| 2001 | $6,260 +8.5% | $222,700 0% |
| 2000 | $5,771 +9% | $222,740 +1.3% |
| 1999 | $5,294 | $219,870 |
Find assessor info on the county website
Monthly payment
Est. payment
Payment breakdown
Explore the cost of this home by adjusting the details. Changes won't be saved.Climate risks
Neighborhood: 06897
Nearby schools
GreatSchools rating
- NAMiller-Driscoll SchoolGrades: PK-2Distance: 1 mi
- 10/10Middlebrook SchoolGrades: 6-8Distance: 2.8 mi
- 10/10Wilton High SchoolGrades: 9-12Distance: 3.4 mi
Schools provided by the listing agent
- Elementary: Miller-Driscoll
- Middle: Middlebrook,Cider Mill
- High: Wilton
Source: Smart MLS. This data may not be complete. We recommend contacting the local school district to confirm school assignments for this home.
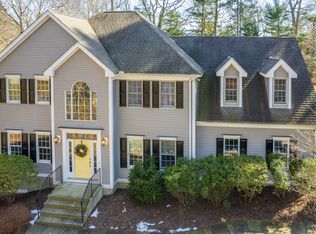
- $1,279,0004 bd3 ba3.6k sqft15 Edith Ln, Wilton, CT 06897Sold
- $747,2002 bd2 ba1.3k sqft66 Kent Rd, Wilton, CT 06897Off Market
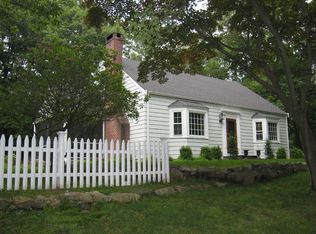
- $995,6004 bd2 ba1.9k sqft52 Kent Rd, Wilton, CT 06897Off Market
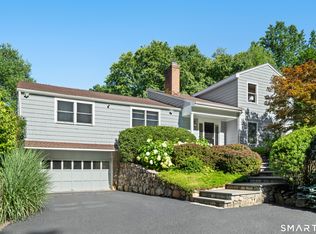
- $2,190,6004 bd5 ba4.6k sqft17 Edith Ln, Wilton, CT 06897Off Market
- $1,250,0003 bd3 ba2.1k sqft50 Bob White Ln, Wilton, CT 06897Sold
- $1,047,5004 bd2 ba1.9k sqft1 Chipmunk Ln, Wilton, CT 06897Off Market
- $525,0002 bd2 ba1k sqft72 Kent Rd, Wilton, CT 06897Sold
- $1,004,2003 bd3 ba1.8k sqft19 Edith Ln, Wilton, CT 06897Off Market
A local agent can set up tours, give advice and negotiate with sellers.
Similar homes
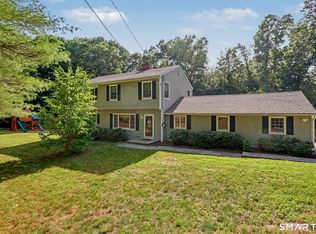
- $1,190,0003 bd2 ba3.1k sqft130 Blue Ridge Road, Wilton, CT 06897For Sale
 MLS ID #24193149, Kim Harizman, Compass Connecticut, LLC. Smart MLS
 - $1,250,0004 bd5 ba3.3k sqft25 Sunset Hill Road, Wilton, CT 06897For Sale
 MLS ID #24189843, Jimmy Benincaso, The Bridge Realty Inc.. Smart MLS
 - $975,0003 bd2 ba1.8k sqft8 Ground Pine Road, Wilton, CT 06897For Sale
 MLS ID #24175156, Lynne Murphy, Berkshire Hathaway NE Prop.. Smart MLS
 - $1,275,0004 bd4 ba3.9k sqft9 Geneva Road, Norwalk, CT 06850For Sale
 MLS ID #24191270, Silvia Santacruz, William Raveis Real Estate. Smart MLS
 - $1,150,0004 bd4 ba4.1k sqft58 Arrow Head Drive, Stamford, CT 06903For SaleMLS ID #24189095, Barbara Hindman, Sotheby's International Realty. Smart MLS
- $1,199,0004 bd4 ba2.9k sqft44 Redding Road, Easton, CT 06612For SaleMLS ID #24185743, Susan Lieberman, The Riverside Realty Group. Smart MLS
- $1,199,0005 bd4 ba3.3k sqft68 Bloomer Road, Ridgefield, CT 06877For SaleMLS ID #24189847, Laura Ancona, William Pitt Sotheby's Int'l. Smart MLS
- $1,200,0004 bd3 ba3.1k sqft207 Redding Road, Redding, CT 06896For SaleMLS ID #24178497, Kate White, Houlihan Lawrence. Smart MLS
- $1,150,0004 bd4 ba3.3k sqft33 Old Stagecoach Road, Redding, CT 06896For SaleMLS ID #24186160, Jay Irvine, Serhant Connecticut, LLC. Smart MLS
- $1,299,0004 bd4 ba2.9k sqft181 Georgetown Road, Weston, CT 06883For SaleMLS ID #24182893, Brett Lieberman, The Riverside Realty Group. Smart MLS
- $1,150,0003 bd3 ba2.4k sqft336 Smith Ridge Road, South Salem, NY 10590For Sale
 MLS ID #1027772, Michael Neeley, Listing by: William Raveis-New York LLC. OneKey® MLS as distributed by MLS GRID
 - $1,249,0004 bd3 ba3.2k sqft14 Woodchuck Lane, Ridgefield, CT 06877For SaleMLS ID #24188593, Evan Philippopoulos, RE/MAX Right Choice. Smart MLS
- $1,399,9004 bd3 ba3.7k sqft235 Newtown Turnpike, Weston, CT 06883For SaleMLS ID #24189016, Frank Fonteyn, Prestige Realty Group. Smart MLS
- $998,0004 bd3 ba2.3k sqft59 Creeping Hemlock Drive, Norwalk, CT 06851For SaleMLS ID #24184962, Austin Reid, William Raveis Real Estate. Smart MLS
- $1,795,0003 bd3 ba3.6k sqft76 Comstock Hill Road, New Canaan, CT 06840For SaleMLS ID #24192934, Anthony Ardino, William Raveis Real Estate. Smart MLS
- $1,149,0004 bd4 ba4.4k sqft15 Mountain View Drive, Weston, CT 06883For SaleMLS ID #24122214, Pete H. Hastings, Hastings Real Estate. Smart MLS
- $1,649,9004 bd3 ba2.8k sqft185 Middle Ridge Road, New Canaan, CT 06840For SaleMLS ID #24192365, Lisa O'rourke, William Pitt Sotheby's Int'l. Smart MLS
- $1,349,0005 bd5 ba2.6k sqft5 Betmarlea Road, Norwalk, CT 06850For SaleMLS ID #24183017, Imke I. Lohs, Compass Connecticut, LLC. Smart MLS
- $849,9994 bd4 ba3k sqft31 Granite Drive, Norwalk, CT 06850For SaleMLS ID #24185020, Aaron Ramkalawan, Keller Williams Prestige Prop.. Smart MLS
- $1,200,0003 bd3 ba2.1k sqft51 Mamanasco Road, Ridgefield, CT 06877For SaleMLS ID #24192001, Barbara Baughman, Coldwell Banker Realty. Smart MLS
