Stunning Home in The Vue with Seasonal Lake View! Welcome to this beautiful 4-bedroom, 3-bath home, built in 2020 and located in the desirable The Vue subdivision. Situated on a great lot bordered by mature trees, this home offers a wonderful combination of privacy, space, and convenience. Step inside to a spacious open-concept floor plan featuring beautiful wood flooring, crown molding, and an abundance of natural light. The gorgeous kitchen is a standout with white cabinetry, granite countertops, ample workspace, and plenty of room for entertaining. The spacious primary suite is a beautiful retreat featuring vaulted ceilings and a private en suite with a gorgeous tiled shower and large walk-in closet. The finished walk-out basement provides even more living and entertaining space and features a newly added bar area, plus a storm shelter for added peace of mind. You'll also love the 3.5 garage spaces—a 2-car garage on the main level plus an additional 1.5-car garage in the basement, providing plenty of room for vehicles, storage above the garage, or lake toys. Beautiful finishes, a fantastic floor plan, wooded backdrop, and a sought-after location—this one won't last long! Schedule your showing today!
For sale
Price cut: $5.1K (8/29)
$519,900
58 Lake Ridge Rd, Somerset, KY 42503
4beds
3,600sqft
Single Family Residence
Built in 2020
1.02 Acres Lot
$502,000 Zestimate®
$144/sqft
$-- HOA
What's special
Seasonal lake viewFinished walk-out basementNewly added bar areaLarge walk-in closetPrivate en suiteWooded backdropGorgeous kitchen
- 61 days
- 383
- 20
Zillow last checked:
Listing updated:
Listed by:
Millie King Weaver 606-875-1333,
Keller Williams Bluegrass Realty - Lake Cumberland,
The Millie Weaver Team - Millie Weaver 606-485-1865,
Keller Williams Bluegrass Realty - Lake Cumberland
Source: Imagine MLS,MLS#: 26022018
Facts & features
Interior
Bedrooms & bathrooms
- Bedrooms: 4
- Bathrooms: 3
- Full bathrooms: 3
Primary bedroom
- Level: First
Kitchen
- Level: First
Heating
- Forced Air
Cooling
- Central Air
Features
- Basement: Finished,Full
- Number of fireplaces: 1
- Fireplace features: Electric
Interior area
- Total structure area: 3,600
- Total interior livable area: 3,600 sqft
- Finished area above ground: 3,600
- Finished area below ground: 0
Property
Parking
- Total spaces: 3.5
- Parking features: Attached Garage
- Garage spaces: 3.5
Features
- Levels: Two
- Has view: Yes
- View description: Trees/Woods, Lake
- Has water view: Yes
- Water view: Lake
- Body of water: Lake Cumberland
Lot
- Size: 1.02 Acres
Details
- Parcel number: 0515105
Construction
Type & style
- Home type: SingleFamily
- Architectural style: Ranch
- Property subtype: Single Family Residence
Materials
- Brick
- Foundation: Concrete Perimeter
- Roof: Dimensional Style
Condition
- Year built: 2020
Utilities & green energy
- Sewer: Septic Tank
- Water: Public
Community & HOA
Community
- Subdivision: The Vue
HOA
- Has HOA: No
Location
- Region: Somerset
Financial & listing details
- Price per square foot: $144/sqft
- Tax assessed value: $395,000
- Annual tax amount: $2,982
- Date on market: 8/14/2026
Estimated market value
$502,000
$477,000 - $527,000
$3,269/mo
Price history
| Date | Event | Price |
|---|---|---|
| 8/29/2026 | Price change | $519,900-1%$144/sqft |
Source:  Imagine MLS #26022018 Report a problem Imagine MLS #26022018 Report a problem | ||
| 8/14/2026 | Listed for sale | $525,000$146/sqft |
Source: Imagine MLS #26022018 Report a problem | ||
Public tax history
| Year | Property taxes | Tax assessment |
|---|---|---|
| 2024 | $2,982 | $395,000 +21.5% |
| 2023 | -- | $325,000 |
| 2022 | -- | $325,000 -7.1% |
| 2021 | -- | $350,000 +3400% |
| 2020 | $83 | $10,000 |
Find assessor info on the county website
Monthly payment
Est. payment
Payment breakdown
Explore the cost of this home by adjusting the details. Changes won't be saved.Climate risks
Neighborhood: 42503
Nearby schools
Schools provided by the listing agent
- Elementary: Southern
- Middle: Southern
- High: Southwestern
Source: Imagine MLS. This data may not be complete. We recommend contacting the local school district to confirm school assignments for this home.
Similar homes
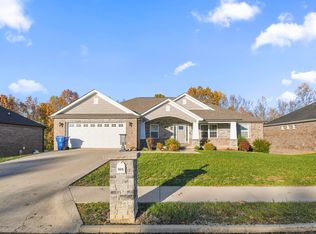
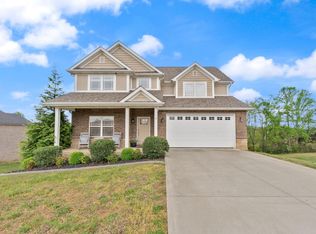
- $519,0004 bd3 ba4k sqft211 White Tail Run, Somerset, KY 42503For Sale
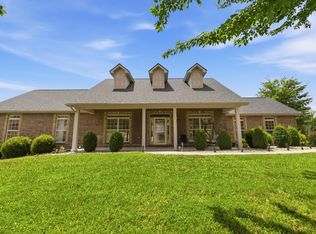
 MLS ID #26016007, Ronda D Tipton, CENTURY 21 Advantage Realty. Imagine MLS
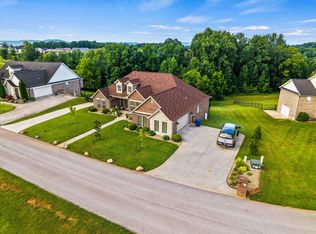
 - $504,9004 bd4 ba4.2k sqft413 Natures Valley Dr, Somerset, KY 42503For Sale
 MLS ID #26007148, Miranda B Lyons, Prosperity Real Estate. Imagine MLS
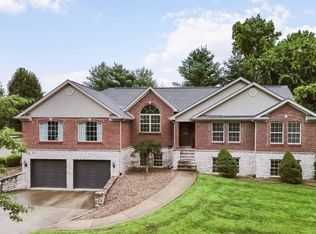
 - $549,9004 bd3 ba3.6k sqft367 Natures Valley Dr, Somerset, KY 42503For Sale
 MLS ID #26019141, Matthew Fouch, Keller Williams Commonwealth - Somerset. Imagine MLS
 - $533,9004 bd4 ba3.8k sqft147 Kolsons Landing Dr, Somerset, KY 42503For Sale
 MLS ID #26009229, J Daniel Hicks, CENTURY 21 Advantage Realty. Imagine MLS
 - $489,9004 bd4 ba4.2k sqft420 Wildlife Dr, Somerset, KY 42503For SaleMLS ID #26024383, Mike Hines, Lake Cumberland Real Estate Professionals. Imagine MLS
- $510,0004 bd4 ba4.2k sqft378 Horizon Hill Dr, Somerset, KY 42503For SaleMLS ID #26023514, Monica Reardon, Godby Realty & Auction. Imagine MLS
- $425,0004 bd3 ba2.7k sqft500 Natures Pointe Dr, Somerset, KY 42503For SaleMLS ID #26021649, Cassandra Akin, Weichert Realtors Ford Brothers, Inc.. Imagine MLS
- $559,9005 bd4 ba3.7k sqft568 White Tail Run, Somerset, KY 42503For SaleMLS ID #26020433, Mike Hines, Lake Cumberland Real Estate Professionals. Imagine MLS
- $499,0004 bd4 ba3.3k sqft284 George St, Somerset, KY 42503For SaleMLS ID #26000556, Mike Hines, Lake Cumberland Real Estate Professionals. Imagine MLS
- $399,9004 bd3 ba3.6k sqft11 Horizon Hill Dr, Somerset, KY 42503For SaleMLS ID #26023540, Lula Jean Burton, RE/MAX LakeTime Realty. Imagine MLS
- $579,0004 bd3 ba3k sqft271 Bluegrass Mdw, Somerset, KY 42503For SaleMLS ID #26013654, Alisha Burton, CENTURY 21 Advantage Realty. Imagine MLS
- $447,5003 bd3 ba2.4k sqft90 Owens Ferry Rd, Somerset, KY 42503For SaleMLS ID #26021481, The Dream Team Real Estate Professionals - Dreama Bolin, Lake Cumberland Real Estate Professionals. Imagine MLS
- $618,8884 bd4 ba3.9k sqft32 Mercato Dr, Somerset, KY 42503For SaleMLS ID #26024750, Millie King Weaver, Keller Williams Bluegrass Realty - Lake Cumberland. Imagine MLS
- $614,9005 bd4 ba5k sqft80 Kolsons Landing Dr, Somerset, KY 42503For SaleMLS ID #26023763, Susan W Alderdice, Lake Homes Realty. Imagine MLS
- $466,5005 bd4 ba3.5k sqft27 Waterworks Dr, Somerset, KY 42503For SaleMLS ID #26015152, Lula Jean Burton, RE/MAX LakeTime Realty. Imagine MLS
- $649,0004 bd4 ba3.6k sqft115 Esplanade Dr, Somerset, KY 42503For SaleMLS ID #26007672, Jill Haseotes, Eagle Realty & Development LLC. Imagine MLS
- $655,0005 bd4 ba4.3k sqft312 George St, Somerset, KY 42503For SaleMLS ID #26011584, Lindsey Bivens, Berkshire Hathaway de Movellan Properties. Imagine MLS
- $359,9004 bd3 ba3k sqft4011 Madira Dr, Somerset, KY 42503For SaleMLS ID #26025339, Ashly V Smith, Lake Cumberland Real Estate Professionals. Imagine MLS
- $319,0003 bd3 ba3.2k sqft612 Woodview Dr, Somerset, KY 42503For SaleMLS ID #26023524, Millie King Weaver, Keller Williams Bluegrass Realty - Lake Cumberland. Imagine MLS
- $318,0003 bd3 ba2.2k sqft511 Branchwood Dr, Somerset, KY 42503For SaleMLS ID #26019566, Cassandra Akin, Weichert Realtors Ford Brothers, Inc.. Imagine MLS
