Welcome to 58 Louise Court! This beautifully refreshed home offers a great combination of comfort, thoughtful updates, and inviting outdoor living. The remodeled kitchen features soft-close cabinetry and a newer garbage disposal, making the pace both stylish and functional. Recent improvements include a new roof installed in July 2023, new front windows installed in Sept. 2026, fresh interior paint done in Sept. 2026, and new carpeting done Sept. 2026 throughout the lower level. Upstairs, the bedrooms feature pergula flooring and crown molding for added touch of character. Step outside and enjoy the freshly painted back deck or the patio in the front--perfect for relaxing, entertaining, or enjoying your morning coffee or tea. The shed provides extra storage for tools and outdoor equipment. Attic has pull downstairs and partially plywood floor. Located in the heart of Rising Sun, walking distance to local shopping, dining, schools, and parks. This home is ready for its next chapter.
For sale
$239,900
58 Louise Ct, Rising Sun, MD 21911
3beds
1,360sqft
Townhouse
Built in 1973
1,900 Square Feet Lot
$237,200 Zestimate®
$176/sqft
$-- HOA
What's special
Remodeled kitchenBeautifully refreshed homeFresh interior paintFreshly painted back deckBedrooms feature pergula flooringSoft-close cabinetryInviting outdoor living
- 2 days
- 140
- 9
Likely to sell faster than
Zillow last checked:
Listing updated:
Listed by:
Jennifer Gardner 667-215-3751,
Beiler-Campbell Realtors-Oxford (610) 932-1000
Source: Bright MLS,MLS#: MDCC2023180
Facts & features
Interior
Bedrooms & bathrooms
- Bedrooms: 3
- Bathrooms: 2
- Full bathrooms: 1
- 1/2 bathrooms: 1
- Main level bathrooms: 1
Rooms
- Room types: Living Room, Dining Room, Primary Bedroom, Bedroom 2, Bedroom 3, Kitchen, Full Bath
Primary bedroom
- Level: Upper
Bedroom 2
- Level: Upper
Bedroom 3
- Level: Upper
Dining room
- Level: Main
Other
- Level: Upper
Kitchen
- Level: Main
Living room
- Level: Main
Heating
- Forced Air, Electric
Cooling
- Central Air, Electric
Appliances
- Included: Dishwasher, Disposal, Dryer, ENERGY STAR Qualified Dishwasher, Microwave, Self Cleaning Oven, Washer, Water Heater, Electric Water Heater
- Laundry: Main Level
Features
- Attic, Bathroom - Stall Shower, Ceiling Fan(s), Crown Molding, Dining Area, Pantry, Walk-In Closet(s), Dry Wall
- Flooring: Carpet, Hardwood, Vinyl, Wood
- Doors: Storm Door(s)
- Windows: Double Hung, ENERGY STAR Qualified Windows, Window Treatments
- Has basement: No
- Has fireplace: No
Interior area
- Total structure area: 1,360
- Total interior livable area: 1,360 sqft
- Finished area above ground: 1,360
- Finished area below ground: 0
Property
Parking
- Total spaces: 2
- Parking features: Parking Fee, Paved, Public, Off Street
Accessibility
- Accessibility features: None
Features
- Levels: Two
- Stories: 2
- Patio & porch: Deck, Patio
- Pool features: None
- Fencing: Chain Link
Lot
- Size: 1,900 Square Feet
- Features: Backs - Open Common Area, Middle Of Block
Details
- Additional structures: Above Grade, Below Grade
- Parcel number: 0806020240
- Zoning: R3
- Zoning description: Res high density
- Special conditions: Standard
- Other equipment: Negotiable
Construction
Type & style
- Home type: Townhouse
- Property subtype: Townhouse
Materials
- Concrete
- Foundation: Slab
- Roof: Composition
Condition
- Good,Average
- New construction: No
- Year built: 1973
Utilities & green energy
- Electric: 200+ Amp Service
- Sewer: Public Sewer
- Water: Public
- Utilities for property: Cable Connected, Electricity Available, Cable
Community & HOA
Community
- Subdivision: Valley View Village
HOA
- Has HOA: No
Location
- Region: Rising Sun
Financial & listing details
- Price per square foot: $176/sqft
- Tax assessed value: $137,833
- Annual tax amount: $2,189
- Date on market: 9/25/2026
- Listing agreement: Exclusive Right To Sell
- Listing terms: Cash,Conventional
- Inclusions: Washer, Dryer, Front & Back Patio Porch Black Patio Sets
- Ownership: Fee Simple
- Road surface type: Black Top
Estimated market value
$237,200
$225,000 - $249,000
$2,036/mo
Price history
| Date | Event | Price |
|---|---|---|
| 9/25/2026 | Listed for sale | $239,900$176/sqft |
Source:  Bright MLS #MDCC2023180 Report a problem Bright MLS #MDCC2023180 Report a problem | ||
Public tax history
| Year | Property taxes | Tax assessment |
|---|---|---|
| 2025 | $2,296 +21.5% | $127,800 +5.2% |
| 2024 | $1,889 +4.8% | $121,533 +5.4% |
| 2023 | $1,803 +4.3% | $115,267 +5.7% |
| 2022 | $1,729 -0.4% | $109,000 +0.4% |
| 2021 | $1,736 -0.4% | $108,533 +0.4% |
| 2020 | $1,744 -0.2% | $108,067 +0.4% |
| 2019 | $1,747 +175.8% | $107,600 +0.6% |
| 2018 | $633 -64.8% | $106,967 +0.6% |
| 2017 | $1,797 -12.7% | $106,333 +0.6% |
| 2016 | $2,058 +29.1% | $105,700 +0% |
| 2015 | $1,594 +5.5% | $105,667 +0% |
| 2014 | $1,512 | $105,633 +0% |
| 2013 | -- | $105,600 |
| 2012 | -- | $105,600 |
| 2011 | -- | $105,600 -21.1% |
| 2010 | -- | $133,840 +14.8% |
| 2009 | -- | $116,590 +17.4% |
| 2008 | -- | $99,340 +21% |
| 2007 | -- | $82,090 +5.3% |
| 2006 | -- | $77,980 +5.6% |
| 2005 | -- | $73,870 +5.9% |
| 2004 | -- | $69,760 +1.6% |
| 2003 | -- | $68,680 +1.6% |
| 2002 | -- | $67,600 +1.6% |
| 2001 | -- | $66,520 |
Find assessor info on the county website
Monthly payment
Est. payment
Payment breakdown
Explore the cost of this home by adjusting the details. Changes won't be saved.Climate risks
Neighborhood: 21911
Nearby schools
Schools provided by the listing agent
- District: Cecil County Public Schools
Source: Bright MLS. This data may not be complete. We recommend contacting the local school district to confirm school assignments for this home.
Similar homes
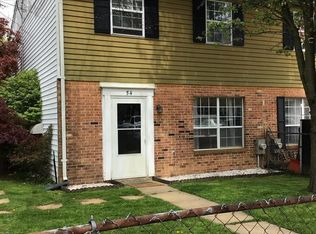
- $249,9003 bd2 ba1.3k sqftNone Available, Rising Sun, MD 21911For Sale
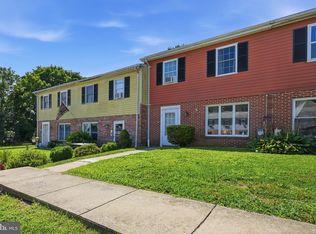
 MLS ID #MDCC2022540, Rachel DiEmedio, Patterson-Schwartz-Hockessin. Bright MLS
 - $235,0003 bd2 ba1.2k sqft91 Mountain Rd, Rising Sun, MD 21911For Sale
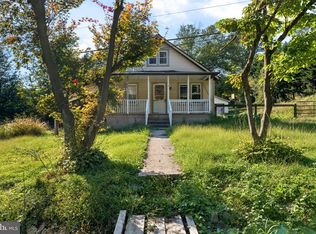 MLS ID #MDCC2023108, Andrew Undem, Berkshire Hathaway HomeServices Homesale Realty. Bright MLS
 - $345,0003 bd2 ba1.6k sqft312 W Main St, Rising Sun, MD 21911For Sale
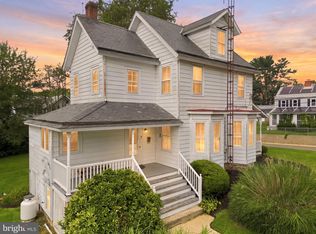 MLS ID #MDCC2022944, Julie Strickler, Remax Vision. Bright MLS
 - $299,9993 bd2 ba1.3k sqft2042 Conowingo Rd, Rising Sun, MD 21911For Sale
 MLS ID #MDCC2022916, Jules Burchett, Foraker Realty Co.. Bright MLS
 - $250,0003 bd1 ba1.6k sqft712 S Washington St, Havre De Grace, MD 21078For SaleMLS ID #MDHR2060010, Jamie Rassi, Cummings & Co. Realtors. Bright MLS
- $229,9003 bd2 ba900 sqft316 S Union Ave, Havre De Grace, MD 21078For SaleMLS ID #MDHR2059702, Melissa Barnes, Cummings & Co. Realtors. Bright MLS
- $249,9002 bd1 ba1k sqft420 Chesapeake Rd, Charlestown, MD 21914For SaleMLS ID #MDCC2023218, Charlie Roosa, Key Realty, Incorporated. Bright MLS
- $135,0003 bd2 ba1.4k sqft61 Glen Roy Rd, Nottingham, PA 19362For SaleMLS ID #PACT2136758, Kara Chapman, LPT Realty, LLC. Bright MLS
- $299,9003 bd2 ba1.4k sqft2600 Joseph Biggs Memorial Hwy, North East, MD 21901For SaleMLS ID #MDCC2021386, Jackie Roe, Integrity Real Estate. Bright MLS
- $265,0003 bd2 ba1.5k sqft104 Belvue Rd, North East, MD 21901For SaleMLS ID #MDCC2022826, Jennifer Vernon, Integrity Real Estate. Bright MLS
- $339,9004 bd2 ba1.8k sqft940 Frenchtown Rd, Perryville, MD 21903For SaleMLS ID #MDCC2023188, Ed Doonan, Samson Properties. Bright MLS
- $221,0003 bd2 ba1.2k sqft63 Sycamore Dr, North East, MD 21901For SaleMLS ID #MDCC2022542, Supreme Maxwell, Crown Homes Real Estate. Bright MLS
- $274,9003 bd2 ba1.4k sqft17 Cypress Dr, North East, MD 21901For SaleMLS ID #MDCC2023032, Benjamin White, Compass. Bright MLS
- $229,0003 bd1 ba968 sqft70 Funk Rd, Port Deposit, MD 21904For SaleMLS ID #MDCC2021272, Joseph Avampato, Alberti Realty, LLC. Bright MLS
- $274,9903 bd3 ba1k sqft435 Battery Dr, Havre De Grace, MD 21078For SaleMLS ID #MDHR2059612, Edward Treadwell, LPT Realty, LLC. Bright MLS
- $249,9002 bd1 ba1.3k sqft109 Jethro St, North East, MD 21901For SaleMLS ID #MDCC2023144, Chip Helm, Integrity Real Estate. Bright MLS
- $269,0003 bd2 ba1.4k sqft246 Old Bayview Rd, North East, MD 21901For SaleMLS ID #MDCC2022630, Emily DeRossett, Taylor Properties. Bright MLS
- $218,0002 bd2 ba1.1k sqft40 Mahogany Dr, North East, MD 21901For SaleMLS ID #MDCC2022844, Wendy Wilson, RE/MAX Chesapeake. Bright MLS
- $222,0002 bd2 ba1.1k sqft145 Mahogany Dr, North East, MD 21901For SaleMLS ID #MDCC2022806, Daniel McGhee, Homeowners Real Estate. Bright MLS
