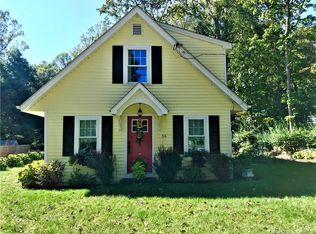
Highest & Best by tomorrow 6/30, 3:00pm. This charming 2-3 bedroom, 2 bath Cape is nestled on a picturesque lot professionally landscaped and adorned with mature plantings and perennial gardens. Enjoy peaceful outdoor living and entertaining from one of two spacious decks, both freshly painted along with the entire exterior in May. Enjoy al fresco dining while overlooking the beautifully manicured grounds seems to be on the menu. Inside, the inviting cozy living room features a propane stove and newer hardwood floors opens into the kitchen, complete with some newer stainless steel appliances. Adjacent to the dining room through french glass doors is the den with direct access to its own private deck, creating the perfect space for relaxing or enjoying your morning coffee. A full bath completes the main level. The flexible floor plan also offers the potential for a first floor bedroom by converting the den back to its original use. Upstairs, you'll find a spacious primary bedroom, a generously sized en suite bath, and a second bedroom. The lower level provides an additional family or play room, along with a dedicated workshop and ampble storage areas. In addition to the home's extensive exterior painting, a new gas water heater was installed in 2025. Meticulously cared for throughout the years, this move-in ready home offers a wonderful blend of comfort, versatility, and timeless New England charm. (Propane $90/mo, electric $355/mo) Surrounding amenitites include, many trails and parks surroung the CT river valley including, the Bushy Hill Nautre Preserve, Chatfield Hollow State Park, CT River Museum, Essex Steam Train & Riverboat, Ivoryton Playhouse, and multiple camps (Incarnation, Bushy Hill Day, Pequot Sherwood and Camp Hazen).
Sold for $482,000
Zillow last checked:
Listing updated:
Bought with:
Kayla Chasse, RES.0826690
Compass Connecticut, LLC
Source: Smart MLS,MLS#: 24181715
Price history
| Date | Event | Price |
|---|---|---|
| 7/31/2026 | Sold | $482,000+13.4%$349/sqft |
Source:  Smart MLS #24181715 Report a problem Smart MLS #24181715 Report a problem | ||
| 7/2/2026 | Pending sale | $425,000$308/sqft |
Source: Smart MLS #24181715 Report a problem | ||
| 6/25/2026 | Listed for sale | $425,000+58.6%$308/sqft |
Source: Smart MLS #24181715 Report a problem | ||
| 4/15/2020 | Sold | $268,000+3.1%$194/sqft |
Source: Smart MLS #170275579 Report a problem | ||
| 3/4/2020 | Pending sale | $259,900$188/sqft |
Source: REMAX Valley Shore Genovali RE #170275579 Report a problem | ||
| 2/28/2020 | Listed for sale | $259,900+94%$188/sqft |
Source: REMAX Valley Shore Genovali RE #170275579 Report a problem | ||
| 12/22/1995 | Sold | $134,000-20.7%$97/sqft |
Source: Public Record Report a problem | ||
| 4/3/1989 | Sold | $169,000$122/sqft |
Source: Public Record Report a problem | ||
Sell for more on Zillow
Get a Zillow Showcase℠ listing at no additional cost and you could sell for .
$484,400
2% more
+$9,688
With Zillow Showcase(estimated)
$494,088
