Picture-perfect Tudor on a quiet street in the heart of Ridge Hill! This home showcases gorgeous 1938 architectural features like hardwood floors, archways, built-ins, and wood paneling. A welcoming entry foyer opens to a large front-to-back Living Room with wood burning stove and access to a lovely screen porch. A formal Dining Room leads to the fully-applianced Eat-in-Kitchen with new flooring and sink. Upstairs, you'll find three Bedrooms including a generous Primary Bedroom with access to a finished walk-up attic with skylight, making the perfect private office or bonus space. Outside, the stunning park-like level yard is your own private retreat! With privacy and ample room to run around, the backyard is the perfect place to relax or entertain! One car attached garage and unfinished basement for expansion potential. Ideal location near shopping, restaurants, highways. Walk to elementary school. Minutes to Yale and Downtown! The perfect home-sweet-home!
For sale
Price cut: $40K (9/14)
$399,000
58 Myra Road, Hamden, CT 06517
3beds
1,790sqft
Single Family Residence
Built in 1938
0.3 Acres Lot
$397,400 Zestimate®
$223/sqft
$-- HOA
What's special
- 95 days
- 3,049
- 365
Zillow last checked:
Listing updated:
Listed by:
Jill Nathanson-Zaengel (203)687-8277,
Press/Cuozzo Realtors 203-288-1900,
Katherine Reed 203-823-6170,
Press/Cuozzo Realtors
Source: Smart MLS,MLS#: 24188240
Facts & features
Interior
Bedrooms & bathrooms
- Bedrooms: 3
- Bathrooms: 2
- Full bathrooms: 1
- 1/2 bathrooms: 1
Primary bedroom
- Features: Hardwood Floor
- Level: Upper
- Area: 204 Square Feet
- Dimensions: 12 x 17
Bedroom
- Features: Hardwood Floor
- Level: Upper
- Area: 208 Square Feet
- Dimensions: 13 x 16
Bedroom
- Features: Hardwood Floor
- Level: Upper
- Area: 99 Square Feet
- Dimensions: 9 x 11
Dining room
- Features: Hardwood Floor
- Level: Main
- Area: 195 Square Feet
- Dimensions: 13 x 15
Kitchen
- Features: Tile Floor, Vinyl Floor
- Level: Main
- Area: 120 Square Feet
- Dimensions: 10 x 12
Living room
- Features: Fireplace, Wood Stove, Hardwood Floor
- Level: Main
- Area: 368 Square Feet
- Dimensions: 16 x 23
Office
- Features: Skylight
- Level: Third,Upper
- Area: 336 Square Feet
- Dimensions: 12 x 28
Heating
- Hot Water, Oil
Cooling
- Window Unit(s)
Appliances
- Included: Dishwasher, Gas Range, Range Hood, Disposal, Refrigerator, Water Heater
- Laundry: Lower Level
Features
- Basement: Full,Unfinished,Concrete
- Attic: Heated,Finished,Walk-up
- Number of fireplaces: 1
Interior area
- Total structure area: 1,790
- Total interior livable area: 1,790 sqft
- Finished area above ground: 1,790
Property
Parking
- Total spaces: 3
- Parking features: Attached, Paved, Off Street, Driveway, Private, Asphalt
- Attached garage spaces: 1
- Has uncovered spaces: Yes
Features
- Patio & porch: Porch
- Exterior features: Rain Gutters
Lot
- Size: 0.3 Acres
- Features: Level
Details
- Parcel number: 1132999
- Zoning: R4
Construction
Type & style
- Home type: SingleFamily
- Architectural style: Colonial,Tudor
- Property subtype: Single Family Residence
Materials
- Brick, Wood Siding, Stucco
- Foundation: Concrete Perimeter
- Roof: Asphalt
Condition
- New construction: No
- Year built: 1938
Utilities & green energy
- Sewer: Public Sewer
- Water: Public
Community & HOA
Community
- Features: Basketball Court, Golf, Park, Playground, Private School(s), Near Public Transport
- Subdivision: Ridge Hill
HOA
- Has HOA: No
Location
- Region: Hamden
Financial & listing details
- Price per square foot: $223/sqft
- Tax assessed value: $240,485
- Annual tax amount: $12,907
- Date on market: 7/2/2026
Estimated market value
$397,400
$378,000 - $417,000
$3,316/mo
Price history
| Date | Event | Price |
|---|---|---|
| 9/14/2026 | Price change | $399,000-9.1%$223/sqft |
Source:  Smart MLS #24188240 Report a problem Smart MLS #24188240 Report a problem | ||
| 7/7/2026 | Listed for sale | $439,000+46.8%$245/sqft |
Source: Smart MLS #24188240 Report a problem | ||
| 6/12/2019 | Listing removed | $299,000$167/sqft |
Source: Pearce Real Estate #170164412 Report a problem | ||
| 3/7/2019 | Listed for sale | $299,000-9.1%$167/sqft |
Source: Pearce Real Estate #170164412 Report a problem | ||
| 6/16/2018 | Listing removed | $2,400$1/sqft |
Source: Owner Report a problem | ||
| 5/30/2018 | Listed for rent | $2,400$1/sqft |
Source: Owner Report a problem | ||
| 5/4/2017 | Listing removed | $2,400$1/sqft |
Source: Owner Report a problem | ||
| 4/19/2017 | Listed for rent | $2,400$1/sqft |
Source: Owner Report a problem | ||
| 7/2/2008 | Sold | $329,000+64.5%$184/sqft |
Source: Smart MLS #N269033 Report a problem | ||
| 1/19/1988 | Sold | $200,000$112/sqft |
Source: Public Record Report a problem | ||
Public tax history
| Year | Property taxes | Tax assessment |
|---|---|---|
| 2025 | $15,859 +51.2% | $305,690 +62.1% |
| 2024 | $10,487 +6.1% | $188,580 +7.6% |
| 2023 | $9,882 +1.6% | $175,280 |
| 2022 | $9,725 +5.8% | $175,280 |
| 2021 | $9,192 +0% | $175,280 -12.8% |
| 2020 | $9,192 -6.4% | $200,900 |
| 2019 | $9,816 +1.9% | $200,900 |
| 2018 | $9,635 +6% | $200,900 |
| 2017 | $9,093 -0.2% | $200,900 |
| 2016 | $9,113 -2.8% | $200,900 -12.4% |
| 2015 | $9,372 +2.3% | $229,320 |
| 2014 | $9,157 +2.5% | $229,320 |
| 2013 | $8,930 +4.8% | $229,320 |
| 2012 | $8,517 +6.8% | $229,320 |
| 2011 | $7,973 +18.4% | $229,320 +0.2% |
| 2010 | $6,734 +0% | $228,900 |
| 2009 | $6,732 0% | $228,900 |
| 2008 | $6,734 +1.1% | $228,900 |
| 2007 | $6,661 +4.1% | $228,900 |
| 2006 | $6,398 +26% | $228,900 +95% |
| 2005 | $5,076 +15% | $117,390 |
| 2003 | $4,415 +9.1% | $117,390 |
| 2001 | $4,045 | $117,390 |
Find assessor info on the county website
Monthly payment
Est. payment
Payment breakdown
Explore the cost of this home by adjusting the details. Changes won't be saved.Climate risks
Neighborhood: 06517
Nearby schools
Schools provided by the listing agent
- Elementary: Ridge Hill
- Middle: Hamden
- High: Hamden
Source: Smart MLS. This data may not be complete. We recommend contacting the local school district to confirm school assignments for this home.
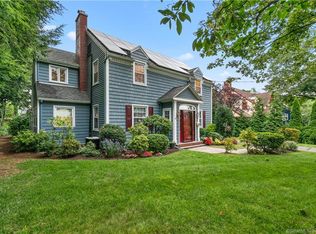
Similar homes
- $375,0003 bd3 ba2k sqft22 Robinwood Road, Hamden, CT 06517For Sale

 MLS ID #24201350, Jill Nathanson-Zaengel, Press/Cuozzo Realtors. Smart MLS
 - $399,0003 bd3 ba1.4k sqft30 Wright Lane, Hamden, CT 06517For Sale
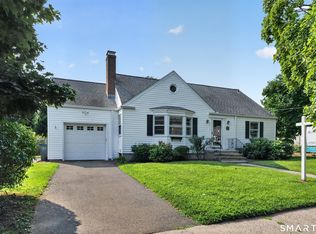 MLS ID #24197926, Timothy Serpe, Citi Atlas Real Estate Co LLC. Smart MLS
 - $389,0003 bd2 ba1.5k sqft17 Ralston Avenue, Hamden, CT 06517For Sale
 MLS ID #24200134, Jeffrey Puciato, Puciato Altieri Realty Group. Smart MLS
 - $399,9003 bd3 ba2.1k sqft77 Evergreen Avenue, Hamden, CT 06518For Sale
 MLS ID #24205969, Linet Cuadros, Better Homes and Gardens Real Estate Executive Real Estate. Smart MLS
 - $349,9003 bd2 ba1.3k sqft85 Ford Street, Hamden, CT 06517For SaleMLS ID #24207102, Olivia N. Iorio, eXp Realty. Smart MLS
- $324,9004 bd2 ba1.6k sqft147 Daniel Road, Hamden, CT 06517For SaleMLS ID #24205117, Anne T. Degregorio, Press/Cuozzo Realtors. Smart MLS
- $389,9003 bd3 ba1.9k sqft73 Rolling Ridge Road, Hamden, CT 06514For SaleMLS ID #24192817, Paula A. Andrews, BHGRE Gaetano Marra Homes. Smart MLS
- $374,9003 bd2 ba2k sqft306 Wintergreen Avenue, Hamden, CT 06514For SaleMLS ID #24207000, Joseph F. Cafasso, Jr., mygoodagent. Smart MLS
- $425,0004 bd2 ba2.1k sqft75 Brinsmade Road, Hamden, CT 06514For SaleMLS ID #24182612, Chelsey DeFrancesco, eXp Realty. Smart MLS
- $439,0004 bd3 ba2.2k sqft60 Briarcliff Road, Hamden, CT 06518For SaleMLS ID #24196959, John Hill, Seabury Hill REALTORS. Smart MLS
- $399,9003 bd2 ba1.5k sqft75 Meadow View Road, New Haven, CT 06519For SaleMLS ID #24204012, Kate Esposito, William Pitt Sotheby's Int'l. Smart MLS
- $437,0004 bd3 ba1.8k sqft162 Forest Street, Hamden, CT 06518For SaleMLS ID #24192308, Basil Amso, RE/MAX Right Choice. Smart MLS
- $349,0003 bd2 ba1.2k sqft64 Francis Street, East Haven, CT 06512For SaleMLS ID #24211056, Pam J. Kirkby, Coldwell Banker Realty. Smart MLS
- $340,0003 bd2 ba1.2k sqft160 Sanford Street, Hamden, CT 06514For SaleMLS ID #24192710, Lauren Levey, Real Broker CT, LLC. Smart MLS
- $365,0003 bd2 ba1.7k sqft110 Roger White Drive, New Haven, CT 06511For SaleMLS ID #24192614, Darrell L. Hardy, Coldwell Banker Realty. Smart MLS
- $429,0003 bd2 ba1.6k sqft38 Charter Oak Avenue, East Haven, CT 06512For SaleMLS ID #24191659, David E. Candelora, RE/MAX RISE. Smart MLS
- $305,0003 bd2 ba1.8k sqft24 Beacon Street, Hamden, CT 06514For SaleMLS ID #24199120, Jaime Memoli, Coldwell Banker Realty. Smart MLS
- $350,0003 bd3 ba1.4k sqft54 Exeter Road, Hamden, CT 06518For SaleMLS ID #24193865, Sherri L. Ciotto, Berkshire Hathaway NE Prop.. Smart MLS
- $325,0003 bd1 ba1.2k sqft12 Hillview Avenue, Hamden, CT 06514For SaleMLS ID #24201362, Catherine Cardell Yarmosh, Coldwell Banker Realty. Smart MLS
- $375,0003 bd2 ba1.4k sqft20 Oliver Lane, West Haven, CT 06516For SaleMLS ID #24204899, Paula A. Andrews, BHGRE Gaetano Marra Homes. Smart MLS
