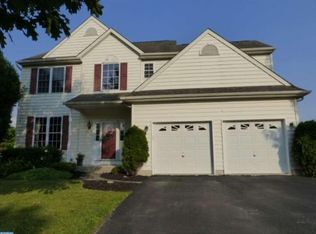
Welcome home! Step through the front door into a stunning foyer featuring an open banister and a dramatic two-story family room filled with natural light. Hardwood floors flow throughout the entire first floor, creating warmth and elegance throughout the home. To the right of the foyer, French doors lead into a private office complete with crown molding, while the formal living room sits to the left and showcases beautiful custom curved built-in bookshelves that open seamlessly into the formal dining room. The formal living room has crown molding and wainscoting that make a statement. The heart of the home is located at the rear of the house, offering beautiful views and an inviting open layout. The spacious kitchen features white cabinetry, Corian countertops, recessed lighting, and plenty of room for multiple cooks, with enough space to add an island if desired. The kitchen opens directly to the family room, making it the perfect setup for entertaining and everyday living. Vaulted ceilings, a gorgeous palladium window, and a striking fireplace create a beautiful focal point and add to the impressive feel of the space. Sliding glass doors lead to the deck and fenced-in backyard, ideal for outdoor entertaining, summer cookouts, or simply enjoying the outdoors and great space for people with fury friends. The laundry room is conveniently located just off the kitchen. The finished lower level offers multiple living areas along with an oversized storage room. Upstairs, you’ll find four bedrooms and two full bathrooms, including a spacious primary suite with generous closet space. An added bonus for the new owner: brand NEW WINDOWS, a NEW FRONT DOOR and a new SLIDING GLASS doors will be installed, allowing you to enjoy the benefits of these major upgrades. Don’t miss your opportunity to call this beautiful property home. Schedule your appointment today!!
Under contract
$525,000
58 N Hawthorne Rd, Coatesville, PA 19320
4beds
2,899sqft
Single Family Residence
Built in 1999
9,533 Square Feet Lot
$523,300 Zestimate®
$181/sqft
$69/mo HOA
What's special
Gorgeous palladium windowRecessed lightingOversized storage roomInviting open layoutVaulted ceilingsCorian countertops
- 24 days |
- 2,066 |
- 231 |
Likely to sell faster than
Zillow last checked:
Listing updated:
Listed by:
Stephanie Parker 610-952-3211,
Keller Williams Real Estate-Blue Bell 2156462900
Source: Bright MLS,MLS#: PACT2126030
Facts & features
Interior
Bedrooms & bathrooms
- Bedrooms: 4
- Bathrooms: 3
- Full bathrooms: 2
- 1/2 bathrooms: 1
- Main level bathrooms: 1
Basement
- Area: 250
Heating
- Forced Air, Natural Gas
Cooling
- Central Air
Appliances
- Included: Gas Water Heater
Features
- Basement: Finished
- Number of fireplaces: 1
Interior area
- Total structure area: 2,899
- Total interior livable area: 2,899 sqft
- Finished area above ground: 2,649
- Finished area below ground: 250
Video & virtual tour
Property
Parking
- Total spaces: 2
- Parking features: Garage Faces Front, Attached, Driveway
- Attached garage spaces: 2
- Has uncovered spaces: Yes
Accessibility
- Accessibility features: None
Features
- Levels: Two
- Stories: 2
- Pool features: None
Lot
- Size: 9,533 Square Feet
Details
- Additional structures: Above Grade, Below Grade
- Parcel number: 2907 0155.4000
- Zoning: RES
- Special conditions: Standard
Construction
Type & style
- Home type: SingleFamily
- Architectural style: Colonial
- Property subtype: Single Family Residence
Materials
- Mixed
- Foundation: Brick/Mortar
Condition
- New construction: No
- Year built: 1999
Utilities & green energy
- Sewer: Public Sewer
- Water: Public
Community & HOA
Community
- Subdivision: Hawthorne Lane
HOA
- Has HOA: Yes
- Services included: Common Area Maintenance
- HOA fee: $207 quarterly
- HOA name: HAWTHORNE LANE COMMUNITY
Location
- Region: Coatesville
- Municipality: WEST BRANDYWINE TWP
Financial & listing details
- Price per square foot: $181/sqft
- Tax assessed value: $218,270
- Annual tax amount: $11,618
- Date on market: 5/19/2026
- Listing agreement: Exclusive Right To Sell
- Inclusions: Kitchen Refrigerator, Washer, Dryer, Table & Chairs On Deck, Deck Umbrella
- Ownership: Fee Simple
Estimated market value
$523,300
$497,000 - $549,000
$3,130/mo
Price history
| Date | Event | Price |
|---|---|---|
| 6/9/2026 | Contingent | $525,000$181/sqft |
Source:  Bright MLS #PACT2126030 Report a problem Bright MLS #PACT2126030 Report a problem | ||
| 5/19/2026 | Listed for sale | $525,000+12.9%$181/sqft |
Source: Bright MLS #PACT2126030 Report a problem | ||
| 7/24/2023 | Sold | $465,000+3.4%$160/sqft |
Source: Bright MLS #PACT2047618 Report a problem | ||
| 6/21/2023 | Pending sale | $449,900$155/sqft |
Source: Bright MLS #PACT2047618 Report a problem | ||
| 6/17/2023 | Listed for sale | $449,900+38.4%$155/sqft |
Source: Bright MLS #PACT2047618 Report a problem | ||
| 12/23/2020 | Listing removed | $325,000$112/sqft |
Source:  RE/MAX International #PACT517598 Report a problem RE/MAX International #PACT517598 Report a problem | ||
| 10/10/2020 | Pending sale | $325,000$112/sqft |
Source: RE/MAX Direct #PACT517598 Report a problem | ||
| 10/2/2020 | Listed for sale | $325,000+16.1%$112/sqft |
Source: RE/MAX Direct #PACT517598 Report a problem | ||
| 3/29/2012 | Sold | $280,000-5.1%$97/sqft |
Source: Public Record Report a problem | ||
| 2/15/2012 | Listed for sale | $295,000+11.3%$102/sqft |
Source: Weichert Realtors #6005293 Report a problem | ||
| 8/8/2011 | Sold | $265,000-11.7%$91/sqft |
Source: Public Record Report a problem | ||
| 5/11/2011 | Listed for sale | $300,000+39%$103/sqft |
Source: RE/MAX Professional Realty, Inc. #5882716 Report a problem | ||
| 5/12/2000 | Sold | $215,800$74/sqft |
Source: Public Record Report a problem | ||
Public tax history
| Year | Property taxes | Tax assessment |
|---|---|---|
| 2025 | $11,291 +1.2% | $218,270 |
| 2024 | $11,158 +2.1% | $218,270 |
| 2023 | $10,929 +1.2% | $218,270 |
| 2022 | $10,798 +3.2% | $218,270 |
| 2021 | $10,465 +430.4% | $218,270 |
| 2020 | $1,973 -79.2% | $218,270 |
| 2019 | $9,480 +4.4% | $218,270 |
| 2018 | $9,078 +9900% | $218,270 |
| 2017 | $91 -98.7% | $218,270 |
| 2016 | $7,054 | $218,270 |
| 2015 | $7,054 | $218,270 |
| 2014 | $7,054 | $218,270 |
| 2013 | -- | $218,270 |
| 2012 | -- | $218,270 |
| 2011 | -- | $218,270 |
| 2010 | -- | $218,270 |
| 2009 | -- | $218,270 |
| 2008 | -- | $218,270 |
| 2007 | -- | $218,270 |
| 2006 | -- | $218,270 |
| 2005 | -- | $218,270 +3.1% |
| 2004 | -- | $211,770 |
| 2003 | -- | $211,770 +2.7% |
| 2000 | -- | $206,270 |
Find assessor info on the county website
Monthly payment
Est. payment$--/mo
Payment breakdown
Explore the cost of this home by adjusting the details. Changes won't be saved.All calculations are estimates and provided by Zillow, Inc. for informational purposes only. Actual amounts may vary.
HOA fees may include property taxes on listings classified as Co-Ops. Contact the listing agent and/or owner for fee details.
Mortgage interest rates are dependent on a number of factors, including credit score, down payment, and repayment length. Interest rate data provided by Zillow Group Marketplace, Inc. as of 1/1/1970 from various mortgage lenders with which we have lead or other similar arrangements; the Estimated Payment is an average of those rates.
See how much you could borrow to make a competitive offer.
Climate risks
Neighborhood: 19320
Nearby schools
GreatSchools rating
- 4/10Reeceville El SchoolGrades: K-5Distance: 0.6 mi
- 4/10Coatesville Intermediate High SchoolGrades: 8-9Distance: 1.7 mi
- 4/10Coatesville Area Senior High SchoolGrades: 10-12Distance: 2 mi
Schools provided by the listing agent
- District: Coatesville Area
Source: Bright MLS. This data may not be complete. We recommend contacting the local school district to confirm school assignments for this home.
A local agent can set up tours, give advice and negotiate with sellers.



- Pennsylvania
- Chester County
- Coatesville
- 19320
- 58 N Hawthorne Rd
Nearby cities
Nearby neighborhoods
Nearby zip codes
Other Coatesville Topics
