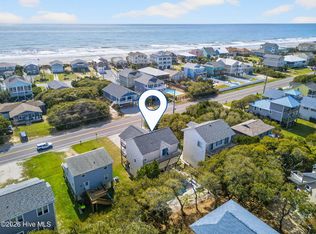
This home's location, value and quality is second to none! The beach front is only a 3 minute walk away through this unique interior/ maritime forest neighborhood. Use either of the TWO private crossovers to easily enter beach accesses 29 or 29!
Park and have your cars and belongings safely tucked away in the double garage and take the fully enclosed elevator up to both floors. Enjoy sunny skies from either of the FOUR, spacious well-maintained decks to enjoy sound and sunsets views or listen to the lull of the ocean nearby.
With an open, reverse floor plan, this sunny and bright 4 bedroom, 3.5 bath beach cottage boasts two spacious ensuites, ample closets for storage, fenced-in back lawn, outdoor shower, and generous parking in driveway.
Furnished and comfortable as it is, yet a blank slate and intentionally neutral for your very own style and design to emerge.
Recently updated with smooth ceilings, granite countertops, ALL new interior paint and durable LVP flooring throughout, this home is priced well to meet the current housing market. All offers are welcome!
No HOA. Short-term and long-term rentals are allowed and successful on this street.
Easy to view, schedule a showing today to truly see the value in this one!
For sale
Price cut: $14K (8/25)
$715,000
58 N Ridge, Surf City, NC 28445
4beds
1,813sqft
Single Family Residence
Built in 2003
4,835 Square Feet Lot
$705,700 Zestimate®
$394/sqft
$-- HOA
What's special
Double garageFenced-in back lawnAll new interior paintOpen reverse floor planGranite countertopsTwo spacious ensuitesAmple closets for storage
- 142 days
- 1,239
- 128
Zillow last checked:
Listing updated:
Listed by:
Kym C Harrelson-Pattishall 910-538-3252,
RE/MAX Executive
Source: Hive MLS,MLS#: 100574008 Originating MLS: Cape Fear Realtors MLS, Inc.
Originating MLS: Cape Fear Realtors MLS, Inc.Facts & features
Interior
Bedrooms & bathrooms
- Bedrooms: 4
- Bathrooms: 4
- Full bathrooms: 3
- 1/2 bathrooms: 1
Rooms
- Room types: Master Bedroom, Bedroom 2, Bedroom 3, Bedroom 4, Living Room, Dining Room, Bathroom 1, Bathroom 2, Bathroom 3, Basement
Primary bedroom
- Level: Second
- Dimensions: 16 x 12
Bedroom 2
- Level: First
- Dimensions: 17 x 12
Bedroom 3
- Description: Bunk beds
- Level: First
- Dimensions: 12 x 11.4
Bedroom 4
- Description: Bunk Beds
- Level: First
- Dimensions: 12.4 x 12
Bathroom 1
- Description: Master/en suite
- Level: Second
- Dimensions: 9 x 7.8
Bathroom 2
- Description: Powder Room
- Level: Second
- Dimensions: 9 x 3
Bathroom 3
- Description: En suite
- Level: First
- Dimensions: 8.8 x 6.4
Bathroom 4
- Description: Hall
- Level: First
- Dimensions: 8.8 x 6.4
Dining room
- Level: Second
- Dimensions: 11 x 8
Kitchen
- Level: Second
- Dimensions: 11.6 x 11
Living room
- Level: Second
- Dimensions: 14 x 12
Heating
- Electric, Heat Pump
Cooling
- Central Air, Ceiling Fan(s)
Features
- Walk-in Closet(s), Vaulted Ceiling(s), Entrance Foyer, Kitchen Island, Ceiling Fan(s), Elevator, Furnished, Reverse Floor Plan, Blinds/Shades, Eat-in Kitchen, Walk-In Closet(s)
- Has fireplace: No
- Furnished: Yes
Interior area
- Total structure area: 1,813
- Total interior livable area: 1,813 sqft
Property
Parking
- Total spaces: 2
- Parking features: Garage Door Opener, Off Street, Garage
- Attached garage spaces: 2
Features
- Levels: Two
- Patio & porch: Deck, Balcony, Front Porch, Rear Porch
- Fencing: Privacy,Back Yard
- Has view: Yes
- View description: See Remarks
- Frontage type: See Remarks
Lot
- Size: 4,835 Square Feet
- Dimensions: 43 x 103 x 50 x 100
Details
- Parcel number: 42341328180000
- Zoning: INCORP
- Special conditions: Standard
Construction
Type & style
- Home type: SingleFamily
- Property subtype: Single Family Residence
Materials
- Vinyl Siding, Wood Frame
- Foundation: Other, Pilings
- Roof: Architectural Shingle
Condition
- New construction: No
- Year built: 2003
Utilities & green energy
- Utilities for property: Cable Available, Sewer Connected, Water Connected
Community & HOA
Community
- Subdivision: Sandy Ridge
HOA
- Has HOA: No
Location
- Region: Holly Ridge
Financial & listing details
- Price per square foot: $394/sqft
- Tax assessed value: $406,736
- Annual tax amount: $5,043
- Date on market: 5/15/2026
- Cumulative days on market: 142 days
- Listing agreement: Exclusive Right To Sell
- Listing terms: Cash,Conventional
- Road surface type: Paved
Estimated market value
$705,700
$670,000 - $741,000
$3,210/mo
Price history
| Date | Event | Price |
|---|---|---|
| 8/25/2026 | Price change | $715,000-1.9%$394/sqft |
Source:  Hive MLS #100574008 Report a problem Hive MLS #100574008 Report a problem | ||
| 8/6/2026 | Price change | $729,000-1.4%$402/sqft |
Source: Hive MLS #100574008 Report a problem | ||
| 6/19/2026 | Price change | $739,000-1.3%$408/sqft |
Source: Hive MLS #100574008 Report a problem | ||
| 5/15/2026 | Listed for sale | $749,000-11.9%$413/sqft |
Source: Hive MLS #100574008 Report a problem | ||
| 9/29/2025 | Listing removed | $850,000$469/sqft |
Source:  Doorify MLS #10096258 Report a problem Doorify MLS #10096258 Report a problem | ||
| 5/15/2025 | Listed for sale | $850,000$469/sqft |
Source: Doorify MLS #10096258 Report a problem | ||
| 5/12/2025 | Listing removed | $850,000$469/sqft |
Source: Doorify MLS #10063304 Report a problem | ||
| 4/30/2025 | Price change | $850,000-4%$469/sqft |
Source: Doorify MLS #10063304 Report a problem | ||
| 3/17/2025 | Price change | $885,000-1.7%$488/sqft |
Source: Doorify MLS #10063304 Report a problem | ||
| 2/4/2025 | Price change | $899,900-1.1%$496/sqft |
Source: Doorify MLS #10063304 Report a problem | ||
| 12/3/2024 | Price change | $910,000-3.2%$502/sqft |
Source: Doorify MLS #10063304 Report a problem | ||
| 11/14/2024 | Listed for sale | $939,900$518/sqft |
Source: Doorify MLS #10063304 Report a problem | ||
Public tax history
Tax history is unavailable.
Monthly payment
Est. payment
Payment breakdown
Explore the cost of this home by adjusting the details. Changes won't be saved.Climate risks
Neighborhood: 28445
Nearby schools
Schools provided by the listing agent
- Elementary: Surf City
- Middle: Surf City
- High: Topsail
Source: Hive MLS. This data may not be complete. We recommend contacting the local school district to confirm school assignments for this home.
Similar homes
- $849,0004 bd3 ba1.8k sqft1125 S Topsail Drive, Surf City, NC 28445For Sale
 MLS ID #100564791, Erica B Anderson, Team Anderson Realty. Hive MLS
 - $829,0004 bd4 ba1.7k sqft1001 S Topsail Drive, Surf City, NC 28445For Sale
 MLS ID #100577530, Nicholas Huscroft, Chosen Realty of NC. Hive MLS
 - $1,049,0004 bd3 ba1.8k sqft609 S Shore Dr, Surf City, NC 28445For Sale

 MLS ID #10195996, Johnathan Jackson. Doorify MLS
 - $690,0004 bd3 ba1.7k sqft8014 8th Street, Surf City, NC 28445For Sale
 MLS ID #100536621, Gwen M Hydzik, Keller Williams Innovate-Wilmington. Hive MLS
 - $818,9003 bd3 ba1.7k sqft21 S Oak Drive, Surf City, NC 28445For SaleMLS ID #100590074, Terrie Hardy, Wicker Properties of the Carolinas, Inc.. Hive MLS
- $925,0004 bd4 ba2k sqft111 Coastal Cay, Surf City, NC 28445For SaleMLS ID #100603568, Becky Filer, Berkshire Hathaway HomeServices Carolina Premier Properties. Hive MLS
- $729,0003 bd3 ba1.7k sqft4074 4th Street, Surf City, NC 28445For SaleMLS ID #100601423, Hugh A Cannady, Coastal Realty Associates LLC. Hive MLS
- $699,0004 bd4 ba1.7k sqft818 N New River Drive #102, Surf City, NC 28445For SaleMLS ID #100603855, Harper C Fraser, Intracoastal Realty Corporation. Hive MLS
- $875,0004 bd4 ba1.8k sqft1103 N New River Drive, Surf City, NC 28445For SaleMLS ID #100603536, Jim Adams, Intracoastal Realty Corporation. Hive MLS
- $700,0003 bd3 ba1.7k sqft421 N New River Drive #A, Surf City, NC 28445For SaleMLS ID #100596945, Streamline Realty Team, REAL Broker LLC. Hive MLS
- $945,0003 bd3 ba1.9k sqft1821 S Shore Drive, Surf City, NC 28445For SaleMLS ID #100576964, Dutch R Bageant, A Beach Place Realty. Hive MLS
- $759,9005 bd4 ba1.7k sqft113 Anchor Drive #A, Surf City, NC 28445For SaleMLS ID #100560974, Doug Yopp, The Oceanaire Realty. Hive MLS
- $802,0004 bd2 ba1.3k sqft415 N Shore Drive, Surf City, NC 28445For SaleMLS ID #100600518, LightHouse Realty Team, Keller Williams Crystal Coast. Hive MLS
- $969,0005 bd4 ba2.3k sqft1720 N New River Drive, Surf City, NC 28445For SaleMLS ID #100607289, Jackie L James, Coastal Carolina Real Estate. Hive MLS
- $729,0003 bd3 ba1.5k sqft111 Summer Place Drive, North Topsail Beach, NC 28460For SaleMLS ID #100607054, Leigh Sunshine, Wicker Properties of the Carolinas, Inc.. Hive MLS
- $989,0004 bd3 ba1.7k sqft1604 Ocean Boulevard, Topsail Beach, NC 28445For SaleMLS ID #100607641, Frank Sherron, Landmark Sotheby's International Realty. Hive MLS
- $600,0003 bd3 ba1.3k sqft221 Lazy Day Drive, Surf City, NC 28445For SaleMLS ID #100572215, The Cameron Team, Coldwell Banker Sea Coast Advantage. Hive MLS
- $899,0005 bd3 ba2.1k sqft8020 8th Street, Surf City, NC 28445For SaleMLS ID #100598677, Andrew Davis, REAL Broker LLC. Hive MLS
- $769,0003 bd2 ba1.3k sqft9105 W 9th Street, Surf City, NC 28445For SaleMLS ID #100561406, Taylor R Reed, Coldwell Banker Sea Coast Advantage-Hampstead. Hive MLS
- $975,0005 bd4 ba2.5k sqft1110 N New River Drive, Surf City, NC 28445For SaleMLS ID #100601038, Christina C Howard, Coldwell Banker Sea Coast Advantage-Hampstead. Hive MLS
