Skip main navigation
Off market
  • Tax assessed value
    $419,600

    58 Overlook Rd, Waynesboro, VA 22980

    4beds
    2,232sqft
    SingleFamily
    Built in 2013
    1.32 Acres Lot
    $-- Zestimate®
    $188/sqft
    $2,596 Estimated rent

    Home value

    Not available

    Estimated sales range

    Not available

    $2,596/mo

    Zestimate® history
    Loading
    Loading...

    Owner options

    List your home for rent

    $2,596/mo

    Rent Zestimate®

    Find your next renter with Zillow Rental Manager. Plus, with online applications, you can quickly screen prospective tenants – for free.

    Learn more

    $2,596/mo

    Rent Zestimate®

    Refinance and save

    $2,524/mo

    Est. payment

    Refinancing to a lower rate could help reduce your monthly payments and save thousands over the life of the loan.

    See today's rates

    $2,524/mo

    Est. payment

    Explore your selling options

    Work with a Zillow partner agent

    Leverage their expertise and Zillow's premium Showcase listings to get your home seen by more buyers.

    Get started

    List with your own agent

    Get your home in front of millions of buyers by listing it on Zillow.

    Learn how to do it

    Sell it yourself

    Take full control of how buyers see your home on Zillow by listing For Sale by Owner (FSBO).

    List your home

    What's special

    Wood-burning fireplaceLarge family roomRec spaceLarge covered porchFenced garden spaceTwo metal storage shedsPartially open-concept space

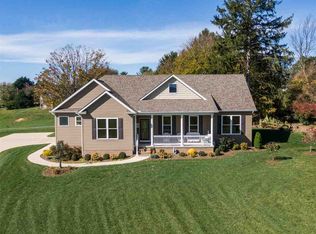
    PERFECT FAMILY LOCATION! - Located on Overlook Rd in the Wilson school district, this 2-story colonial situated on 1.3 acres provides all the convenience of Waynesboro living alongside the benefits of Augusta county zoning. The main floor provides a partially open-concept space with laminate flooring throughout. The kitchen boasts granite countertops, a large peninsula, stainless steel appliances (including a natural gas range), and separate pantry and opens up into the large family room with wood-burning fireplace and built-in shelves. The main floor also includes a dedicated dining room with built-in cabinetry and butcherblock countertops, an office/living room space with sliding barn doors, and a half-bath. The front door leads out to a large covered porch overlooking the expansive front yard and nearby pond. At the back of the house, french doors lead to a large deck that steps down into a fenced-in back yard where a workshop with lights and power sits next to an adorable play set - a perfect space for adults, kids, and pets alike. The laminate flooring continues upstairs, where the master suite and three additional bedrooms are located, along with a second full bathroom and laundry room with tile flooring. Recently finished, the basement offers an expansive blank slate that was used primarily as a rec space that also includes a kitchenette and full bathroom. Off of the walk-out access to the basement sits a fenced garden space and two metal storage sheds. This one-owner property is ready for its next family to call it home!

    This property is not currently displayed as for sale or rent on Zillow. This may be different from what's on other websites or public sources.

    Facts & features

    Interior

    Bedrooms & bathrooms
    • Bedrooms: 4
    • Bathrooms: 4
    • Full bathrooms: 3
    • 1/2 bathrooms: 1
    Heating
    • Forced air, Heat pump, Electric, Gas, Wood / Pellet
    Cooling
    • Central
    Appliances
    • Included: Dishwasher, Dryer, Freezer, Garbage disposal, Microwave, Range / Oven, Refrigerator, Washer
    Features
    • Flooring: Tile, Concrete, Laminate
    • Basement: Finished
    • Has fireplace: Yes
    Interior area
    • Total interior livable area: 2,232 sqft

    Property

    Parking
    • Parking features: Garage - Attached
    Features
    • Exterior features: Vinyl, Brick
    • Has view: Yes
    • View description: Water, Mountain
    • Has water view: Yes
    • Water view: Water
    Lot
    • Size: 1.32 Acres
    Details
    • Parcel number: 067C827

    Construction

    Type & style
    • Home type: SingleFamily
    Materials
    • Foundation: Concrete Block
    • Roof: Composition
    Condition
    • Year built: 2013

    Community & HOA

    Location
    • Region: Waynesboro

    Financial & listing details

    • Price per square foot: $188/sqft
    • Tax assessed value: $419,600
    • Annual tax amount: $2,182

    Price history

    DateEventPrice
    10/5/2026Listing removed--
    Source: Owner Report a problem
    9/4/2026Pending sale$520,000$233/sqft
    Source: Owner Report a problem
    8/5/2026Price change$520,000-5.4%$233/sqft
    Source: NY State MLS #11866546 Report a problem
    7/2/2026Listed for sale$549,900+759.2%$246/sqft
    Source: NY State MLS #11866546 Report a problem
    1/8/2013Sold$64,000$29/sqft
    Source: Agent Provided Report a problem

    Public tax history

    YearProperty taxesTax assessment
    2025$2,182 $419,600
    2024$2,182 +24.5%$419,600 +50.9%
    2023$1,752 $278,100
    2022$1,752 $278,100
    2021$1,752 $278,100
    2020$1,752 $278,100
    2019$1,752 -32.1%$278,100 +7.7%
    2018$2,582 +72.4%$258,216
    2017$1,498 +420%$258,216
    2016$288 $258,216
    2015$288 $258,216 +330.4%
    2014$288 $60,000
    2013$288 $60,000
    2012-- $60,000
    2010-- $60,000
    2009-- $60,000
    Find assessor info on the county website

    Neighborhood: 22980

    Nearby schools

    GreatSchools rating
    Get pre-qualified for a loan
    At Zillow Home Loans, we can pre-qualify you in as little as 5 minutes with no impact to your credit score.

    An equal housing lender. NMLS #10287.
