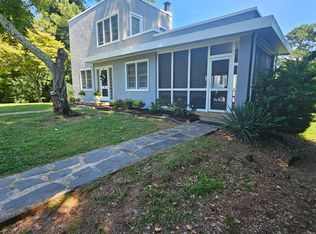
If you are someone who swoons over old homes and all the charm and character that comes with them, prepare to fall in love with this one. This dreamy Craftsman bungalow is full of the kind of details you simply cannot recreate today, from the gorgeous original hardware, massive original windows that flood the home with natural light, to the beautiful french doors, rich wood floors, timeless mouldings, and all the little nooks and crannies that make homes like this feel so special.
The wrap around porch itself is straight out of a storybook and paired with multiple rear porches and screened spaces, there is no shortage of places to slow down and enjoy the beautiful one acre setting and changing seasons. Inside, the main level offers 3 bedrooms and 2 full baths, while the basement provides incredible flexible space for a home office, rec room, craft space, family room, second kitchen area, laundry room, additional full bath, and even more cozy porch access.
This home has been lovingly maintained while preserving so much of its original soul. Updates include an electric furnace with gas backup (2020), whole house generator (2021), and shingled roof (2022). The old school garage has electric, carriage house has electricity and the hobby shed has recently added electric and heat as well.
There is just so much to love here as every corner tells a story, and the warmth and craftsmanship throughout are the kind that old home lovers spend years searching for.
Sold for $275,000
Zillow last checked:
Listing updated:
Bought with:
Paula Ellison, 0225263557
Century 21 Realty @ Home
Source: CVRMLS,MLS#: 2612257 Originating MLS: Central Virginia Regional MLS
Originating MLS: Central Virginia Regional MLSPrice history
| Date | Event | Price |
|---|---|---|
| 7/8/2026 | Sold | $275,000+1.9%$157/sqft |
Source:  CVRMLS #2612257 Report a problem CVRMLS #2612257 Report a problem | ||
| 5/19/2026 | Pending sale | $269,900$154/sqft |
Source:  South Central AOR VA #59673 Report a problem South Central AOR VA #59673 Report a problem | ||
| 5/14/2026 | Listed for sale | $269,900-10%$154/sqft |
Source: South Central AOR VA #59673 Report a problem | ||
| 11/1/2025 | Listing removed | $299,900$171/sqft |
Source: CVRMLS #2429075 Report a problem | ||
| 4/24/2025 | Price change | $299,900-9.1%$171/sqft |
Source: South Central AOR VA #56536 Report a problem | ||
| 1/31/2025 | Price change | $329,999-2.9%$189/sqft |
Source: South Central AOR VA #56536 Report a problem | ||
| 1/6/2025 | Price change | $339,999-2.9%$194/sqft |
Source: South Central AOR VA #56536 Report a problem | ||
| 11/6/2024 | Listed for sale | $349,999+109%$200/sqft |
Source: South Central AOR VA #56536 Report a problem | ||
| 10/23/2020 | Sold | $167,500$96/sqft |
Source: Public Record Report a problem | ||
| 10/1/2020 | Pending sale | $167,500$96/sqft |
Source: Yoder Properties, Inc. #46260 Report a problem | ||
| 9/14/2020 | Listed for sale | $167,500+272.2%$96/sqft |
Source: Yoder Properties, Inc. #46260 Report a problem | ||
| 8/10/2017 | Sold | $45,000-48.6%$26/sqft |
Source: Public Record Report a problem | ||
| 8/19/2016 | Sold | $87,500-43.5%$50/sqft |
Source: Public Record Report a problem | ||
| 10/13/2015 | Sold | $155,000$89/sqft |
Source: Public Record Report a problem | ||
Get a cash offer in 3 minutes
Find out how much your home could sell for in as little as 3 minutes with a no-obligation cash offer.
Estimated market value
$275,100
