Welcome to this beautifully restored 1933 Norris cottage, where historic character, thoughtful craftsmanship, and modern-day functionality come together on a spacious one-acre lot just minutes from Norris Lake. Extensively renovated in 2009, this charming 3-bedroom, 2.5-bath home offers approximately 1,732 square feet of inviting living space, plus a 16' x 20' garage/workshop.
Original details have been carefully preserved and complemented throughout the home, including heart pine doors, trim, wainscoting, mantel, bookcases, and the original 12-light entry door with thumb-latch hardware. Rich red oak flooring, original and reproduced architectural details, and beautiful English-stained glass throughout create a warm, authentic sense of place that is increasingly difficult to find. The living room centers around a wood-burning fireplace and features original heart pine millwork, recessed lighting, and original-style entry windows with period-appropriate glass and hardware.
The eat-in kitchen blends historic appeal with everyday convenience, offering heart pine trim, maple cabinetry, Lazy Susans, natural slate backsplash, and Stainless Whirlpool range hood. A generous 12' x 28' family-room addition provides exceptional flexibility for entertaining and hobbies featuring 3 ¼ white oak flooring and original Norris rear entrance door matching original front entry.
The primary bedroom is conveniently located on the main level and includes a walk-in closet. The primary bath offers separate his-and-her vanities, linen cabinetry, tile flooring, recessed lighting, and an open shower feature over the tub. Upstairs, two storybook bedrooms feature stained glass, original-style 7 1/4'' heart pine plank flooring, custom bifold closet doors, and window seats. An upstairs multi-purpose room provides additional flexibility featuring handcrafted balusters and English stained-glass.
Major renovation updates included electrical, plumbing, insulation, fixtures, James Hardie lap and shingle siding, dimensional roofing, solid-vinyl thermal windows, gutters, storm glass over stained-glass features, custom shutters, and screen doors. The home is served by two heat-and-air systems (one for the main level and one for the upstairs), as well as a new gas line has been run to the house. The detached garage/workshop adds valuable storage and workspace and includes a recently replaced roof as well as electric for RV charging capabilities.
Outside, the one-acre setting is enhanced by thoughtful cottage-style landscaping, a looped driveway for convenient entry and exit, ample parking for large vehicles, brick walkways, brick rear steps, a limestone patio, and landscaped trails with a sitting area. The property's location places you only about five minutes from Norris Lake and its boating, fishing, and outdoor recreation. This is a rare opportunity to own a lovingly restored Norris home with historic architectural details, modern infrastructure, and room to enjoy both indoors and out.
Active
Price cut: $7K (10/5)
$482,900
58 Pine Rd, Norris, TN 37828
3beds
1,732sqft
Single Family Residence
Built in 1933
1 Acres Lot
$-- Zestimate®
$279/sqft
$-- HOA
What's special
Wood-burning fireplaceWalk-in closetBrick walkwaysBrick rear stepsDimensional roofingHeart pine trimSolid-vinyl thermal windows
- 11 days
- 870
- 93
Likely to sell faster than
Zillow last checked:
Listing updated:
Listed by:
Noah Seiple 865-320-4480,
Crye-Leike Realtors South, Inc. 865-938-7750
Source: East Tennessee Realtors,MLS#: 1356598
Facts & features
Interior
Bedrooms & bathrooms
- Bedrooms: 3
- Bathrooms: 3
- Full bathrooms: 2
- 1/2 bathrooms: 1
Heating
- Central, Natural Gas, Electric
Cooling
- Central Air, Ceiling Fan(s)
Appliances
- Included: Dishwasher, Disposal, Range, Refrigerator
Features
- Walk-In Closet(s), Eat-in Kitchen
- Flooring: Hardwood
- Windows: Windows - Vinyl
- Basement: Crawl Space
- Number of fireplaces: 1
- Fireplace features: Brick, Wood Burning
Interior area
- Total structure area: 1,732
- Total interior livable area: 1,732 sqft
Property
Parking
- Parking features: Off Street, Detached, RV Access/Parking
Features
- Exterior features: Prof Landscaped
- Has view: Yes
- View description: Trees/Woods
Lot
- Size: 1 Acres
- Features: Cul-De-Sac, Private, Wooded
Details
- Additional structures: Storage
- Parcel number: 031F D 00400 000
Construction
Type & style
- Home type: SingleFamily
- Architectural style: Cottage
- Property subtype: Single Family Residence
Materials
- Cement Siding, Frame
Condition
- Year built: 1933
Utilities & green energy
- Sewer: Public Sewer
- Water: Public
Community & HOA
Community
- Features: Sidewalks
HOA
- Has HOA: No
Location
- Region: Norris
Financial & listing details
- Price per square foot: $279/sqft
- Tax assessed value: $339,400
- Annual tax amount: $2,027
- Date on market: 9/24/2026
Estimated market value
Not available
Estimated sales range
Not available
Not available
Price history
| Date | Event | Price |
|---|---|---|
| 10/5/2026 | Price change | $482,900-1.4%$279/sqft |
Source:  East Tennessee Realtors #1356598 Report a problem East Tennessee Realtors #1356598 Report a problem | ||
| 9/24/2026 | Listed for sale | $489,900+96.7%$283/sqft |
Source: East Tennessee Realtors #1356598 Report a problem | ||
| 11/10/2009 | Sold | $249,000+129.5%$144/sqft |
Source: Public Record Report a problem | ||
| 8/8/2008 | Sold | $108,500$63/sqft |
Source: Public Record Report a problem | ||
Public tax history
| Year | Property taxes | Tax assessment |
|---|---|---|
| 2025 | $2,027 +6.4% | $84,850 +85.9% |
| 2024 | $1,905 | $45,650 |
| 2023 | $1,905 | $45,650 |
| 2022 | $1,905 | $45,650 |
| 2021 | $1,905 | $45,650 |
| 2020 | $1,905 +59.2% | $45,650 +10.3% |
| 2019 | $1,197 -35.2% | $41,400 |
| 2018 | $1,847 0% | $41,400 |
| 2017 | $1,847 -10.7% | $41,400 |
| 2016 | $2,067 | $41,400 -10.7% |
| 2015 | -- | $46,350 +60.7% |
| 2014 | -- | $28,850 -12.1% |
| 2013 | -- | $32,825 |
| 2011 | $1,340 +4.1% | $32,825 |
| 2010 | $1,287 | $32,825 |
| 2009 | -- | $32,825 +68.1% |
| 2008 | $937 +10.3% | $19,525 |
| 2007 | $849 | $19,525 |
| 2006 | $849 | $19,525 |
| 2005 | $849 -17.8% | $19,525 |
| 2004 | $1,033 +13.8% | $19,525 +12.1% |
| 2003 | $908 | $17,425 -0.1% |
| 2001 | -- | $17,437 -75% |
| 2000 | -- | $69,748 |
Find assessor info on the county website
Monthly payment
Est. payment
Payment breakdown
Explore the cost of this home by adjusting the details. Changes won't be saved.Climate risks
Neighborhood: 37828
Nearby schools
Schools provided by the listing agent
- Elementary: Norris
- Middle: Norris
- High: Anderson County
Source: East Tennessee Realtors. This data may not be complete. We recommend contacting the local school district to confirm school assignments for this home.
Similar homes
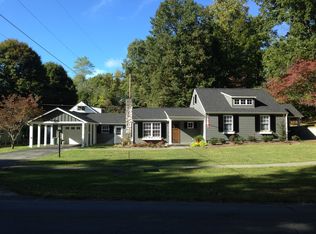
- $449,9004 bd2 ba1.7k sqft44 W Norris Rd, Norris, TN 37828Active

 MLS ID #1353074, Marian Epps, Realty Executives Associates. East Tennessee Realtors
 - $549,2803 bd3 ba2k sqft110 Arcadian Springs Dr, Andersonville, TN 37705Active
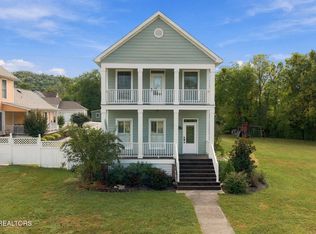 MLS ID #1357199, John Meyer, Stephenson Realty & Auction. East Tennessee Realtors
 - $--3 bd2 ba1.9k sqft205 Hillcrest Ave, Rocky Top, TN 37769Active
 MLS ID #1357496, Jason Deel, JD's Realty & Auction, LLC. East Tennessee Realtors
 - $374,9003 bd3 ba1.3k sqft161 Hilltop Ln, Norris, TN 37828Active
 MLS ID #1344143, Ivy Vaughn, United Real Estate Solutions. East Tennessee Realtors
 - $434,9003 bd2 ba1.9k sqft405 Sportsman Ln, Andersonville, TN 37705For Sale
 MLS ID #3546952, Amy Cannon. RealTracs MLS as distributed by MLS GRID
 - $529,9003 bd3 ba2.1k sqft122 Sportsman Ln, Andersonville, TN 37705ActiveMLS ID #1357109, Andy Mason, Elite Realty. East Tennessee Realtors
- $363,9003 bd2 ba1.8k sqft142 W Norris Rd, Norris, TN 37828For SaleMLS ID #3248310, Angela Fowler. RealTracs MLS as distributed by MLS GRID
- $439,0003 bd3 ba2.1k sqft136 Grace Cir, Clinton, TN 37716ActiveMLS ID #1350300, Melisa Lee Phillips, Alco Builders & Realty Co. East Tennessee Realtors
- $495,0003 bd2 ba2.5k sqft136 Westwood Dr, Clinton, TN 37716ActiveMLS ID #1357408, Tori Wormsley, Coldwell Banker Jim Henry. East Tennessee Realtors
- $549,0003 bd2 ba1.7k sqft1184 Raccoon Valley Rd, Maynardville, TN 37807ActiveMLS ID #1357308, Michelle Baker, Realty Executives Associates. East Tennessee Realtors
- $499,9954 bd2 ba1.8k sqft677 Bethel Rd, Clinton, TN 37716ActiveMLS ID #1345190, Jessica Happney, Realty Executives Associates. East Tennessee Realtors
- $408,5003 bd2 ba1.5k sqft108 Jasmine Dr, Andersonville, TN 37705ActiveMLS ID #1357757, Cheryl E. Headrick, Wallace. East Tennessee Realtors
- $399,9003 bd2 ba1.3k sqft2624 Hinds Creek Rd, Heiskell, TN 37754ActiveMLS ID #1357209, Kristi D. Scarbrough, Powell Auction & Realty,LLC. East Tennessee Realtors
- $564,9003 bd2 ba1.8k sqft230 Johnson Ln, Rocky Top, TN 37769For SaleMLS ID #3610396, Brent Roggeman. RealTracs MLS as distributed by MLS GRID
- $689,9004 bd3 ba2.4k sqft134 Reservoir Rd, Norris, TN 37828ActiveMLS ID #1355334, Jennifer Yankee, Rocky Top Realty. East Tennessee Realtors
- $520,0004 bd2 ba1.8k sqft8922 Pedigo Rd, Powell, TN 37849ActiveMLS ID #1356787, Steve Koleno, Beycome Brokerage Realty, LLC. East Tennessee Realtors
- $434,9003 bd2 ba1.9k sqft405 Sportsman Rd, Andersonville, TN 37705ActiveMLS ID #1355117, Cherie Garcia, Keller Williams Signature. East Tennessee Realtors
- $490,0003 bd2 ba1.8k sqft4610 Hickory Valley Rd, Heiskell, TN 37754ActiveMLS ID #1332710, Dave Corum, The Ferguson Company. East Tennessee Realtors
- $449,9003 bd2 ba1.6k sqft163 Fox Glen Ln, Andersonville, TN 37705ActiveMLS ID #1343610, Zach Bates, Wallace. East Tennessee Realtors
- $544,9002 bd1 ba1k sqft175 Johnson Ln, Rocky Top, TN 37769For SaleMLS ID #3610497, Brent Roggeman. RealTracs MLS as distributed by MLS GRID
