Skip main navigation
Sold for $815,000
  • $815,000

    58 Platts Hill Road, Newtown, CT 06470

    3beds
    2,516sqft
    Single Family Residence
    Built in 2004
    1.1 Acres Lot
    $815,100 Zestimate®
    $324/sqft
    $4,238 Estimated rent

    Home value

    $815,100

    $742,000 - $897,000

    $4,238/mo

    Zestimate® history
    Loading
    Loading...

    Owner options

    List your home for rent

    $4,238/mo

    Rent Zestimate®

    Find your next renter with Zillow Rental Manager. Plus, with online applications, you can quickly screen prospective tenants – for free.

    Learn more

    $4,238/mo

    Rent Zestimate®

    Refinance and save

    $4,593/mo

    Est. payment

    Refinancing to a lower rate could help reduce your monthly payments and save thousands over the life of the loan.

    See today's rates

    $4,593/mo

    Est. payment

    Explore your selling options

    Work with a Zillow partner agent

    Leverage their expertise and Zillow's premium Showcase listings to get your home seen by more buyers.

    Get started

    List with your own agent

    Get your home in front of millions of buyers by listing it on Zillow.

    Learn how to do it

    Sell it yourself

    Take full control of how buyers see your home on Zillow by listing For Sale by Owner (FSBO).

    List your home

    What's special

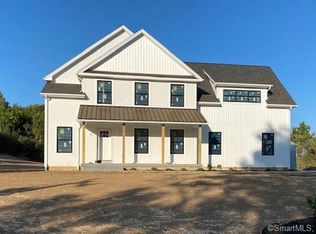
    Offered for the first time by its original owner, this home has been a canvas for decades of cherished memories. A welcoming covered porch invites you into a spacious, tiled foyer that sets the tone for a home built with care. Just off the entrance, you will find a study where French doors provide versatile, private space. The living room, anchored by a warm fireplace, flows into the heart of the home: a large kitchen with vaulted shiplap ceiling w skylights , and quartzite counters. An inviting sitting/dining area that looks into the sunroom. The open floor offers an open, airy feel perfect for entertaining, with seamless transitions to the sunroom and multiple access points to the expansive deck-blending indoor and outdoor living for hosting or simply enjoying the peaceful, private views of the property. Completing the main living level is an elegant dining room, ideal for hosting gatherings. The main level also features the primary suite-a true sanctuary offering a private bath and direct deck access, perfect for quiet moments. Upstairs, two generously sized bedrooms offer comfortable retreats. One offers a versatile bonus room which could beautifully function as nursery or office. Practicality meets peace of mind with a full-house generator, a full walk-out basement with a woodstove, and a 3-car garage complete with a bonus attic-style loft. Outside, charming stone walls and pretty gardens elevate the beauty and character of this special home. Visit today! complete new roof June of 2026 top the list of this homes quality build.

    Zillow last checked:

    Listing updated:

    Listed by:

    Mary Ellen Barnett (203)241-1204,

    William Pitt Sotheby's Int'l 203-796-7700

    Bought with:

    Allyson Bernard, REB.0757517

    Real Estate Professionals of C

    Source: Smart MLS,MLS#: 24187807MLS Logo

    Facts & features

    Interior

    Bedrooms & bathrooms
    • Bedrooms: 3
    • Bathrooms: 3
    • Full bathrooms: 2
    • 1/2 bathrooms: 1
    Primary bedroom
    • Features: Balcony/Deck, Full Bath, Sliders, Hardwood Floor
    • Level: Main
    • Area: 202.94 Square Feet
    • Dimensions: 13.9 x 14.6
    Bedroom
    • Features: Dressing Room, Walk-In Closet(s), Wall/Wall Carpet
    • Level: Upper
    • Area: 296 Square Feet
    • Dimensions: 16 x 18.5
    Bedroom
    • Features: Wall/Wall Carpet
    • Level: Upper
    • Area: 298.85 Square Feet
    • Dimensions: 13.9 x 21.5
    Dining room
    • Features: Hardwood Floor
    • Level: Main
    • Area: 211.4 Square Feet
    • Dimensions: 14 x 15.1
    Kitchen
    • Features: Skylight, Vaulted Ceiling(s), Breakfast Nook, Ceiling Fan(s), Quartz Counters, Hardwood Floor
    • Level: Main
    • Area: 276 Square Feet
    • Dimensions: 11.5 x 24
    Living room
    • Features: Balcony/Deck, Fireplace, Sliders, Hardwood Floor
    • Level: Main
    • Area: 362.08 Square Feet
    • Dimensions: 14.6 x 24.8
    Study
    • Features: French Doors, Hardwood Floor
    • Level: Main
    • Area: 168.19 Square Feet
    • Dimensions: 13.9 x 12.1
    Sun room
    • Features: Balcony/Deck, Sliders, Tile Floor
    • Level: Main
    • Area: 120 Square Feet
    • Dimensions: 10 x 12
    Heating
    • Forced Air, Oil
    Cooling
    • Central Air
    Appliances
    • Included: Oven/Range, Microwave, Range Hood, Refrigerator, Dishwasher, Washer, Dryer, Water Heater
    • Laundry: Main Level
    Features
    • Open Floorplan, Entrance Foyer
    • Basement: Full,Unfinished
    • Attic: Storage,Floored,Pull Down Stairs
    • Number of fireplaces: 1
    Interior area
    • Total structure area: 2,516
    • Total interior livable area: 2,516 sqft
    • Finished area above ground: 2,516

    Property

    Parking
    • Total spaces: 6
    • Parking features: Attached, Paved, Driveway, Garage Door Opener, Private
    • Attached garage spaces: 3
    • Has uncovered spaces: Yes
    Features
    • Patio & porch: Deck, Covered
    • Exterior features: Rain Gutters, Garden
    Lot
    • Size: 1.1 Acres
    • Features: Few Trees, Cleared
    Details
    • Parcel number: 206895
    • Zoning: R-2
    • Other equipment: Generator

    Construction

    Type & style
    • Home type: SingleFamily
    • Architectural style: Cape Cod
    • Property subtype: Single Family Residence
    Materials
    • Vinyl Siding
    • Foundation: Concrete Perimeter
    • Roof: Asphalt
    Condition
    • New construction: No
    • Year built: 2004

    Utilities & green energy

    • Sewer: Septic Tank
    • Water: Well

    Community & HOA

    Community
    • Features: Medical Facilities, Park
    • Subdivision: Palestine
    HOA
    • Has HOA: No
    Location
    • Region: Newtown

    Financial & listing details

    • Price per square foot: $324/sqft
    • Tax assessed value: $436,410
    • Annual tax amount: $12,542
    • Date on market: 7/10/2026

    Price history

    DateEventPrice
    8/27/2026Sold$815,000+2.5%$324/sqft
    Source: Smart MLS #24187807 Report a problem
    8/5/2026Pending sale$795,000$316/sqft
    Source: Smart MLS #24187807 Report a problem
    7/11/2026Listed for sale$795,000+412.9%$316/sqft
    Source: Smart MLS #24187807 Report a problem
    11/22/2002Sold$155,000+19.2%$62/sqft
    Source: Smart MLS #98136139 Report a problem
    5/7/2002Sold$130,000$52/sqft
    Source: Public Record Report a problem

    Public tax history

    YearProperty taxesTax assessment
    2025$12,542 +6.6%$436,410
    2024$11,770 +2.8%$436,410
    2023$11,451 +1.6%$436,410 +34.3%
    2022$11,270 +1%$325,060 +1%
    2021$11,155 -0.3%$321,940
    2020$11,191 0%$321,940
    2019$11,194 +1.6%$321,940
    2018$11,023 +0.2%$321,940 -0.9%
    2017$11,003 +2.4%$324,850
    2015$10,743 -0.7%$324,850
    2014$10,821 0%$324,850
    2013$10,824 +1%$324,850 -25.6%
    2012$10,720 +0.7%$436,850
    2011$10,646 +1.5%$436,850
    2010$10,484 +2.4%$436,850
    2009$10,235 +1%$436,850
    2008$10,135 +5.8%$436,850 +28.1%
    2007$9,582 +2.9%$341,010
    2006$9,310 +3.1%$341,010 -1.4%
    2005$9,026 +57.8%$345,820 +50.5%
    2004$5,721 +781.5%$229,770 +728.9%
    2003$649 +96.1%$27,720 +166.5%
    2001$331 +7.8%$10,400
    2000$307 +5.9%$10,400
    1999$290 $10,400
    Find assessor info on the county website

    Neighborhood: 06470

    Nearby schools

    GreatSchools rating
    Sell for more on Zillow
    Get a Zillow Showcase℠ listing at no additional cost and you could sell for .
    $815,100
    2% more
    +$16,302
    With Zillow Showcase(estimated)
    $831,402
    Sell for more on Zillow
    Get a Zillow Showcase℠ listing at no additional cost and you could sell for .
    $815,100
    2% more
    +$16,302
    With Zillow Showcase(estimated)
    $831,402