Set on 1.34 acres of lush grounds, this expanded Modern Farmhouse Colonial blends timeless character with high-end finishes and exceptional indoor-outdoor living. Expansive tree-lined lawns, a heated gunite saltwater pool, deck, and charming stone patio with beautiful sunrise and sunset views set the tone for a home designed for privacy, relaxation, and entertaining. At the heart of the home, a gourmet kitchen renovated in 2015 and appointed with Wolf and Sub-Zero appliances opens to a warm living room with a wood-burning fireplace and a banquet-sized dining room. French doors lead to an oversized family room that opens directly to the outdoor spaces. A first-floor secondary suite with a full bath offers flexibility for guests or those seeking one-level living. Upstairs, a sun-filled primary suite features a vaulted ceiling, spacious ensuite bath, and walk-in closet. Two generously sized bedrooms, a hall bath, versatile bonus room ideal for a playroom or home office, and dedicated laundry room complete the level. Other highlights include hardwood floors throughout, an attached two-car garage, a partially finished basement offering valuable flex space for recreation or a home office, and a new pool heater installed in 2024. Tucked away in a quiet, sought-after pocket of Allendale, the residence ideally situated near downtown, parks, shopping, NYC train and bus service, Hillside Elementary School, and Northern Highlands Regional High School.
For sale
Price cut: $99K (9/24)
$1,799,999
58 Powell Road, Allendale, NJ 07401
4beds
--sqft
Single Family Residence
Built in ----
-- sqft lot
$-- Zestimate®
$--/sqft
$-- HOA
What's special
- 4 days
- 813
- 46
Zillow last checked:
Listing updated:
Listed by:
Christina Gibbons 917-837-8853,
Christie's International Real Estate New Jersey,
Rosa De Leon 201-694-5623,
Christie's International Real Estate New Jersey
Source: NJMLS,MLS#: 26036409
Facts & features
Interior
Bedrooms & bathrooms
- Bedrooms: 4
- Bathrooms: 4
- Full bathrooms: 3
- 1/2 bathrooms: 1
Heating
- Baseboard, Natural Gas
Cooling
- Central Air, Ductless
Features
- Flooring: Hardwood
- Basement: Partially Finished
- Number of fireplaces: 3
- Fireplace features: 3 Fireplaces
Video & virtual tour
Property
Parking
- Total spaces: 12
- Parking features: Garage
- Garage spaces: 2
- Details: Attached
Features
- Patio & porch: Deck / Patio
- Pool features: Gunite, Heated, In Ground, Outdoor Pool
- View description: None
- Waterfront features: None
Lot
- Features: Irregular Lot
Details
- Parcel number: 0101804000000006
Construction
Type & style
- Home type: SingleFamily
- Property subtype: Single Family Residence
Materials
- Vinyl Siding
Community & HOA
Community
- Features: Close/Parks, Close/School, Close/Shopg, Close/Trans, Close/Wrshp
- Security: Security
Location
- Region: Allendale
Financial & listing details
- Tax assessed value: $1,568,700
- Annual tax amount: $28,261
- Date on market: 9/24/2026
- Listing agreement: Exclusive Right To Sell
- Ownership: Private
Estimated market value
Not available
Estimated sales range
Not available
Not available
Price history
| Date | Event | Price |
|---|---|---|
| 9/24/2026 | Price change | $1,799,999-5.2% |
Source:  NJMLS #26036409 Report a problem NJMLS #26036409 Report a problem | ||
| 9/12/2026 | Price change | $1,899,000-1.6% |
Source: NJMLS #26029864 Report a problem | ||
| 8/13/2026 | Listed for sale | $1,929,000+54.3% |
Source: NJMLS #26029864 Report a problem | ||
| 8/17/2020 | Sold | $1,250,000+8.8% |
Source:  GSMLS #3641075 Report a problem GSMLS #3641075 Report a problem | ||
| 6/26/2020 | Pending sale | $1,149,000 |
Source: KELLER WILLIAMS VILLAGE SQUARE #3641075 Report a problem | ||
| 6/18/2020 | Listed for sale | $1,149,000+30.7% |
Source: KELLER WILLIAMS VILLAGE SQUARE #3641075 Report a problem | ||
| 10/16/2002 | Sold | $879,000+174.7% |
Source: Public Record Report a problem | ||
| 12/10/1998 | Sold | $320,000 |
Source: Public Record Report a problem | ||
Public tax history
| Year | Property taxes | Tax assessment |
|---|---|---|
| 2026 | $28,262 -3.7% | $1,568,700 +12.7% |
| 2025 | $29,362 +5.1% | $1,392,200 +5.1% |
| 2024 | $27,946 -1.9% | $1,325,100 +2.3% |
| 2023 | $28,475 +0.9% | $1,294,900 +4.4% |
| 2022 | $28,233 +0% | $1,239,900 +3.2% |
| 2021 | $28,221 +4.1% | $1,201,400 +4.1% |
| 2020 | $27,115 +2.3% | $1,154,300 |
| 2019 | $26,494 | $1,154,300 |
| 2018 | $26,494 +0.2% | $1,154,300 |
| 2017 | $26,445 +24.7% | $1,154,300 +22.2% |
| 2016 | $21,209 +2.3% | $944,700 |
| 2015 | $20,730 +1.1% | $944,700 +8.6% |
| 2014 | $20,504 -2.5% | $869,900 |
| 2013 | $21,031 | $869,900 |
| 2012 | $21,031 +1.1% | $869,900 +10.5% |
| 2011 | $20,795 +0.9% | $787,100 |
| 2010 | $20,606 +2.8% | $787,100 |
| 2009 | $20,040 | $787,100 |
| 2007 | -- | $787,100 +3.9% |
| 2006 | -- | $757,700 +5.1% |
| 2005 | -- | $721,100 |
| 2004 | -- | $721,100 |
| 2003 | -- | $721,100 |
| 2002 | -- | $721,100 +45.7% |
| 2001 | -- | $494,900 |
Find assessor info on the county website
Monthly payment
Est. payment
Payment breakdown
Explore the cost of this home by adjusting the details. Changes won't be saved.Climate risks
Neighborhood: 07401
Nearby schools
Schools provided by the listing agent
- High: Northern Highlands
Source: NJMLS. This data may not be complete. We recommend contacting the local school district to confirm school assignments for this home.
Similar homes
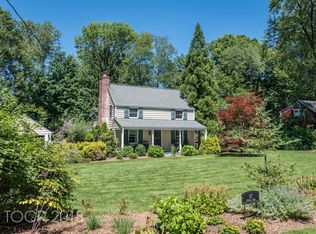
- $1,695,0004 bd4 ba-- sqft580 Brookside Avenue, Allendale, NJ 07401For Sale

 MLS ID #26035193, Claudia Sanchez, The Agency One Rock-Allendale. NJMLS
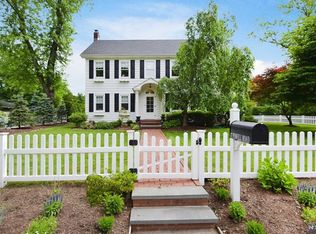
 - $1,799,0004 bd4 ba-- sqft9 Pinehill Drive, Upper Saddle River, NJ 07458For Sale
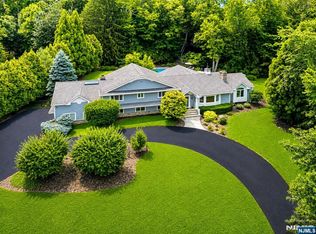 MLS ID #26033763, Kelli Peters, Keller Williams Village Square Realty. NJMLS
 - $1,750,0004 bd4 ba-- sqft10 Allendale Road, Saddle River, NJ 07458For Sale
 MLS ID #26021116, Gershon Adjaye, Keller Williams Team Realty. NJMLS
 - $1,799,0004 bd3 ba-- sqft605 E Saddle River Road, Ho-Ho-Kus, NJ 07423For Sale
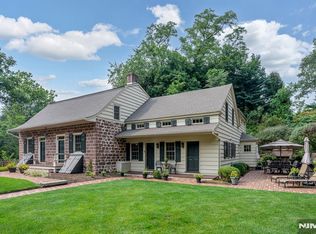 MLS ID #26027868, Maxwell Stokes, Keller Williams Village Square Realty. NJMLS
 - $1,799,9994 bd4 ba-- sqft651 Floyd Street, Englewood Cliffs, NJ 07632For SaleMLS ID #26036425, Marsha Oliver, Hi-Level Real Estate LLC. NJMLS
- $1,895,0005 bd5 ba-- sqft8 Marion Court, Ho-Ho-Kus, NJ 07423For SaleMLS ID #26034603, Christina Gibbons, Christie's International Real Estate New Jersey. NJMLS
- $1,700,0004 bd5 ba-- sqft11 Carrington Court, Woodcliff Lake, NJ 07677For SaleMLS ID #26027860, Vivienne Muldoon, The Agency One Rock-Ridgewood. NJMLS
- $1,899,9994 bd4 ba-- sqft285 Dunham Place, Glen Rock, NJ 07452For SaleMLS ID #26031483, Roi Klipper, Corcoran Infinity Properties, Ridgewood. NJMLS
- $999,0003 bd2 ba-- sqft243 W Saddle River Road, Upper Saddle River, NJ 07458For SaleMLS ID #26036838, Michael LaStella, RE/MAX Signature Homes. NJMLS
- $1,749,9954 bd5 ba-- sqft683 Victoria Avenue, Paramus, NJ 07652For SaleMLS ID #26029889, Taylor Lucyk, The Agency One Rock-Paramus. NJMLS
- $1,850,0004 bd5 ba-- sqft784 Austin Avenue, Oradell, NJ 07649For SaleMLS ID #26032212, Cathy Johnson, Coldwell Banker, Hillsdale. NJMLS
- $1,750,0005 bd3 ba-- sqft440 Colonial Boulevard, Twp of Washington, NJ 07676For SaleMLS ID #26028671, Rasheedah Andrews, EXP Realty, LLC. NJMLS
- $1,349,9994 bd3 ba-- sqft734 Willow Run, Wyckoff, NJ 07481For SaleMLS ID #26035860, Sheila Quiles, Keller Williams Village Square Realty. NJMLS
- $1,699,0005 bd4 ba-- sqft519 E Saddle River Road, Upper Saddle River, NJ 07458For SaleMLS ID #26020888, Melanie Seickel, Coldwell Banker, Hillsdale. NJMLS
- $1,599,0005 bd4 ba-- sqft55 Prospect Avenue, Woodcliff Lake, NJ 07677For SaleMLS ID #26031255, Linda Rowe, The Agency One Rock-Ridgewood. NJMLS
- $1,599,0006 bd6 ba5.4k sqft10 Rockingham Road, Spring Valley, NY 10977For Sale
 MLS ID #1050462, Jill Minsky, Listing by: Fuerst & Fuerst Inc. OneKey® MLS as distributed by MLS GRID
 - $1,999,0004 bd5 ba-- sqft202 Chestnut Ridge Road, Saddle River, NJ 07458For SaleMLS ID #26006205, Kelli Peters, Keller Williams Village Square Realty. NJMLS
- $1,779,0005 bd5 ba-- sqft639 Pawnee Lane, Franklin Lakes, NJ 07417For SaleMLS ID #26016244, Iskender Yesilyurt, Coldwell Banker, Fort Lee. NJMLS
- $1,580,0004 bd4 ba-- sqft922 Hilltop Terrace, Franklin Lakes, NJ 07417For SaleMLS ID #26027936, Grazyna Ziarko, The Agency One Rock-Franklin Lakes. NJMLS
