
Experience an idyllic Lake life in this quintessential Cape Cod offering 4 Bedrooms/2 full baths, nestled in the coveted Awosting Lake Community on the East Shore of Greenwood Lake! Get comfortable around the Living Room's original 1926 Stone fireplace w/new mantel, hearth & doors. Gather in the bright banquet Dining Room flooded with natural light, open to a stylish modern kitchen. BBQ on the patio & relax in the hot tub in your private fully fenced rear yard. Be impressed by meticulous renovations w/wide plank white oak flooring, Anderson windows, new interior doors, new HVAC, bathroom updates, freshly painted inside & out, stylish stair railing & lighting, upgraded electric, new patio, landscaping, new fence, garage door, hot tub & more. Enjoy this private community with clubhouse, tennis & basketball courts, playground, beach, boathouse & year-round activities for all. Just a 20 min drive to Bergen Cty Routes 17, 87, 287 & 208, NY 87 & Warwick NY Rte 94 ; 35 miles to GW Bridge, 27 mi to Gov Cuomo Bridge. 2 mi to shopping & restaurants, just one block from Seasonal Lake activities, steps to local hiking & skiing nearby. JUST MOVE IN & LIVE YOUR BEST LIFE AT HOME!
Active
$624,000
58 Ramapo Rd, West Milford Twp., NJ 07421
4beds
--sqft
Single Family Residence
Built in 1926
10,018 Square Feet Lot
$-- Zestimate®
$--/sqft
$63/mo HOA
What's special
Garage doorNew fenceNew interior doorsStylish modern kitchenNew patioBathroom updatesAnderson windows
- 31 days
- 1,026
- 49
Zillow last checked:
Listing updated:
Listed by:
Sheri Vanhouten-marino 201-391-2500,
Keller Williams Valley Realty
Source: GSMLS,MLS#: 4050312
Facts & features
Interior
Bedrooms & bathrooms
- Bedrooms: 4
- Bathrooms: 2
- Full bathrooms: 2
Bedroom 1
- Level: First
Bedroom 2
- Level: First
Bedroom 3
- Level: Second
Bedroom 4
- Level: Second
Dining room
- Features: Formal Dining Room
- Level: First
Kitchen
- Features: Pantry
- Level: First
Living room
- Level: First
Basement
- Features: Outside Entrance, Utility Room
Heating
- Forced Air, Gas-Propane Owned
Cooling
- Central Air
Appliances
- Included: Dishwasher, Dryer, Microwave, Range/Oven-Gas, Refrigerator, Washer, Water Heater From Furnace
- Laundry: Laundry Room, Level 1
Features
- Bathroom
- Flooring: Carpet, Wood
- Windows: Blinds
- Basement: Yes,Crawl Space,Partial,Unfinished
- Number of fireplaces: 1
- Fireplace features: Living Room, Wood Burning
Property
Parking
- Total spaces: 4
- Parking features: Driveway-Exclusive, Gravel, Detached Garage
- Garage spaces: 1
- Uncovered spaces: 4
Features
- Patio & porch: Patio
Lot
- Size: 10,018 Square Feet
- Dimensions: .226 AC
Details
- Parcel number: 2515040070000000070000
Construction
Type & style
- Home type: SingleFamily
- Architectural style: Cape Cod
- Property subtype: Single Family Residence
Materials
- Clapboard
- Roof: Composition Shingle
Condition
- Year built: 1926
- Major remodel year: 2025
Utilities & green energy
- Gas: Gas-Propane
- Sewer: Public Sewer
- Water: Public
- Utilities for property: Electricity Connected, Propane
Community & HOA
Community
- Subdivision: Awosting
HOA
- Has HOA: Yes
- Services included: See Remarks
- HOA fee: $750 annually
Location
- Region: Hewitt
Financial & listing details
- Tax assessed value: $240,600
- Annual tax amount: $10,415
- Date on market: 9/3/2026
- Ownership type: Fee Simple
- Electric utility on property: Yes
Estimated market value
Not available
Estimated sales range
Not available
Not available
Price history
| Date | Event | Price |
|---|---|---|
| 9/3/2026 | Listed for sale | $624,000 |
Source:  NJMLS #26032944 Report a problem NJMLS #26032944 Report a problem | ||
| 8/31/2026 | Listing removed | $624,000 |
Source:  GSMLS #4047787 Report a problem GSMLS #4047787 Report a problem | ||
| 8/19/2026 | Listed for sale | $624,000 |
Source: GSMLS #4047787 Report a problem | ||
Public tax history
Tax history is unavailable.
Monthly payment
Est. payment
Payment breakdown
Explore the cost of this home by adjusting the details. Changes won't be saved.Climate risks
Neighborhood: 07421
Nearby schools
Schools provided by the listing agent
- Elementary: Up Grnwd Lk
- Middle: Macopin
- High: W Milford
Source: GSMLS. This data may not be complete. We recommend contacting the local school district to confirm school assignments for this home.

Similar homes
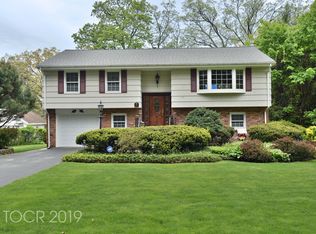
- $629,9003 bd2 ba-- sqft46 Melinda Ln, Vernon Twp., NJ 07421For Sale
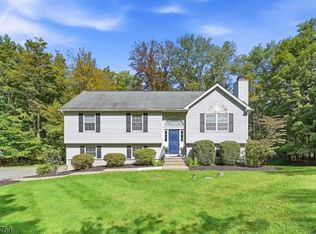 MLS ID #4052777, Mark Werner, Werner Realty. GSMLS
 - $599,9993 bd3 ba-- sqft50 Ancora Rd, West Milford Twp., NJ 07421For Sale
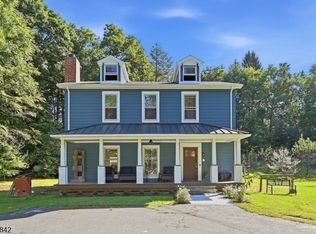 MLS ID #4052870, Mark Werner, Werner Realty. GSMLS
 - $799,9004 bd3 ba-- sqft18 Tice Rd, West Milford Twp., NJ 07421For Sale
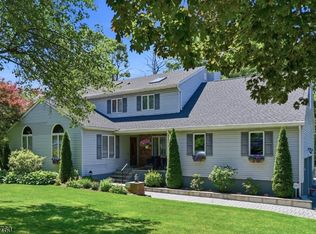 MLS ID #4036216, Mark Werner, Werner Realty. GSMLS
 - $449,9003 bd1 ba-- sqft48 Dunham Rd, West Milford Twp., NJ 07421For Sale
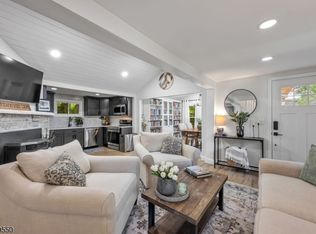 MLS ID #4056277, Carole Lynn Brescia, Coldwell Banker Realty. GSMLS
