Experience resort-style living in the heart of The Woodlands. This beautifully updated 3-bedroom, 3.5-bath pool, wraps around a private courtyard oasis, giving nearly every room a stunning view of the pool. The open, light-filled design features modern finishes, rich wood flooring, soaring ceilings, updated kitchen and baths, and seamless indoor-outdoor living. A detached office casita creates the perfect work-from-home retreat, studio, guest space, or “I need quiet for one Zoom call” escape. Enjoy multiple living areas, elegant entertaining spaces, a spa-like primary suite, and a private pool/spa setting made for morning coffee, evening cocktails, and everything in between. Ideally located within walking distance of The Tournament Course at The Woodlands Country Club, shopping, dining, trails, and top local amenities are very close by. A rare find in The Woodlands- luxury pool home with casita, privacy, style, and location.
Sold
Price Unknown
58 Redbud Ridge Place, The Woodlands, TX 77380
3beds
3,588sqft
Single Family Residence
Built in 1997
0.27 Acres Lot
$1,268,300 Zestimate®
$--/sqft
$4,935 Estimated rent
Home value
$1,268,300
$1.20M - $1.33M
$4,935/mo
Zestimate® history
Owner options
List your home for rent
$4,935/mo
Rent Zestimate®
Find your next renter with Zillow Rental Manager. Plus, with online applications, you can quickly screen prospective tenants – for free.
$4,935/mo
Rent Zestimate®
Refinance and save
Refinancing to a lower rate could help reduce your monthly payments and save thousands over the life of the loan.
Explore your selling options
Work with a Zillow partner agent
Leverage their expertise and Zillow's premium Showcase listings to get your home seen by more buyers.
Get startedList with your own agent
Get your home in front of millions of buyers by listing it on Zillow.
Learn how to do itSell it yourself
Take full control of how buyers see your home on Zillow by listing For Sale by Owner (FSBO).
List your homeWhat's special
Zillow last checked:
Listing updated:
Listed by:
Sean Minor,
eXp Realty LLC
Bought with:
Advantage Real Estate
Source: eXp Realty,MLS#: 83535168
Facts & features
Interior
Bedrooms & bathrooms
- Bedrooms: 3
- Bathrooms: 4
- Full bathrooms: 3
- 1/2 bathrooms: 1
Rooms
- Room types: Family Room, Office
Heating
- Natural Gas
Cooling
- Electric, Zoned
Appliances
- Included: Disposal, Ice Maker, Convection Oven, Double Oven, Microwave, Gas Cooktop, Dishwasher
Features
- 2 Bedrooms Up, Primary Bed - 1st Floor, Sitting Area, Walk-In Closet(s)
- Number of fireplaces: 1
- Fireplace features: Gas
Interior area
- Total structure area: 3,588
- Total interior livable area: 3,588 sqft
Property
Parking
- Total spaces: 3
- Parking features: Attached
- Attached garage spaces: 3
Features
- Stories: 2
- Has private pool: Yes
- Pool features: Screen Enclosure, Heated, In Ground, Pool With Hot Tub Attached
- Has spa: Yes
Lot
- Size: 0.27 Acres
- Features: Cul-De-Sac, Near Golf Course, 0 Up To 1/4 Acre
Details
- Parcel number: 221059
Construction
Type & style
- Home type: SingleFamily
- Architectural style: Contemporary/Modern
- Property subtype: Single Family Residence
Materials
- Stucco
- Foundation: Slab
- Roof: Composition
Condition
- New construction: No
- Year built: 1997
Utilities & green energy
- Sewer: Public Sewer
- Water: Public
Community & HOA
Community
- Subdivision: Wdlnds Village Grogans Ml 54
Location
- Region: Spring
Financial & listing details
- Tax assessed value: $1,345,561
- Annual tax amount: $22,790
- Date on market: 5/7/2026
- Cumulative days on market: 9 days
- Listing terms: Cash,Conventional
Price history
| Date | Event | Price |
|---|---|---|
| 6/26/2026 | Sold | -- |
Source: eXp Realty #208507204 Report a problem | ||
| 5/16/2026 | Pending sale | $1,359,000$379/sqft |
Source:  HAR #83535168 Report a problem HAR #83535168 Report a problem | ||
| 5/7/2026 | Listed for sale | $1,359,000+8.7%$379/sqft |
Source: HAR #83535168 Report a problem | ||
| 9/7/2023 | Listing removed | -- |
Source: HAR #72247305 Report a problem | ||
| 8/23/2023 | Pending sale | $1,250,000$348/sqft |
Source: HAR #72247305 Report a problem | ||
| 8/23/2023 | Listed for sale | $1,250,000$348/sqft |
Source: HAR #72247305 Report a problem | ||
| 8/21/2023 | Listing removed | -- |
Source: HAR #66283447 Report a problem | ||
| 8/15/2023 | Listed for sale | $1,250,000$348/sqft |
Source: HAR #66283447 Report a problem | ||
| 8/14/2023 | Pending sale | $1,250,000$348/sqft |
Source: HAR #66283447 Report a problem | ||
| 7/26/2023 | Listed for sale | $1,250,000$348/sqft |
Source: HAR #66283447 Report a problem | ||
| 6/9/2023 | Listing removed | -- |
Source: HAR #6411703 Report a problem | ||
| 5/9/2023 | Pending sale | $1,250,000$348/sqft |
Source: HAR #6411703 Report a problem | ||
| 5/5/2023 | Price change | $1,250,000-3.8%$348/sqft |
Source: HAR #6411703 Report a problem | ||
| 4/27/2023 | Price change | $1,300,000-7.1%$362/sqft |
Source: HAR #6411703 Report a problem | ||
| 4/14/2023 | Listed for sale | $1,400,000+27.3%$390/sqft |
Source: HAR #6411703 Report a problem | ||
| 8/5/2021 | Sold | -- |
Source: Agent Provided Report a problem | ||
| 7/9/2021 | Pending sale | $1,100,000$307/sqft |
Source: HAR #34343382 Report a problem | ||
| 7/8/2021 | Listed for sale | $1,100,000+69.5%$307/sqft |
Source: HAR #34343382 Report a problem | ||
| 6/4/2014 | Sold | -- |
Source: Agent Provided Report a problem | ||
| 5/3/2014 | Listed for sale | $649,000$181/sqft |
Source: Coldwell Banker United, REALTORS #14480432 Report a problem | ||
| 4/20/2014 | Pending sale | $649,000$181/sqft |
Source: Coldwell Banker United, REALTORS #14480432 Report a problem | ||
| 4/16/2014 | Listed for sale | $649,000$181/sqft |
Source: Coldwell Banker United, REALTORS #14480432 Report a problem | ||
| 4/12/2014 | Pending sale | $649,000$181/sqft |
Source: Coldwell Banker United, REALTORS #14480432 Report a problem | ||
| 4/2/2014 | Listed for sale | $649,000$181/sqft |
Source: Coldwell Banker United, REALTORS #14480432 Report a problem | ||
Public tax history
| Year | Property taxes | Tax assessment |
|---|---|---|
| 2025 | $22,219 +8.7% | $1,345,561 +9.1% |
| 2024 | $20,447 +22.3% | $1,233,765 +7.8% |
| 2023 | $16,718 | $1,144,000 |
| 2022 | -- | $1,144,000 +141.2% |
| 2021 | $8,612 -2.9% | $474,300 |
| 2020 | $8,871 +2.3% | $474,300 +3.8% |
| 2019 | $8,675 -4.8% | $456,970 |
| 2018 | $9,108 -2.8% | $456,970 -2% |
| 2017 | $9,369 -33.1% | $466,220 -28.9% |
| 2016 | $14,005 +47.4% | $655,650 +7.2% |
| 2015 | $9,501 | $611,530 +41.4% |
| 2014 | $9,501 | $432,520 +10% |
| 2013 | -- | $393,200 |
| 2012 | -- | $393,200 +7.6% |
| 2011 | -- | $365,310 +10% |
| 2010 | -- | $332,100 |
| 2009 | -- | $332,100 |
| 2008 | -- | $332,100 |
| 2007 | -- | $332,100 |
| 2006 | -- | $332,100 +1.5% |
| 2005 | -- | $327,190 |
| 2004 | -- | $327,190 |
| 2003 | -- | $327,190 |
| 2002 | -- | $327,190 |
| 2001 | -- | $327,190 |
Find assessor info on the county website
Neighborhood: Grogan's Mill
Nearby homes
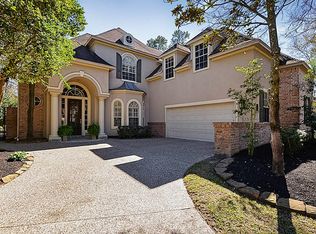
- $1,059,4004 bd4 ba3.8k sqft50 Redbud Ridge Pl, Spring, TX 77380Off Market
- $997,2003 bd3 ba3.8k sqft46 Redbud Ridge Pl, Spring, TX 77380Off Market
- $1,383,900-- bd3 ba3.7k sqft63 Redbud Ridge Pl, Spring, TX 77380Off Market
- $1,389,7004 bd5 ba4k sqft59 Redbud Ridge Pl, Spring, TX 77380Off Market
- $1,481,9004 bd4 ba4k sqft67 Redbud Ridge Pl, Spring, TX 77380Off Market
- $1,420,800-- bd3 ba3.6k sqft55 Redbud Ridge Pl, Spring, TX 77380Off Market
- $979,400-- bd4 ba3.5k sqft44 Redbud Ridge Pl, Spring, TX 77380Off Market
- $1,335,8004 bd5 ba4.4k sqft39 Fernglen Dr, Spring, TX 77380Off Market
Nearby schools
GreatSchools rating
- 9/10Lamar Elementary SchoolGrades: PK-4Distance: 0.4 mi
- 9/10Knox Junior High SchoolGrades: 7-8Distance: 1.5 mi
- 8/10College Park High SchoolGrades: 9-12Distance: 3.8 mi
Schools provided by the listing agent
- Elementary: Lamar Elementary School (Conroe)
- Middle: Knox Junior High School
- High: The Woodlands College Park High School
Source: eXp Realty. This data may not be complete. We recommend contacting the local school district to confirm school assignments for this home.
Get a cash offer in 3 minutes
Find out how much your home could sell for in as little as 3 minutes with a no-obligation cash offer.
Estimated market value
$1,268,300
Get a cash offer in 3 minutes
Find out how much your home could sell for in as little as 3 minutes with a no-obligation cash offer.
Estimated market value
$1,268,300
- Texas
- Montgomery County
- Spring
- 77380
- Grogan's Mill
- 58 Redbud Ridge Place
Nearby cities
Nearby neighborhoods
Nearby zip codes
Other Spring Topics
