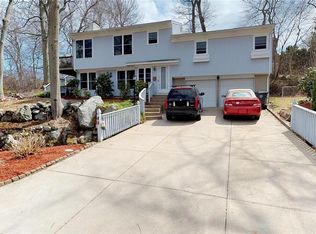
THIS OVERSIZED RAISED RANCH SITS IN A QUIET NEIGHBORHOOD IN COWESETT. LISTEN TO A SPRING FED BROOK AS YOU WALK UP TO THE FRONT DOOR TO AN ENTRY BOASTING A LARGE CLOSET AND OPEN STAIRWAY TO THE MAIN LEVEL. NEWLY RENOVATED KITCHEN BOASTS GRANITE COUNTERS, NEW APPLIANCES, PULL OUT PANTRY CLOSET, A PREP SINK, LOADS OF STORAGE AND BREAKFAST BAR. THE FORMAL DINING ROOM IS AMPLE FOR A LARGE DINING TABLE AND A SLIDER TO THE SCREENED-IN PORCH. A BRICK FIREPLACE GRACES THE LIVING ROOM ALSO WITH ADDITIONAL SLIDERS TO THE SCREENED-IN PORCH. THE VERY LARGE FAMILY ROOM HAS TRIPLE CLOSETS AND A NEW FULL BATH AS WELL. THE MASTER BEDROOM HAS ACCESS TO A PRIVATE DECK, NEW BATHROOM AND DOUBLE DEPTH CLOSET SPACE. AN ADDITIONAL NEW FULL BATH WITH LINEN CLOSET AND TWO OTHER BEDROOMS COMPLETE THIS UPPER LEVEL. DOWNSTAIRS IS A FULLY FINISHED WALK-OUT FAMILY/REC ROOM WITH A HALF BATH AND LAUNDRY. THERE IS STORAGE HERE AS WELL AS A WORKSHOP AREA AND A NEW FOUR ZONE HEATING SYSTEM. THE TWO CAR GARAGE HAS AN AREA AT THE BACK FOR A WORKSHOP AND ANOTHER SMALLER GARAGE SPACE FOR STORAGE. MORE AND MORE CLOSETS INCLUDING A CEDAR CLOSET ABOUND IN THIS WELL LOVED HOME.
For sale
Price cut: $50K (7/16)
$700,000
58 Rip Van Winkle Cir, Warwick, RI 02886
3beds
3,956sqft
Single Family Residence
Built in 1966
0.33 Acres Lot
$-- Zestimate®
$177/sqft
$-- HOA
What's special
New appliancesLoads of storageGranite countersBreakfast barPull out pantry closetPrep sinkNewly renovated kitchen
- 83 days
- 512
- 44
Zillow last checked:
Listing updated:
Listed by:
Carol Schneider 401-374-3774,
RI Real Estate Services
Source: StateWide MLS RI,MLS#: 1416110
Facts & features
Interior
Bedrooms & bathrooms
- Bedrooms: 3
- Bathrooms: 4
- Full bathrooms: 3
- 1/2 bathrooms: 1
Primary bedroom
- Level: Second
Bedroom 2
- Level: Second
Bedroom 3
- Level: Second
Bathroom
- Level: Second
Bathroom
- Level: Lower
Dining room
- Level: Second
Family room
- Level: Second
Family room
- Level: Lower
Kitchen
- Level: Second
Other
- Level: Lower
Living room
- Level: Second
Sun room
- Level: Second
Heating
- Natural Gas, Baseboard, Forced Water, Gas Connected
Cooling
- Window Unit(s)
Appliances
- Included: Gas Water Heater, Tankless Water Heater, Dishwasher, Dryer, Exhaust Fan, Disposal, Microwave, Oven/Range, Refrigerator, Washer
Features
- Wall (Dry Wall), Wall (Paneled), Cedar Closet(s)(s), Plumbing (Mixed), Insulation (Ceiling), Insulation (Floors), Ceiling Fan(s)
- Flooring: Ceramic Tile, Hardwood, Carpet
- Windows: Insulated Windows, Skylight(s)
- Basement: Full,Interior and Exterior,Finished,Family Room,Laundry,Storage Space,Utility
- Number of fireplaces: 1
- Fireplace features: Brick
Interior area
- Total structure area: 2,090
- Total interior livable area: 3,956 sqft
- Finished area above ground: 2,090
- Finished area below ground: 1,866
Video & virtual tour
Property
Parking
- Total spaces: 6
- Parking features: Attached, Garage Door Opener, Driveway
- Attached garage spaces: 2
- Has uncovered spaces: Yes
Lot
- Size: 0.33 Acres
- Features: Sprinklers, Wooded
Details
- Parcel number: WARWM236B0127L0000
- Other equipment: Cable TV
Construction
Type & style
- Home type: SingleFamily
- Architectural style: Raised Ranch
- Property subtype: Single Family Residence
Materials
- Dry Wall, Paneled, Wood
- Foundation: Concrete Perimeter
Condition
- New construction: No
- Year built: 1966
Utilities & green energy
- Electric: 200+ Amp Service, Circuit Breakers
- Sewer: Public Sewer
- Water: Public
- Utilities for property: Sewer Connected, Water Connected
Community & HOA
Community
- Features: Near Public Transport, Commuter Bus, Highway Access, Hospital, Interstate, Marina, Private School, Public School, Recreational Facilities, Restaurants, Schools, Near Shopping, Tennis
- Subdivision: Cowesett
HOA
- Has HOA: No
Location
- Region: Warwick
Financial & listing details
- Price per square foot: $177/sqft
- Tax assessed value: $462,000
- Annual tax amount: $6,787
- Date on market: 6/23/2026
- Inclusions: sellers disclosure lead disclosure mold disclosure
Estimated market value
Not available
Estimated sales range
Not available
Not available
Price history
| Date | Event | Price |
|---|---|---|
| 8/27/2026 | Listed for sale | $700,000$177/sqft |
Source:  StateWide MLS RI #1416110 Report a problem StateWide MLS RI #1416110 Report a problem | ||
| 7/30/2026 | Pending sale | $700,000$177/sqft |
Source: StateWide MLS RI #1416110 Report a problem | ||
| 7/16/2026 | Price change | $700,000-6.7%$177/sqft |
Source: StateWide MLS RI #1416110 Report a problem | ||
| 6/23/2026 | Listed for sale | $750,000$190/sqft |
Source: StateWide MLS RI #1416110 Report a problem | ||
Public tax history
| Year | Property taxes | Tax assessment |
|---|---|---|
| 2025 | $6,685 | $462,000 |
| 2024 | $6,685 +2% | $462,000 |
| 2023 | $6,556 +2% | $462,000 +34.6% |
| 2022 | $6,428 +0.9% | $343,200 +0.9% |
| 2021 | $6,370 +0.7% | $340,100 +0.7% |
| 2020 | $6,327 | $337,800 |
| 2019 | $6,327 +3.4% | $337,800 +14.8% |
| 2018 | $6,119 +2.8% | $294,200 |
| 2017 | $5,955 | $294,200 |
| 2016 | $5,955 +4.5% | $294,200 +7.2% |
| 2015 | $5,696 +3.5% | $274,500 |
| 2014 | $5,506 +1.4% | $274,500 |
| 2013 | $5,432 +2.6% | $274,500 -8.3% |
| 2011 | $5,296 +1.2% | $299,400 |
| 2010 | $5,234 +3.3% | $299,400 -16.4% |
| 2009 | $5,065 +5.5% | $358,200 |
| 2008 | $4,803 +1% | $358,200 +16.4% |
| 2007 | $4,757 | $307,700 |
| 2006 | $4,757 +4.4% | $307,700 |
| 2004 | $4,557 +2.4% | $307,700 +92.4% |
| 2003 | $4,450 | $159,900 |
Find assessor info on the county website
Monthly payment
Est. payment
Payment breakdown
Explore the cost of this home by adjusting the details. Changes won't be saved.Climate risks
Neighborhood: 02886
Similar homes
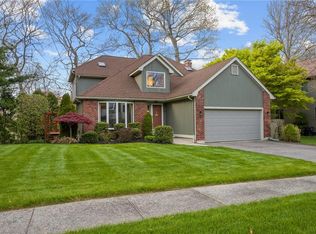
- $650,0004 bd3 ba3k sqft33 Old Oak Dr, Warwick, RI 02886For Sale
 MLS ID #1422607, Jennifer Cosgrove O'Leary, Greenwich Bay Brokers. StateWide MLS RI

 - $750,0004 bd3 ba2.9k sqft465 Red Chimney Dr, Warwick, RI 02886For Sale
 MLS ID #1420458, Kathleen Odell, Abbott Properties, LLC. StateWide MLS RI
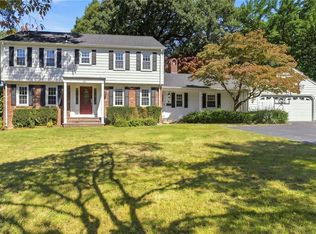
 - $950,0003 bd3 ba3k sqft67 Love Ln, Warwick, RI 02886For Sale
 MLS ID #1421284, Jennifer Cosgrove O'Leary, Greenwich Bay Brokers. StateWide MLS RI
 - $525,0003 bd2 ba2.3k sqft27 Kalmer Rd, Warwick, RI 02886For Sale
 MLS ID #1422996, Masiell Luna, My Dream Home Realty. StateWide MLS RI
 - $840,0005 bd4 ba2.6k sqft80 Preston Dr, Warwick, RI 02886For SaleMLS ID #1415945, Cynthia Turcotte, Greenwich Bay Brokers. StateWide MLS RI
- $699,9003 bd3 ba2k sqft102 Windward Walk, North Kingstown, RI 02852For SaleMLS ID #1418707, Sean Hevenor, RI Real Estate Services. StateWide MLS RI
- $599,0004 bd2 ba1.9k sqft480 Church Ave, Warwick, RI 02889For SaleMLS ID #1422967, Laureen Koch, Edge Realty RI. StateWide MLS RI
- $750,0004 bd3 ba4k sqft2157 Middle Rd, East Greenwich, RI 02818For SaleMLS ID #1421475, The Phipps Team, Compass. StateWide MLS RI
- $619,9003 bd2 ba2.1k sqft113 Victory Hwy, West Greenwich, RI 02817For SaleMLS ID #1423412, Nicole Noury, JPAR Prime Real Estate. StateWide MLS RI
- $799,9003 bd4 ba2.5k sqft104 Alpine Estates Dr, Cranston, RI 02921For SaleMLS ID #1421452, Ann McCrory, RI Real Estate Services. StateWide MLS RI
- $899,9004 bd3 ba3.1k sqft680 Fletcher Rd, North Kingstown, RI 02852For SaleMLS ID #1422952, Ann McCrory, RI Real Estate Services. StateWide MLS RI
- $670,0003 bd4 ba3.2k sqft10 Di Fazio Dr, Johnston, RI 02919For SaleMLS ID #1421259, Fawaad Qamar, Circle 100 Real Estate. StateWide MLS RI
- $699,9003 bd4 ba2.4k sqftAngel Sea Ii, Warwick, RI 02889For SaleMLS ID #1419849, Lane Ceceri Group, Lane Ceceri Group. StateWide MLS RI
- $995,0003 bd4 ba4.1k sqft230 Kirby Ave, Warwick, RI 02889For SaleMLS ID #1418014, Amy Doorley-Lucas, Mott & Chace Sotheby's Intl.. StateWide MLS RI
- $679,9003 bd3 ba2.7k sqft43 Franklin Rd, Scituate, RI 02825For SaleMLS ID #1421595, Christine Corriveau, RE/MAX Properties. StateWide MLS RI
- $849,9004 bd3 ba3.6k sqft57 Club House Rd, Coventry, RI 02816For SaleMLS ID #1422917, Tracy Sisson, BHHS Pinnacle Realty. StateWide MLS RI
- $699,9003 bd2 ba2.1k sqft1 Angell Rd, Lincoln, RI 02865For SaleMLS ID #1419043, Mary Fernandez, SHAWOMET REALTY COMPANY. StateWide MLS RI
- $599,0003 bd2 ba2k sqft201 Randolph Ave, Tiverton, RI 02878For SaleMLS ID #1423295, Devin Sheehan, SERHANT.. StateWide MLS RI
- $735,0003 bd2 ba2.8k sqft6 Varnum Ave, Bristol, RI 02809For SaleMLS ID #1421855, Kenneth Ascoli, Century 21 Topsail Realty. StateWide MLS RI
- $835,9004 bd3 ba4.4k sqft210 Wildflower Dr, Cranston, RI 02921For SaleMLS ID #1422618, Scott Aceto, Smith and Oak Real Estate Co.. StateWide MLS RI
