Welcome to this uniquely designed single-family home that seamlessly blends comfort & energy efficiency. This home boasts a low-maintenance exterior featuring vinyl siding, a durable tin roof, & inviting concrete walkways & patios. Enter to the main living area, where a spacious living rm welcomes you w/ a stone fireplace & a captivating wood accent wall, creating a cozy ambiance. The open kitchen is a culinary enthusiast's dream w/ granite countertops, ample cabinets, an island & an exposed wood-beamed entry adding a touch of rustic charm. The home also offers 2 good-sized bedrooms w/ ample closet space. Bonus living quarters complete the package, featuring a separate bedroom, kitchen, & bathroom, providing flexibility for various living arrangements. Separate heating and cooling systems for each living unit! Need more space? Both the 2nd floor & lower lvl offer potential to be finished! The property boasts a large, level yard, a detached garage & a spacious driveway! Welcome Home!
Sold for $600,000
$600,000
58 Rivulet St, Uxbridge, MA 01569
3beds
1,575sqft
Single Family Residence
Built in 2016
0.7 Acres Lot
$694,200 Zestimate®
$381/sqft
$3,401 Estimated rent
Home value
$694,200
$659,000 - $729,000
$3,401/mo
Zestimate® history
Owner options
List your home for rent
$3,401/mo
Rent Zestimate®
Find your next renter with Zillow Rental Manager. Plus, with online applications, you can quickly screen prospective tenants – for free.
$3,401/mo
Rent Zestimate®
Refinance and save
$4,018/mo
Est. payment
Refinancing to a lower rate could help reduce your monthly payments and save thousands over the life of the loan.
$4,018/mo
Est. payment
Explore your selling options
Work with a Zillow partner agent
Leverage their expertise and Zillow's premium Showcase listings to get your home seen by more buyers.
Get startedList with your own agent
Get your home in front of millions of buyers by listing it on Zillow.
Learn how to do itSell it yourself
Take full control of how buyers see your home on Zillow by listing For Sale by Owner (FSBO).
List your homeWhat's special
Stone fireplaceBonus living quartersDetached garageOpen kitchenSpacious living rmSeparate heatingAmple closet space
Zillow last checked:
Listing updated:
Listed by:
Jill Kosiba 508-740-1811,
Lamacchia Realty, Inc. 508-425-7372
Bought with:
Sheila Pisani
First New England Realty Group
Source: MLS PIN,MLS#: 73196912
Facts & features
Interior
Bedrooms & bathrooms
- Bedrooms: 3
- Bathrooms: 2
- Full bathrooms: 2
Primary bedroom
- Features: Closet, Flooring - Hardwood
- Level: First
- Area: 168
- Dimensions: 14 x 12
Bedroom 2
- Features: Closet, Flooring - Hardwood
- Level: First
- Area: 140
- Dimensions: 14 x 10
Bedroom 3
- Features: Bathroom - Full, Ceiling Fan(s), Flooring - Hardwood
- Level: First
- Area: 121
- Dimensions: 11 x 11
Primary bathroom
- Features: No
Bathroom 1
- Features: Bathroom - Full, Bathroom - With Shower Stall, Flooring - Stone/Ceramic Tile, Countertops - Stone/Granite/Solid, Recessed Lighting
- Level: First
- Area: 66
- Dimensions: 11 x 6
Bathroom 2
- Features: Bathroom - Full, Bathroom - With Shower Stall, Flooring - Stone/Ceramic Tile, Recessed Lighting
- Level: First
- Area: 66
- Dimensions: 6 x 11
Kitchen
- Features: Flooring - Hardwood, Countertops - Stone/Granite/Solid, Kitchen Island, Breakfast Bar / Nook, Exterior Access, Recessed Lighting, Stainless Steel Appliances, Gas Stove
- Level: First
- Area: 180
- Dimensions: 18 x 10
Living room
- Features: Flooring - Hardwood, Cable Hookup, Exterior Access
- Level: First
- Area: 342
- Dimensions: 18 x 19
Heating
- Forced Air, Natural Gas
Cooling
- Central Air
Appliances
- Included: Gas Water Heater, Tankless Water Heater, Range, Dishwasher, Microwave, Refrigerator, Stainless Steel Appliance(s), Gas Cooktop
- Laundry: Electric Dryer Hookup, Washer Hookup, In Basement
Features
- Dining Area, Countertops - Stone/Granite/Solid, Kitchen Island, Breakfast Bar / Nook, Kitchen, Walk-up Attic
- Flooring: Tile, Hardwood, Flooring - Stone/Ceramic Tile
- Doors: Insulated Doors, French Doors
- Windows: Insulated Windows
- Basement: Full,Interior Entry,Bulkhead,Concrete,Unfinished
- Has fireplace: Yes
- Fireplace features: Living Room
Interior area
- Total structure area: 1,575
- Total interior livable area: 1,575 sqft
Property
Parking
- Total spaces: 9
- Parking features: Detached, Paved Drive, Off Street, Paved
- Garage spaces: 2
- Uncovered spaces: 7
Features
- Patio & porch: Patio
- Exterior features: Patio, Rain Gutters, Storage
- Has view: Yes
- View description: Water, Pond
- Has water view: Yes
- Water view: Pond,Water
- Waterfront features: Waterfront, Pond
Lot
- Size: 0.7 Acres
- Features: Cleared, Level
Details
- Foundation area: 0
- Parcel number: M:012.C B:3484 L:0000.0,3483385
- Zoning: RA
Construction
Type & style
- Home type: SingleFamily
- Architectural style: Cape
- Property subtype: Single Family Residence
Materials
- Frame
- Foundation: Concrete Perimeter
- Roof: Metal
Condition
- Year built: 2016
Utilities & green energy
- Electric: Circuit Breakers, 100 Amp Service, 200+ Amp Service
- Sewer: Public Sewer
- Water: Public
- Utilities for property: for Gas Range, for Gas Oven, for Electric Dryer, Washer Hookup
Green energy
- Energy efficient items: Thermostat
Community & HOA
Community
- Features: Public Transportation, Shopping, Highway Access
HOA
- Has HOA: No
Location
- Region: Uxbridge
Financial & listing details
- Price per square foot: $381/sqft
- Tax assessed value: $544,800
- Annual tax amount: $7,038
- Date on market: 12/29/2025
- Exclusions: Washer, Electric Dryer, Corner Cabinet In Living Rm, Shaker Shack In Yard, Garage & 2nd Flr Contents
- Road surface type: Paved
Price history
| Date | Event | Price |
|---|---|---|
| 5/8/2024 | Sold | $600,000+0.2%$381/sqft |
Source: MLS PIN #73196912 Report a problem | ||
| 1/26/2024 | Listed for sale | $599,000+608%$380/sqft |
Source: MLS PIN #73196912 Report a problem | ||
| 11/24/2015 | Sold | $84,600$54/sqft |
Source: Public Record Report a problem | ||
Public tax history
| Year | Property taxes | Tax assessment |
|---|---|---|
| 2025 | $9,122 +29.6% | $695,800 +27.7% |
| 2024 | $7,039 +5.5% | $544,800 +13.9% |
| 2023 | $6,675 +4.6% | $478,500 +13.7% |
| 2022 | $6,381 -0.9% | $420,900 +3.4% |
| 2021 | $6,440 +0.2% | $407,100 +6% |
| 2020 | $6,430 +0.2% | $384,100 +3.9% |
| 2019 | $6,414 +8.8% | $369,700 +7.7% |
| 2018 | $5,893 +87.3% | $343,200 +85% |
| 2017 | $3,146 +12.1% | $185,500 +16.2% |
| 2016 | $2,806 -8.1% | $159,700 -9% |
| 2015 | $3,052 -2.1% | $175,400 -2.7% |
| 2014 | $3,119 +7.4% | $180,200 +1.1% |
| 2013 | $2,903 +5.3% | $178,300 -2.3% |
| 2012 | $2,756 +11.3% | $182,500 +1.1% |
| 2011 | $2,476 +0.2% | $180,500 -8.3% |
| 2010 | $2,470 -13.2% | $196,800 -20.3% |
| 2009 | $2,846 +2.7% | $246,800 -6.8% |
| 2008 | $2,772 +1.7% | $264,800 -0.2% |
| 2007 | $2,725 -0.2% | $265,300 +4.9% |
| 2006 | $2,730 -1.1% | $253,000 +7% |
| 2005 | $2,759 +10.5% | $236,400 +9.7% |
| 2004 | $2,496 +14.1% | $215,400 +60.1% |
| 2003 | $2,187 +10% | $134,500 |
| 2001 | $1,989 +17.5% | $134,500 +27% |
| 2000 | $1,693 | $105,900 |
Find assessor info on the county website
Neighborhood: 01569
Nearby homes
- $610,3008 bd3 ba3.1k sqft57 Rivulet St, Uxbridge, MA 01569Off Market
- $634,7005 bd3 ba3.8k sqft63 Rivulet St, Uxbridge, MA 01569Off Market
- $534,0006 bd2 ba2.9k sqft59 Rivulet St, Uxbridge, MA 01569Off Market
- $--3 bd1 ba1.5k sqft59 Rivulet St #1, Uxbridge, MA 01569Off Market
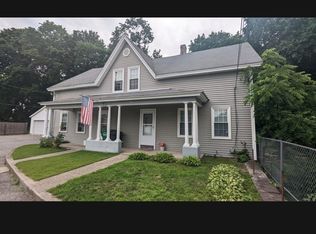
- $--3 bd1 ba1.4k sqft59 Rivulet St #A, Uxbridge, MA 01569Off Market
- $148,100-- bd-- ba-- sqft51 Rivulet St, Uxbridge, MA 01569Off Market
- $633,8004 bd3 ba2.7k sqft67 Rivulet St, Uxbridge, MA 01569Off Market
- $326,9001 bd1 ba-- sqft67 Rivulet St #2R, Uxbridge, MA 01569Off Market
Nearby schools
GreatSchools rating
- 6/10Whitin Intermediate SchoolGrades: 4-7Distance: 0.8 mi
- 4/10Uxbridge High SchoolGrades: 8-12Distance: 2.9 mi
- 5/10Taft Early Learning CenterGrades: PK-3Distance: 1 mi
Get a cash offer in 3 minutes
Find out how much your home could sell for in as little as 3 minutes with a no-obligation cash offer.
Estimated market value
$694,200
Get a cash offer in 3 minutes
Find out how much your home could sell for in as little as 3 minutes with a no-obligation cash offer.
Estimated market value
$694,200
- Massachusetts
- Worcester County
- Uxbridge
- 01569
- 58 Rivulet St
