Skip main navigation
Under contract
  • $3,800,000

    58 Rogers Road, Stamford, CT 06902

    5beds
    5,618sqft
    : 
    $26,242/mo
    Get pre-qualified
    Single Family Residence
    Built in 1925
    0.75 Acres Lot
    $-- Zestimate®
    $676/sqft
    $-- HOA

    What's special

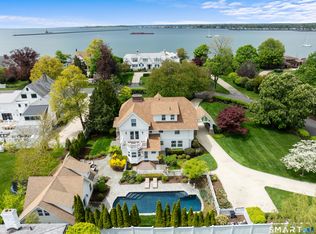
    HIGHEST AND BEST ON TUESDAY, JULY 21 AT 12:00. Discover coastal luxury on this exceptional 0.75-acre property in one of Shippan Point's premier locations. This exceptional 6-bedroom home offers 5,600 square feet of refined living with water views. The home was completely renovated in 2018 with exceptional quality and designer finishes. The backyard is a true resort-style oasis, featuring a stunning 50' x 20' pool with ipe decking, year-round spa, expansive bluestone patio and outdoor kitchen all added in 2024, perfect for entertaining or unwinding in style. Professionally landscaped grounds provide lush, manicured beauty from every angle. Beyond the property, this home includes ownership in a private beach, just steps away, and is located within walking distance to the Stamford Yacht Club. Set in one of Shippan Point's most coveted enclaves, this residence combines premium living with thoughtfully upgraded outdoor spaces - a true standout in today's market. Don't miss your chance to own a slice of coastal paradise.
    21 days
    |
    2,483
    |
    180
    |

    Zillow last checked:

    Listing updated:

    Listed by:

    Barbara Ryan (203)326-1144,

    William Raveis Real Estate 203-322-0200

    Source: Smart MLS,MLS#: 24190845MLS Logo

      Facts & features

      Interior

      Bedrooms & bathrooms
      • Bedrooms: 5
      • Bathrooms: 5
      • Full bathrooms: 4
      • 1/2 bathrooms: 1
      Rooms
      • Room types: Laundry
      Primary bedroom
      • Features: Balcony/Deck, French Doors, Full Bath, Walk-In Closet(s), Hardwood Floor
      • Level: Upper
      Bedroom
      • Features: Jack & Jill Bath, Hardwood Floor
      • Level: Upper
      Bedroom
      • Features: Balcony/Deck, French Doors, Jack & Jill Bath, Hardwood Floor
      • Level: Upper
      Bedroom
      • Features: Hardwood Floor
      • Level: Upper
      Bedroom
      • Features: Hardwood Floor
      • Level: Upper
      Den
      • Features: Hardwood Floor
      • Level: Upper
      Dining room
      • Features: French Doors, Hardwood Floor
      • Level: Main
      Kitchen
      • Features: Quartz Counters, Dining Area, French Doors, Hardwood Floor
      • Level: Main
      Living room
      • Features: High Ceilings, Fireplace, Sunken, Hardwood Floor
      • Level: Main
      Office
      • Features: Hardwood Floor
      • Level: Main
      Office
      • Features: Vaulted Ceiling(s), Full Bath, Hardwood Floor
      • Level: Upper
      Rec play room
      • Features: Vaulted Ceiling(s), Hardwood Floor
      • Level: Upper
      Sun room
      • Features: French Doors, Hardwood Floor
      • Level: Main
      Heating
      • Forced Air, Natural Gas
      Cooling
      • Central Air
      Appliances
      • Included: Gas Range, Oven, Range Hood, Refrigerator, Dishwasher, Disposal, Washer, Dryer, Wine Cooler, Gas Water Heater, Tankless Water Heater
      • Laundry: Upper Level, Mud Room
      Features
      • Basement: Full
      • Attic: None
      • Number of fireplaces: 2
      Interior area
      • Total structure area: 5,618
      • Total interior livable area: 5,618 sqft
      • Finished area above ground: 5,618
      Video & virtual tour

      Property

      Parking
      • Total spaces: 2
      • Parking features: Attached
      • Attached garage spaces: 2
      Features
      • Has private pool: Yes
      • Pool features: Gunite, Heated, Pool/Spa Combo, In Ground
      • Has view: Yes
      • View description: Water
      • Has water view: Yes
      • Water view: Water
      • Waterfront features: Walk to Water, Beach Access, Water Community
      Lot
      • Size: 0.75 Acres
      • Features: Level, Landscaped
      Details
      • Parcel number: 331283
      • Zoning: R20
      • Other equipment: Generator

      Construction

      Type & style
      • Home type: SingleFamily
      • Architectural style: Colonial
      • Property subtype: Single Family Residence
      Materials
      • Shake Siding
      • Foundation: Concrete Perimeter
      • Roof: Slate
      Condition
      • New construction: No
      • Year built: 1925

      Utilities & green energy

      • Sewer: Public Sewer
      • Water: Public

      Community & HOA

      Community
      • Subdivision: Shippan
      HOA
      • Has HOA: No
      Location
      • Region: Stamford

      Financial & listing details

      • Price per square foot: $676/sqft
      • Tax assessed value: $1,619,740
      • Annual tax amount: $38,744
      • Date on market: 7/12/2026
      • Exclusions: Dining room light fixture

        Estimated market value

        Not available

        Estimated sales range

        Not available

        Not available

        Price history

        DateEventPrice
        7/24/2026Pending sale$3,800,000$676/sqft
        Source: Smart MLS #24190845 Report a problem
        7/15/2026Listed for sale$3,800,000+94.9%$676/sqft
        Source: Smart MLS #24190845 Report a problem
        3/29/2018Sold$1,950,000+54.7%$347/sqft
        Source: Smart MLS #99175194 Report a problem
        9/16/2011Sold$1,260,658$224/sqft
        Source: Smart MLS #98505266 Report a problem

        Public tax history

        YearProperty taxesTax assessment
        2025$38,874 +2.7%$1,619,740
        2024$37,837 -4%$1,619,740 +3.7%
        2023$39,411 +13.5%$1,561,440 +22.2%
        2022$34,727 +0.9%$1,278,120
        2021$34,433 +2.2%$1,278,120
        2020$33,678 $1,278,120 +0%
        2019$33,678 +3.2%$1,278,110
        2018$32,630 -6.1%$1,278,110 -1.1%
        2017$34,745 +3.1%$1,292,110 +0.2%
        2016$33,685 $1,289,620
        Find assessor info on the county website

        Monthly payment

        Est. payment

        Payment breakdown

        Explore the cost of this home by adjusting the details. Changes won't be saved.
        All calculations are estimates and provided by Zillow, Inc. for informational purposes only. Actual amounts may vary.
        HOA fees may include property taxes on listings classified as Co-Ops. Contact the listing agent and/or owner for fee details.
        Mortgage interest rates are dependent on a number of factors, including credit score, down payment, and repayment length. Interest rate data provided by Zillow Group Marketplace, Inc. as of 1/1/1970 from various mortgage lenders with which we have lead or other similar arrangements; the Estimated Payment is an average of those rates.
        See how much you could borrow to make a competitive offer.

        Climate risks

        Neighborhood: Shippan

        Getting around

        12 / 100
        Car-Dependent
        32 / 100
        Some Transit
        29 / 100
        Somewhat Bikeable

        Nearby schools

        GreatSchools rating
        Schools provided by the listing agent
        • Elementary: Toquam Magnet
        • Middle: Rippowam
        • High: Stamford

        Source: Smart MLS. This data may not be complete. We recommend contacting the local school district to confirm school assignments for this home.

        A local agent can set up tours, give advice and negotiate with sellers.

        A local lender can help you make sure your offer is ready when you are.

        Browse local experts

        Similar homes