This beautiful home was completely renovated in 2021, offering modern updates, quality finishes, and a comfortable, move-in-ready living experience. The open floor plan creates a bright and inviting atmosphere, ideal for both everyday living and entertaining. The updated kitchen features beautiful maple cabinets, quartz countertops, and stainless steel appliances, creating a stylish and functional space for cooking and gathering. The home also features a new bathroom, new plumbing, updated electrical, and new hardwood floors throughout. A new gas furnace and central air conditioning provide comfortable year-round living. Outside, enjoy a beautifully landscaped yard with an outdoor patio, providing a wonderful space for relaxing, outdoor dining, and entertaining. With it's extensive renovations and thoughtful updates, this beautiful home is ready for its new owners to simply move in and enjoy! Conveniently located near major highways including Route 15 (Wilbur Cross Parkway), I-91 and I-691, providing easy access to surrounding towns, cities and commuter routes, including Hartford and New Haven.
For sale
$349,900
58 Round Hill Road, Meriden, CT 06450
2beds
900sqft
Single Family Residence
Built in 1956
8,712 Square Feet Lot
$-- Zestimate®
$389/sqft
$-- HOA
What's special
- 5 days
- 332
- 23
Zillow last checked:
Listing updated:
Listed by:
Lori Smarz (203)258-8186,
Coldwell Banker Realty 203-795-6000
Source: Smart MLS,MLS#: 24200551
Facts & features
Interior
Bedrooms & bathrooms
- Bedrooms: 2
- Bathrooms: 1
- Full bathrooms: 1
Primary bedroom
- Level: Main
Bedroom
- Level: Main
Dining room
- Level: Main
Kitchen
- Level: Main
Living room
- Level: Main
Heating
- Forced Air, Natural Gas
Cooling
- Central Air
Appliances
- Included: Oven/Range, Microwave, Refrigerator, Dishwasher, Washer, Dryer, Gas Water Heater, Water Heater
- Laundry: Lower Level
Features
- Basement: Full
- Attic: Pull Down Stairs
- Has fireplace: No
Interior area
- Total structure area: 900
- Total interior livable area: 900 sqft
- Finished area above ground: 900
Property
Lot
- Size: 8,712 Square Feet
- Features: Sloped
Details
- Parcel number: 1166898
- Zoning: R-1
Construction
Type & style
- Home type: SingleFamily
- Architectural style: Ranch
- Property subtype: Single Family Residence
Materials
- Vinyl Siding
- Foundation: Concrete Perimeter
- Roof: Asphalt
Condition
- New construction: No
- Year built: 1956
Utilities & green energy
- Sewer: Public Sewer
- Water: Public
Community & HOA
Community
- Subdivision: East Meriden
HOA
- Has HOA: No
Location
- Region: Meriden
Financial & listing details
- Price per square foot: $389/sqft
- Tax assessed value: $187,000
- Annual tax amount: $5,608
- Date on market: 9/7/2026
Estimated market value
Not available
Estimated sales range
Not available
Not available
Price history
| Date | Event | Price |
|---|---|---|
| 9/11/2026 | Listed for sale | $349,900+40%$389/sqft |
Source:  Smart MLS #24200551 Report a problem Smart MLS #24200551 Report a problem | ||
| 1/19/2022 | Sold | $250,000+0%$278/sqft |
Source: Smart MLS #170455899 Report a problem | ||
| 12/13/2021 | Contingent | $249,900$278/sqft |
Source: Smart MLS #170455899 Report a problem | ||
| 12/13/2021 | Price change | $249,900+8.7%$278/sqft |
Source: Smart MLS #170455899 Report a problem | ||
| 12/10/2021 | Listed for sale | $229,900$255/sqft |
Source: Smart MLS #170455899 Report a problem | ||
Public tax history
| Year | Property taxes | Tax assessment |
|---|---|---|
| 2025 | $4,836 +10.4% | $120,610 |
| 2024 | $4,379 +4.4% | $120,610 |
| 2023 | $4,196 +14.1% | $120,610 +8.2% |
| 2022 | $3,676 +5.9% | $111,440 +31.1% |
| 2021 | $3,472 | $84,980 |
| 2020 | $3,472 | $84,980 |
| 2019 | $3,472 -0.5% | $84,980 |
| 2018 | $3,488 +2.8% | $84,980 |
| 2017 | $3,392 -2.7% | $84,980 -10.8% |
| 2016 | $3,487 | $95,270 +0.1% |
| 2015 | $3,487 +2.5% | $95,200 |
| 2014 | $3,402 -28.5% | $95,200 -30% |
| 2013 | $4,759 +34.6% | $136,000 +13.6% |
| 2010 | $3,536 +2.3% | $119,750 |
| 2009 | $3,455 -3.5% | $119,750 |
| 2008 | $3,579 +6.9% | $119,750 |
| 2007 | $3,348 +16.6% | $119,750 +76% |
| 2006 | $2,871 +4.6% | $68,040 |
| 2005 | $2,745 -16.9% | $68,040 -28.5% |
| 2004 | $3,303 +30.1% | $95,200 +39.9% |
| 2003 | $2,538 +23.1% | $68,040 +18.1% |
| 1995 | $2,062 | $57,610 |
Find assessor info on the county website
Monthly payment
Est. payment
Payment breakdown
Explore the cost of this home by adjusting the details. Changes won't be saved.Climate risks
Neighborhood: 06450
Similar homes
- $399,9003 bd2 ba1.2k sqft181 Hourigan Drive, Meriden, CT 06451For Sale
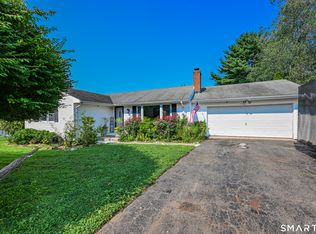
 MLS ID #24198326, Jeff M. Petersen, Century 21 AllPoints Realty. Smart MLS
 - $319,9003 bd1 ba1.2k sqft358 Reservoir Avenue, Meriden, CT 06451For Sale
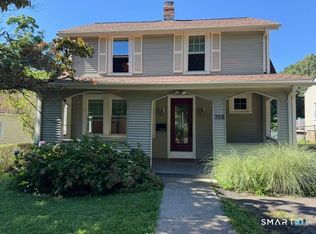 MLS ID #24205199, Simonne E. Corriveau, KW Legacy Partners. Smart MLS
 - $320,0002 bd3 ba1.2k sqft47 Woodland Street, Meriden, CT 06451For Sale
 MLS ID #24194894, Michael Willin, Coldwell Banker Realty. Smart MLS
 - $--2 bd2 ba1.3k sqft10 Ridgeview Rd, Portland, CT 06480Auction
 Auction.com 2
 - $379,0003 bd2 ba1.1k sqft79 Pokorny Road, Haddam, CT 06441For SaleMLS ID #24205335, Devon Taylor Assael, Dave Jones Realty, LLC. Smart MLS
- $369,9003 bd2 ba1.2k sqft46 Middlefield Street, Middletown, CT 06457For SaleMLS ID #24200173, Michael Monteiro, Ascend Realty LLC. Smart MLS
- $339,9002 bd1 ba902 sqft148 Old Marlborough Turnpike, Portland, CT 06480For SaleMLS ID #24202613, Dian Shreenauth, Vision Real Estate. Smart MLS
- $410,0003 bd1 ba1.1k sqft104 Higby Road, Middletown, CT 06457For SaleMLS ID #24195038, Jacqueline Caban, William Raveis Real Estate. Smart MLS
- $349,0003 bd1 ba1.3k sqft45 Crestwood Drive, Bristol, CT 06010For SaleMLS ID #24198741, Zaria Escoffery, William Raveis Real Estate. Smart MLS
- $459,9003 bd1 ba1.1k sqft950 Peck Lane, Cheshire, CT 06410For SaleMLS ID #24199844, Donna S. Pellegrino, Calcagni Real Estate. Smart MLS
- $345,0003 bd1 ba1.1k sqft12 Hillview Avenue, Hamden, CT 06514For SaleMLS ID #24201362, Catherine Cardell Yarmosh, Coldwell Banker Realty. Smart MLS
- $349,9002 bd2 ba908 sqft917 Hopewell Road, Glastonbury, CT 06073For SaleMLS ID #24204032, Karen E. Martin, Century 21 AllPoints Realty. Smart MLS
- $349,9003 bd1 ba1.2k sqft28 Bound Line Road, Wolcott, CT 06716For SaleMLS ID #24199201, Maria M. Mercedes, YellowBrick Real Estate LLC. Smart MLS
- $425,0003 bd1 ba1.2k sqft8 North Lane, Wallingford, CT 06492For SaleMLS ID #24184212, Javyn Roundtree, Roundtree Realty LLC. Smart MLS
- $365,0003 bd2 ba1.2k sqft160 Sanford Street, Hamden, CT 06514For SaleMLS ID #24192710, Lauren Levey, Real Broker CT, LLC. Smart MLS
- $339,9002 bd1 ba1.3k sqft150 Clough Road, Waterbury, CT 06708For SaleMLS ID #24202438, Stephanie O'Connor, Tier 1 Real Estate. Smart MLS
- $350,0003 bd1 ba1.1k sqft175 Reservoir Road, Newington, CT 06111For SaleMLS ID #24168444, Amru Abo-Alaial, RE/MAX One. Smart MLS
- $349,9003 bd1 ba1.2k sqft198 Beacon Manor Road, Naugatuck, CT 06770For SaleMLS ID #24184899, Alison Behlman, Tier 1 Real Estate. Smart MLS
- $235,0002 bd2 ba1k sqftHillcrest, Meriden, CT 06450For SaleMLS ID #24195167, Fred Thompson, US Asset Realty. Smart MLS
- $355,0002 bd2 ba1k sqftSouthwick At Cheshire, Cheshire, CT 06410For SaleMLS ID #24206001, Sarah Andrea, Coldwell Banker Realty. Smart MLS
