This inviting chalet-style home in desirable Freedom, NH, is tucked away on a private wooded lot with deeded access to Ossipee Lake. Just a short walk or drive away is a 75-foot shared sandy beach, perfect for swimming, kayaking or relaxing by the water. This access includes future eligibility for a boat mooring via association waitlist. Inside, the open-concept kitchen, dining, and living areas feature a cathedral ceiling and a dramatic wall of A-frame windows that fill the home with natural light. The living room opens to an expansive deck, creating the perfect spot for outdoor dining, entertaining, or simply enjoying the peaceful surroundings. The main level includes three bedrooms, a full bathroom, and convenient laundry. The finished walkout lower level offers additional living space with a family room, full bathroom, and fourth bedroom, with direct access to a nice-sized yard. Additional features include an outdoor shower, ideal after a day at the lake, and a heated two-bay garage. The home may also be purchased furnished, making it an easy choice for a year-round residence or vacation retreat. Enjoy summer days swimming and relaxing at the lake or exploring nearby walking trails. In the winter, take advantage of local skiing and snowmobiling. Whatever the season you're going to love living here!
Active
Listed by: Costantino Real Estate LLC • Laurel Caverno
$580,000
58 Ruth Road, Freedom, NH 03836
4beds
1,944sqft
Single Family Residence
Built in 2017
1.5 Acres Lot
$561,800 Zestimate®
$298/sqft
$-- HOA
What's special
Heated two-bay garageChalet-style homePrivate wooded lotCathedral ceilingOutdoor showerFourth bedroomConvenient laundry
- 5 days |
- 738 |
- 48 |
Zillow last checked:
Listing updated:
Listed by:
Laurel Caverno,
Costantino Real Estate LLC 603-539-3200
Source: PrimeMLS,MLS#: 5099886
Facts & features
Interior
Bedrooms & bathrooms
- Bedrooms: 4
- Bathrooms: 2
- Full bathrooms: 2
Heating
- Propane, Baseboard, Hot Water
Cooling
- None
Appliances
- Included: Dishwasher, Dryer, Microwave, Electric Range, Refrigerator, Washer, Instant Hot Water
- Laundry: 1st Floor Laundry
Features
- Cathedral Ceiling(s), Natural Light
- Flooring: Hardwood, Laminate
- Windows: Blinds, Drapes
- Basement: Daylight,Finished,Walkout,Walk-Out Access
Interior area
- Total structure area: 2,592
- Total interior livable area: 1,944 sqft
- Finished area above ground: 1,296
- Finished area below ground: 648
Property
Parking
- Total spaces: 2
- Parking features: Dirt
- Garage spaces: 2
Accessibility
- Accessibility features: 1st Floor Bedroom, 1st Floor Full Bathroom, 1st Floor Hrd Surfce Flr, 1st Floor Laundry
Features
- Levels: One
- Stories: 1
- Exterior features: Deck
- Waterfront features: Beach Access
- Body of water: Ossipee Lake
- Frontage length: Road frontage: 696
Lot
- Size: 1.5 Acres
- Features: Country Setting, Wooded, Near Skiing, Near Snowmobile Trails
Details
- Parcel number: FRDMM00019L000029S000000
- Zoning description: RURAL
Construction
Type & style
- Home type: SingleFamily
- Architectural style: Chalet
- Property subtype: Single Family Residence
Materials
- Vinyl Siding
- Foundation: Concrete
- Roof: Asphalt Shingle
Condition
- New construction: No
- Year built: 2017
Utilities & green energy
- Electric: 200+ Amp Service
- Sewer: 1250 Gallon, Leach Field, Private Sewer
- Utilities for property: Cable at Site
Community & HOA
Community
- Subdivision: Farmers Lane Association
HOA
- Has HOA: Yes
- Amenities included: Beach Access, Snow Removal
- Services included: HOA Fee
- Additional fee info: Fee: $350
Location
- Region: Freedom
Financial & listing details
- Price per square foot: $298/sqft
- Tax assessed value: $491,100
- Annual tax amount: $3,629
- Date on market: 7/15/2026
- Road surface type: Dirt
Estimated market value
$561,800
$534,000 - $590,000
$2,887/mo
Price history
| Date | Event | Price |
|---|---|---|
| 7/15/2026 | Listed for sale | $580,000+28.9%$298/sqft |
Source:  PrimeMLS #5099886 Report a problem PrimeMLS #5099886 Report a problem | ||
| 6/28/2021 | Sold | $450,000+1945.5%$231/sqft |
Source: Public Record Report a problem | ||
| 8/4/2015 | Sold | $22,000$11/sqft |
Source: Public Record Report a problem | ||
Public tax history
| Year | Property taxes | Tax assessment |
|---|---|---|
| 2024 | $3,526 +10.8% | $491,100 +69.4% |
| 2023 | $3,183 +7.3% | $289,900 |
| 2022 | $2,966 -4.1% | $289,900 |
| 2020 | $3,093 +7.9% | $289,900 +37.1% |
| 2019 | $2,867 +4.9% | $211,400 |
| 2018 | $2,733 +362.4% | $211,400 +350.7% |
| 2016 | $591 -7.7% | $46,900 -11.3% |
| 2015 | $640 | $52,900 |
Find assessor info on the county website
Monthly payment
Est. payment
Payment breakdown
Explore the cost of this home by adjusting the details. Changes won't be saved.Climate risks
Neighborhood: 03836
Nearby schools
GreatSchools rating
- NAFreedom Elementary SchoolGrades: PK-6Distance: 5.7 mi
- 3/10Kenneth A. Brett SchoolGrades: K-8Distance: 6 mi
- NARobert Frost Charter School (H)Grades: 9-12Distance: 11 mi
Schools provided by the listing agent
- Elementary: Freedom Elem School
- Middle: A. Crosby Kennett Middle Sch
- High: A. Crosby Kennett Sr. High
Source: PrimeMLS. This data may not be complete. We recommend contacting the local school district to confirm school assignments for this home.
- $120,100-- bd-- ba-- sqftStephen Ln, Freedom, NH 03836Off Market
- $118,400-- bd-- ba-- sqftStephen Ln, Freedom, NH 03836Off Market
- $64,800-- bd-- ba-- sqftStephen Ln, Freedom, NH 03836Off Market
- $30,600-- bd-- ba-- sqftStephen Ln, Freedom, NH 03836Off Market
- $552,2003 bd3 ba2.3k sqft59 Stephen Ln, Freedom, NH 03836Off Market
- $485,0002 bd2 ba1.6k sqft56 Stephen Ln, Freedom, NH 03836Sold
- $564,5003 bd2 ba1.8k sqft39 Ruth Rd, Freedom, NH 03836Off Market
- $558,6004 bd2 ba2.1k sqft50 Stephen Ln, Freedom, NH 03836Off Market
A local agent can set up tours, give advice and negotiate with sellers.
Similar homes
- $524,9003 bd2 ba2k sqft48 Independence Drive, Freedom, NH 03836Active
 MLS ID #5094391, Anthony Triolo. PrimeMLS
 - $549,0003 bd3 ba2.7k sqft1195 Chocorua Road, Tamworth, NH 03817Active
 MLS ID #5100844, Vicky Galkina. PrimeMLS
 - $499,0002 bd2 ba1.4k sqft31 Stoddard Lane, Freedom, NH 03836Active
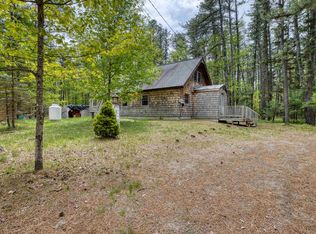 MLS ID #5090611, Bonnie Cotton. PrimeMLS
 - $598,0002 bd2 ba1.2k sqft15 Neal Hill Road, Tuftonboro, NH 03816Active
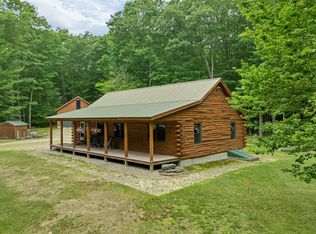 MLS ID #5100625, Susan Vail. PrimeMLS
 - $465,0002 bd2 ba1.5k sqft2 Shorey Lane, Ossipee, NH 03814ActiveMLS ID #5100575, Laurel Caverno. PrimeMLS
- $579,0004 bd3 ba2.8k sqft148 Plains Road, Madison, NH 03875ActiveMLS ID #5095888, Steve Anderson. PrimeMLS
- $--3 bd2 ba1.4k sqft140 Green Mountain Rd, Effingham, NH 03882AuctionXome
- $499,0003 bd3 ba1.8k sqft26 Clancy Road, Freedom, NH 03836ActiveMLS ID #5086316, Lawa-Na McClellan. PrimeMLS
- $550,0004 bd2 ba1.7k sqft173 Tamworth Road, Tamworth, NH 03886ActiveMLS ID #5094884, Wyatt Berrier. PrimeMLS
- $564,0002 bd1 ba2k sqft435 Mooney Hill Road, Madison, NH 03849ActiveMLS ID #5090416, Deirdre Braun. PrimeMLS
- $547,9003 bd2 ba1.9k sqft71 Mason Drive, Tamworth, NH 03886ActiveMLS ID #5082975, Carol Gartland. PrimeMLS
- $595,0003 bd1 ba1.3k sqft214 Middle Road, Tuftonboro, NH 03816ActiveMLS ID #5100035, Randall Parker. PrimeMLS
- $675,0003 bd2 ba1.9k sqft9 Abenaki Drive, Freedom, NH 03836ActiveMLS ID #5081807, Gerard Costantino. PrimeMLS
- $639,9003 bd2 ba2.3k sqft14 Butternut Lane, Tuftonboro, NH 03816ActiveMLS ID #5100292, Rhonda Caram. PrimeMLS
- $550,0002 bd2 ba1.5k sqft6 Forest Lane, Ossipee, NH 03814ActiveMLS ID #5089554, Bob Perry. PrimeMLS
- $649,0003 bd2 ba2.4k sqft72 Conway Road, Madison, NH 03849ActiveMLS ID #5091447, Miriam Habert. PrimeMLS
- $695,0003 bd2 ba2.4k sqft63 Westview Drive, Madison, NH 03849ActiveMLS ID #5098428, David R Haine. PrimeMLS
- $599,9004 bd3 ba1.6k sqft13 Mill Road, Tamworth, NH 03883ActiveMLS ID #5087514, Wyatt Berrier. PrimeMLS
- $489,0003 bd2 ba2.5k sqft681 Province Lake Road, Effingham, NH 03882ActiveMLS ID #5100576, Ed Shannon. PrimeMLS
- $400,0003 bd1 ba1.2k sqft29 Bearcamp River Road, Ossipee, NH 03890ActiveMLS ID #5100099, Tricia Boksanski. PrimeMLS
