DON'T MISS this TRULY SPECIAL, VERY PRIVATE PROPERTY in WARWICK, NY! 8.3 total ACRES SUB-DIVIDED INTO THREE LOTS INCLUDED IN THIS SALE! ... 4-Bedroom, 2-full bath HOME with lovely hardwood floors throughout the first and second floors. Plenty of extra room in the finished walk-out lower level den featuring a large WOOD-BURNING FIREPLACE and unique SAUNA/full bath with SLIDERS OUT to the large COVERED SIDE PATIO! ROOF IS ONLY 4 YEARS OLD! Whole-house generator for peace of mind! Stunning lush grounds and lawns plus a WORKING STABLE with 6+ STALLS and plenty of room for HORSES and farm animals with a separate well. This home is a dream home for those who love OUTDOOR LIVING with plenty of patios/decks on three sides! A standout feature is the LARGE INGROUND POOL with newer top of the line pool pump, paver surround, pool shed and wrought-iron fencing. Enjoy the large raised FRONT DECK; REAR DECK; REAR PAVER PATIO with KOI POND/WATERFALL; COVERED SIDE PORCH WITH CABINETRY FOR A SUMMER KITCHEN and more! Attached 2-CAR GARAGE plus SECOND DETACHED 1-CAR GARAGE AND chicken coop in great shape that can easily be brought back into use. All this overlooking the PRIVATE BREATHTAKING lush lawns and stately grounds nicely set back from the road. A TRUE lovely PARADISE near the schools, shopping and the VIBRANT village of Warwick! Transferrable SOLAR; OWNED WATER-SOFTENER and ALL APPLIANCES included. Don't miss this one ... YOUR PRIVATE WARWICK MINI-ESTATE AWAITS!
For sale
$825,000
58 Ryerson Road, Warwick, NY 10990
4beds
2,109sqft
Single Family Residence, Residential
Built in 1962
5.1 Acres Lot
$-- Zestimate®
$391/sqft
$-- HOA
What's special
Paver surroundLarge wood-burning fireplaceRear deckLarge covered side patioLarge raised front deckPool shedWrought-iron fencing
- 11 days
- 1,349
- 128
Likely to sell faster than
Zillow last checked:
Listing updated:
Listed by:
Our House Real Estate Group 845-705-8093,
Karen Gauvin 845-705-8093
Source: OneKey® MLS as distributed by MLS GRID,MLS#: 1037900
Facts & features
Interior
Bedrooms & bathrooms
- Bedrooms: 4
- Bathrooms: 2
- Full bathrooms: 2
Bedroom 1
- Level: Second
Bedroom 2
- Level: Second
Bedroom 3
- Level: Second
Bedroom 4
- Level: Second
Bathroom 1
- Description: Full bath with tub shower.
- Level: Second
Bathroom 2
- Description: A second full bath/SAUNA combination with stand-up shower.
- Level: Lower
Den
- Description: Huge walk out den with wood-burning fireplace and sliders out to covered side patio.
- Level: Lower
Dining room
- Description: Conveniently located off of the kitchen and living room.
- Level: First
Kitchen
- Level: First
Laundry
- Description: Washer/Dryer is located off of the lower level in the garage.
- Level: Other
Living room
- Description: Bright and sunny with hardwood floors.
- Level: First
Heating
- Oil
Cooling
- Multi Units, Wall/Window Unit(s)
Appliances
- Included: Dishwasher, Dryer, Electric Range, Microwave, Refrigerator, Stainless Steel Appliance(s), Washer
- Laundry: In Basement
Features
- Built-in Features, Ceiling Fan(s), Original Details, Storage
- Flooring: Hardwood, Tile
- Windows: Bay Window(s), Insulated Windows
- Basement: Finished,Full,Storage Space,Walk-Out Access
- Attic: Pull Stairs
- Number of fireplaces: 1
- Fireplace features: Basement, Family Room, Wood Burning
Interior area
- Total structure area: 2,109
- Total interior livable area: 2,109 sqft
Video & virtual tour
Property
Parking
- Total spaces: 8
- Parking features: Attached, Detached, Driveway, Garage, Garage Door Opener
- Garage spaces: 2
- Has uncovered spaces: Yes
Features
- Levels: Three Or More
- Patio & porch: Deck, Patio, Porch
- Exterior features: Awning(s), Garden, Gas Grill
- Has private pool: Yes
- Pool features: Diving Board, Fenced, In Ground, Outdoor Pool, Vinyl
- Fencing: Back Yard,Fenced,Front Yard,Other,Wood
- Has view: Yes
- View description: Open, Trees/Woods
- Waterfront features: Creek, Pond
Lot
- Size: 5.1 Acres
- Features: Back Yard, Front Yard, Landscaped, Near School, Near Shops, Private, Subdivided
- Residential vegetation: Partially Wooded
Details
- Additional structures: Barn(s), Outbuilding, Shed(s), Stable(s)
- Parcel number: 3354890400000001019.1000000
- Special conditions: None
- Other equipment: Pool Equip/Cover
- Horses can be raised: Yes
Construction
Type & style
- Home type: SingleFamily
- Architectural style: Contemporary,Split Ranch
- Property subtype: Single Family Residence, Residential
Materials
- Brick, Vinyl Siding
Condition
- Actual
- Year built: 1962
Utilities & green energy
- Sewer: Septic Tank
- Water: Well
- Utilities for property: Electricity Connected, Trash Collection Public, Water Connected
Community & HOA
HOA
- Has HOA: No
Location
- Region: Warwick
Financial & listing details
- Price per square foot: $391/sqft
- Tax assessed value: $51,000
- Annual tax amount: $11,748
- Date on market: 10/15/2026
- Cumulative days on market: 6 days
- Listing agreement: Exclusive Right To Sell
- Listing terms: Cash,Conventional,FHA,VA
- Inclusions: chest freezer in the garage
- Exclusions: Large TV in den - might be open to selling
- Electric utility on property: Yes
Estimated market value
Not available
Estimated sales range
Not available
Not available
Price history
| Date | Event | Price |
|---|---|---|
| 10/15/2026 | Listed for sale | $825,000+236.7%$391/sqft |
Source:  OneKey® MLS as distributed by MLS GRID #1037900 Report a problem OneKey® MLS as distributed by MLS GRID #1037900 Report a problem | ||
| 1/30/2003 | Sold | $245,000+7.5%$116/sqft |
Source: Agent Provided Report a problem | ||
| 3/10/1992 | Sold | $228,000$108/sqft |
Source: Agent Provided Report a problem | ||
Public tax history
| Year | Property taxes | Tax assessment |
|---|---|---|
| 2025 | -- | $51,000 |
| 2024 | -- | $51,000 |
| 2023 | -- | $51,000 |
| 2022 | -- | $51,000 |
| 2021 | -- | $51,000 |
| 2020 | -- | $51,000 |
| 2019 | -- | $51,000 |
| 2018 | -- | $51,000 |
| 2017 | $9,299 | $51,000 |
| 2016 | -- | $51,000 |
| 2015 | -- | $51,000 |
| 2014 | -- | $51,000 |
| 2013 | -- | $51,000 |
| 2012 | -- | $51,000 |
| 2011 | -- | $51,000 |
| 2010 | -- | $51,000 |
| 2009 | -- | $51,000 |
| 2007 | -- | $51,000 |
| 2006 | -- | $51,000 |
| 2005 | -- | $51,000 |
| 2004 | -- | $51,000 |
| 2002 | -- | $51,000 |
| 2001 | -- | $51,000 |
| 2000 | -- | $51,000 |
Find assessor info on the county website
Monthly payment
Climate risks
Neighborhood: 10990
Nearby schools
Schools provided by the listing agent
- Elementary: Sanfordville Elementary School
- Middle: Warwick Valley Middle School
- High: Warwick Valley High School
Source: OneKey® MLS as distributed by MLS GRID. This data may not be complete. We recommend contacting the local school district to confirm school assignments for this home.
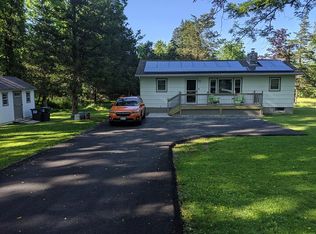
Similar homes
- $799,0003 bd2 ba1.8k sqft90 Onderdonk Road, Warwick, NY 10990For Sale
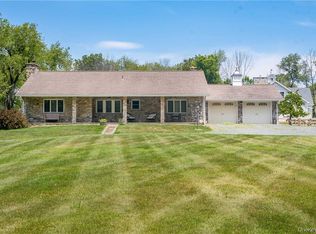
 MLS ID #972385, Karen Gauvin, Listing by: Our House Real Estate Group. OneKey® MLS as distributed by MLS GRID
 - $799,0003 bd4 ba3k sqft47 Points Of View, Warwick, NY 10990For Sale
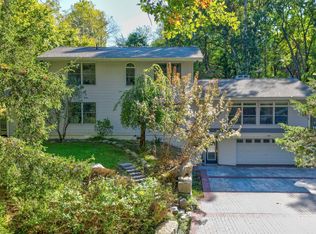 MLS ID #1058469, Michele Tobin, Listing by: Keller Williams Realty. OneKey® MLS as distributed by MLS GRID
 - $849,9004 bd4 ba2.8k sqft45 Chardavoyne Road, Warwick, NY 10990For Sale
 MLS ID #1045554, Rebecca A. Bank, Listing by: Keller Williams Realty. OneKey® MLS as distributed by MLS GRID
 - $799,9003 bd3 ba2.8k sqft42 Somerset Lane, Warwick, NY 10990For Sale
 MLS ID #1051262, Luisa Figlia, Listing by: Howard Hanna Rand Realty. OneKey® MLS as distributed by MLS GRID
 - $549,9004 bd3 ba2.4k sqft28 Brady Road, Warwick, NY 10990For SaleMLS ID #1060657, Dennis Decina, Listing by: RE/MAX Country Realty. OneKey® MLS as distributed by MLS GRID
- $949,0003 bd2 ba2.2k sqft12 Whitefield Avenue, Warwick, NY 10990For SaleMLS ID #1052271, Carmela Lopez Borrazas, Listing by: Serhant LLC. OneKey® MLS as distributed by MLS GRID
- $629,9003 bd2 ba1.4k sqft7 Abbey Road, Warwick, NY 10990For SaleMLS ID #1048848, Christine R Staritz, Listing by: Howard Hanna Rand Realty. OneKey® MLS as distributed by MLS GRID
- $549,0004 bd2 ba2.4k sqft139 Pine Island Turnpike, Warwick, NY 10990For SaleMLS ID #1031433, Carol M Buchanan, Listing by: BHG Real Estate Green Team. OneKey® MLS as distributed by MLS GRID
- $795,0005 bd3 ba2.8k sqft37 S Plank Road, Westtown, NY 10998For SaleMLS ID #1065654, Nancy E. LaBarbera, Listing by: KW Hudson Valley United. OneKey® MLS as distributed by MLS GRID
- $599,0004 bd2 ba2.9k sqft196 Newport Bridge Road, Warwick, NY 10990For SaleMLS ID #1034561, Erin E. Lee, Listing by: Keller Williams Realty Group. OneKey® MLS as distributed by MLS GRID
- $820,0004 bd3 ba2.3k sqft77 Houston Road, Goshen, NY 10924For SaleMLS ID #1037841, Rafael Luciano, Listing by: Luciano Rios Property Grp, Inc. OneKey® MLS as distributed by MLS GRID
- $789,0004 bd3 ba2.5k sqft3 Garnett Hill Road, Chester, NY 10918For SaleMLS ID #1034771, Jacob Fried, Listing by: Keller Williams Realty. OneKey® MLS as distributed by MLS GRID
- $849,9004 bd4 ba2.5k sqft130 Cromwell Hill Road, Monroe, NY 10950For SaleMLS ID #1030858, Shmuel Bernfeld, Listing by: Mark One Real Estate. OneKey® MLS as distributed by MLS GRID
- $600,0003 bd2 ba1.8k sqft30 Pumpkin Hill Road, Warwick, NY 10990For SaleMLS ID #1047745, Rebecca M. Day, Listing by: Prominent Properties Sotheby's. OneKey® MLS as distributed by MLS GRID
- $599,0003 bd3 ba1.6k sqft1 S Lynn Street, Warwick, NY 10990For SaleMLS ID #1027194, Edward Sattler, Listing by: BHG Real Estate Green Team. OneKey® MLS as distributed by MLS GRID
- $850,0004 bd3 ba3.1k sqft256 Ridge Road, Campbell Hall, NY 10916For SaleMLS ID #1039042, Lucas J. Irace, Listing by: Curasi Realty, Inc.. OneKey® MLS as distributed by MLS GRID
- $765,0004 bd3 ba2.6k sqft1168 Craigville Road, Chester, NY 10918For SaleMLS ID #1050193, Amanda M Dnistrian, Listing by: ARC Realty 1 in Sales. OneKey® MLS as distributed by MLS GRID
- $559,0002 bd2 ba1.5k sqft14 Pond Hill Avenue, Warwick, NY 10990For SaleMLS ID #933935, Julie Pip Klein, Listing by: BHG Real Estate Green Team. OneKey® MLS as distributed by MLS GRID
- $775,0004 bd3 ba2.7k sqft5 Spruce Hill Lane, Goshen, NY 10924For SaleMLS ID #1043187, Daniel J. Di Dio, Listing by: Cronin & Company Real Estate. OneKey® MLS as distributed by MLS GRID
- $680,0004 bd3 ba2.6k sqft130 Apple Lane Drive, Middletown, NY 10940For SaleMLS ID #1041345, Kichka Pascaru, Listing by: Douglas Elliman Real Estate. OneKey® MLS as distributed by MLS GRID
