This move-in-ready Cambridge floor plan is your opportunity to own a beautiful new home in Mapleton's highly sought-after Parkside community. Located just steps from Maple Grove Park, you'll enjoy scenic walking trails, expansive green space, and endless opportunities for outdoor recreation right outside your door. Be sure to ask about receiving a season pass to the nearby neighborhood pool! Designed with modern living in mind, this thoughtfully crafted home features an open-concept layout filled with abundant natural light, creating a warm and inviting atmosphere that's perfect for both everyday living and entertaining. The fully landscaped yard and spacious garage make this home truly move-in ready-just unpack and start enjoying your new lifestyle. Don't miss your chance to own this exceptional home in one of Mapleton's most desirable neighborhoods. Be sure to ask about how to get a season pass to the near by neighborhood pool for you for your family. Buyer to verify all information and obtain independent measurements.
For sale
Price cut: $10K (8/15)
$739,000
58 S Crimson Way #306, Mapleton, UT 84664
3beds
3,202sqft
Single Family Residence
Built in 2026
8,276 Square Feet Lot
$731,100 Zestimate®
$231/sqft
$25/mo HOA
What's special
Fully landscaped yardExpansive green spaceSpacious garageMove-in-ready cambridge floor planWarm and inviting atmosphereAbundant natural lightOpen-concept layout
- 90 days
- 147
- 14
Zillow last checked:
Listing updated:
Listed by:
Gary Hansen 801-598-4949,
Regal Homes Realty,
David Rose,
Regal Homes Realty
Source: UtahRealEstate.com,MLS#: 2169345
Facts & features
Interior
Bedrooms & bathrooms
- Bedrooms: 3
- Bathrooms: 3
- Full bathrooms: 2
- 1/2 bathrooms: 1
- Partial bathrooms: 1
Rooms
- Room types: Master Bathroom
Primary bedroom
- Level: Second
Heating
- Forced Air, Central
Cooling
- Central Air, Ceiling Fan(s)
Appliances
- Included: Portable Dishwasher, Range Hood, Oven, Countertop Range, Built-In Range
Features
- Separate Bath/Shower, Walk-In Closet(s)
- Flooring: Carpet, Tile
- Basement: Full
- Has fireplace: No
Interior area
- Total structure area: 3,202
- Total interior livable area: 3,202 sqft
- Finished area above ground: 2,145
Property
Parking
- Total spaces: 9
- Parking features: Garage - Attached
- Attached garage spaces: 3
- Uncovered spaces: 6
Features
- Levels: Two
- Stories: 3
- Patio & porch: Porch, Patio, Open Porch, Open Patio
- Pool features: Association
- Fencing: Partial
- Has view: Yes
- View description: Mountain(s)
Lot
- Size: 8,276 Square Feet
- Features: Curb & Gutter, Sprinkler: Auto-Full
- Topography: Terrain
- Residential vegetation: Landscaping: Full
Details
- Parcel number: 669040306
- Zoning: RES
- Zoning description: Single-Family
Construction
Type & style
- Home type: SingleFamily
- Property subtype: Single Family Residence
Materials
- Stone, Stucco, Cement Siding
- Roof: Asphalt
Condition
- Blt./Standing
- New construction: No
- Year built: 2026
Utilities & green energy
- Sewer: Public Sewer, Sewer: Public
- Water: Culinary, Irrigation
- Utilities for property: Natural Gas Connected, Electricity Connected, Sewer Connected, Water Connected
Community & HOA
Community
- Features: Sidewalks
- Subdivision: Parkside At Sunrise Ranch
HOA
- Has HOA: Yes
- Amenities included: Picnic Area, Playground, Pool, Tennis Court(s)
- HOA fee: $25 monthly
- HOA name: Passaro Leasing
- HOA phone: 801-704-3440
Location
- Region: Mapleton
Financial & listing details
- Price per square foot: $231/sqft
- Annual tax amount: $1
- Date on market: 7/2/2026
- Listing terms: Cash,Conventional,FHA,VA Loan
- Inclusions: Ceiling Fan, Dishwasher: Portable, Range, Range Hood
- Acres allowed for irrigation: 0
- Electric utility on property: Yes
- Road surface type: Paved
Estimated market value
$731,100
$695,000 - $768,000
$3,109/mo
Price history
| Date | Event | Price |
|---|---|---|
| 8/15/2026 | Price change | $739,000-1.3%$231/sqft |
Source:  UtahRealEstate.com #2169345 Report a problem UtahRealEstate.com #2169345 Report a problem | ||
| 7/2/2026 | Listed for sale | $749,000$234/sqft |
Source: UtahRealEstate.com #2169345 Report a problem | ||
Public tax history
Tax history is unavailable.
Monthly payment
Est. payment
Payment breakdown
Explore the cost of this home by adjusting the details. Changes won't be saved.Climate risks
Neighborhood: 84664
Nearby schools
Schools provided by the listing agent
- Elementary: Maple Ridge
- Middle: Mapleton Jr
- High: Maple Mountain
- District: Nebo
Source: UtahRealEstate.com. This data may not be complete. We recommend contacting the local school district to confirm school assignments for this home.
Similar homes
- $898,9003 bd3 ba4.2k sqft2786 W Hancock St #198, Mapleton, UT 84664For Sale

 MLS ID #2173548, Tanner Jones, Berkshire Hathaway HomeServices Elite Real Estate. UtahRealEstate.com
 - $735,0004 bd3 ba3.8k sqft48 E Limber Pine Dr, Mapleton, UT 84664For Sale
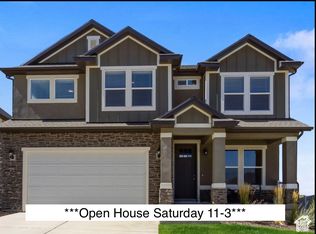 MLS ID #2181035, Ned Chidester, Berkshire Hathaway HomeServices Elite Real Estate. UtahRealEstate.com
 - $779,9004 bd3 ba3.8k sqft2767 S Spanish Oaks Drive E 37 #Orc, Spanish Fork, UT 84660New Construction
 MLS ID #2185718, Reed Smith, Advantage Real Estate Services LLC. UtahRealEstate.com
 - $724,9005 bd3 ba4.6k sqft2673 S Eagle Drive E 15 #Orc, Spanish Fork, UT 84660New Construction
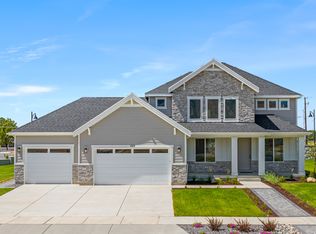 MLS ID #2185728, Carlos Alfredo Gatica-Alvarado, Advantage Real Estate Services LLC. UtahRealEstate.com
 - $674,9003 bd2 ba3.6k sqft2675 S Eagle Drive E 15 #Orc, Spanish Fork, UT 84660New ConstructionMLS ID #2185732, Carlos Alfredo Gatica-Alvarado, Advantage Real Estate Services LLC. UtahRealEstate.com
- $829,9004 bd3 ba4k sqft1353 W Mapleton Ct, Mapleton, UT 84664For SaleMLS ID #2126669, Todd Gubler, G. UtahRealEstate.com
- $674,9003 bd2 ba3.7k sqft2651 S Spanish Oaks Drive E 38 #Orc, Spanish Fork, UT 84660New ConstructionMLS ID #2185715, Reed Smith, Advantage Real Estate Services LLC. UtahRealEstate.com
- $699,9003 bd2 ba4.3k sqft3232 E 2770 S 11 #Orc, Spanish Fork, UT 84660New ConstructionMLS ID #2185744, Jake Chad Argyle, Advantage Real Estate Services LLC. UtahRealEstate.com
- $709,9904 bd3 ba3.9k sqft3182 E Canyon Meadows Dr #212, Spanish Fork, UT 84660For SaleMLS ID #2111829, Dan Tencza, Richmond American Homes of Utah, Inc. UtahRealEstate.com
- $517,4904 bd4 ba2.8k sqft2840 W Aurora Ave, Mapleton, UT 84664New ConstructionUtahRealEstate.com
- $509,9904 bd4 ba2.8k sqft2816 W Aurora Ave, Mapleton, UT 84664New ConstructionMLS ID #2150128, Gordon Richards, Visionary Real Estate. UtahRealEstate.com
- $549,0003 bd3 ba2.7k sqft779 N Stallion Dr, Spanish Fork, UT 84660For SaleMLS ID #2173691, Bronson Gomez, KW WESTFIELD. UtahRealEstate.com
- $860,0003 bd3 ba4.2k sqft1631 W Century Ln Unit B, Mapleton, UT 84664For SaleMLS ID #2108917, Jackson G Bird, Sky Realty. UtahRealEstate.com
- $775,0004 bd3 ba3.8k sqft625 N 210 W, Salem, UT 84653For SaleMLS ID #2153684, Kylie Lance, The Lance Group Real Estate. UtahRealEstate.com
- $749,9905 bd3 ba4.4k sqft1036 E 310 S, Salem, UT 84653New ConstructionUtahRealEstate.com
- $935,0005 bd3 ba4.1k sqft299 S 2800 E #202, Spanish Fork, UT 84660New ConstructionMLS ID #2151626, Afsaneh Sunni Rafati, Equity Real Estate (Advantage). UtahRealEstate.com
- $949,9006 bd4 ba4.7k sqft1673 S 1700 E, Spanish Fork, UT 84660For SaleMLS ID #2182788, Trevor Sandberg, KW WESTFIELD. UtahRealEstate.com
