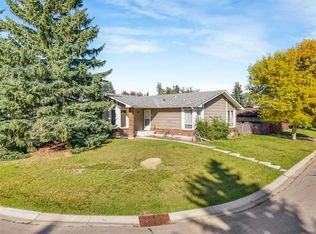
Welcome to this beautifully maintained home in the family-friendly community of Cimarron, ideally located close to schools, shopping, playgrounds, and the scenic Sheep River pathway system. Offering over 1,740 sq. ft. of developed living space, this bright and inviting 4-level split has been exceptionally well cared for and shows pride of ownership throughout. Step inside to a clean, fresh interior featuring vaulted ceilings, large windows that fill the home with natural light, and recent interior paint. The open-concept kitchen is both functional and welcoming, complete with a centre island and breakfast bar, walk-in pantry, and plenty of space for everyday living and entertaining. The home offers FIVE spacious bedrooms, including a generous primary retreat with a walk-in closet and private ensuite. The lower-level bedrooms provides additional flexibility and features its own convenient 2-piece ensuite. Additional highlights include air conditioning and newer shingles for added comfort and peace of mind. Outside is where this property really shines. The beautifully landscaped yard has been meticulously maintained, creating a private and inviting outdoor space to enjoy throughout the warmer months. The fully fenced backyard features a durable Trex composite deck, perfect for relaxing, BBQing, and entertaining. Parking is another major bonus, with an excellent rear parking area offering enough room for up to three vehicles or the flexibility to accommodate RV parking. Exceptionally clean, beautifully landscaped, with auto watering system and clearly well maintained inside and out, this is a move-in-ready home in a fantastic Cimarron location that truly shows pride of ownership
For sale
C$495,000
58 SW Cimarron Meadows Rd, Okotoks, AB T1S 1T6
5beds
1,798sqft
Single Family Residence
Built in 2002
3,920 Square Feet Lot
$-- Zestimate®
C$275/sqft
C$-- HOA
What's special
Clean fresh interiorVaulted ceilingsRecent interior paintOpen-concept kitchenWalk-in pantryFive spacious bedroomsAir conditioning
- 18 hours
- 8
- 0
Zillow last checked:
Listing updated:
Listed by:
Paul Brennand, Associate,
Cir Realty
Source: courtesy of Pillar9 System,MLS®#: A2345308 Originating MLS®#: Calgary
Originating MLS®#: CalgaryFacts & features
Interior
Bedrooms & bathrooms
- Bedrooms: 5
- Bathrooms: 3
- Full bathrooms: 2
- 1/2 bathrooms: 1
Bedroom
- Level: Upper
- Dimensions: 10`3" x 10`10"
Other
- Level: Upper
- Dimensions: 15`4" x 14`3"
Bedroom
- Level: Lower
- Dimensions: 8`8" x 12`2"
Bedroom
- Level: Lower
- Dimensions: 15`1" x 11`2"
Bedroom
- Level: Basement
- Dimensions: 14`10" x 10`0"
Other
- Level: Upper
- Dimensions: 5`1" x 8`2"
Other
- Level: Lower
- Dimensions: 4`1" x 4`5"
Other
- Level: Upper
- Dimensions: 11`3" x 9`0"
Dining room
- Level: Main
- Dimensions: 10`9" x 11`10"
Other
- Level: Basement
- Dimensions: 9`6" x 11`0"
Game room
- Level: Lower
- Dimensions: 14`11" x 18`11"
Kitchen
- Level: Main
- Dimensions: 13`4" x 11`3"
Living room
- Level: Main
- Dimensions: 16`7" x 10`11"
Storage
- Level: Basement
- Dimensions: 5`3" x 11`2"
Storage
- Level: Basement
- Dimensions: 8`2" x 7`6"
Heating
- Forced Air
Cooling
- Central Air
Appliances
- Included: Dishwasher, Dryer, Electric Stove, Microwave, Refrigerator, Washer
- Laundry: In Basement
Features
- High Ceilings, Kitchen Island, Open Floorplan, Pantry
- Flooring: Carpet, Tile, Vinyl
- Windows: Window Coverings
- Basement: Full
- Number of fireplaces: 2
- Fireplace features: Electric
Interior area
- Total interior livable area: 1,798 sqft
- Finished area above ground: 1,126
- Finished area below ground: 494
Video & virtual tour
Property
Parking
- Parking features: None
Features
- Levels: 4 Level Split
- Stories: 1
- Patio & porch: Deck
- Exterior features: Lighting, Rain Gutters
- Fencing: Fenced
- Frontage length: 11.03M 36`2"
Lot
- Size: 3,920 Square Feet
- Features: Back Lane, Back Yard, Front Yard, Rectangular Lot
Details
- Parcel number: 112386470
- Zoning: TN
Construction
Type & style
- Home type: SingleFamily
- Property subtype: Single Family Residence
Materials
- Vinyl Siding
- Foundation: Concrete Perimeter
- Roof: Asphalt Shingle
Condition
- New construction: No
- Year built: 2002
Community & HOA
Community
- Features: Park, Playground, Sidewalks, Street Lights
- Subdivision: Cimarron Meadows
HOA
- Has HOA: No
Location
- Region: Okotoks
Financial & listing details
- Price per square foot: C$275/sqft
- Date on market: 9/21/2026
- Inclusions: None
Price history
Price history is unavailable.
Public tax history
Tax history is unavailable.
Climate risks
Neighborhood: T1S
Nearby schools
GreatSchools rating
No schools nearby
We couldn't find any schools near this home.
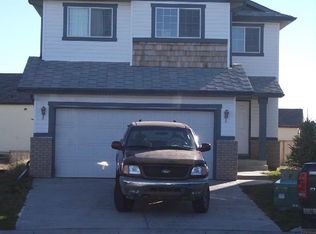
- C$--3 bd2 ba1.7k sqft9 Cimarron Meadows Bay, Okotoks, AB T1S1T4Off Market
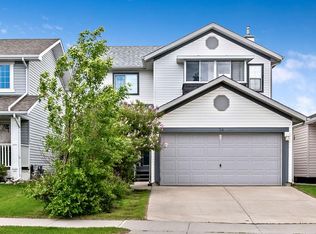
- C$539,9003 bd3 ba1.5k sqft24 W Cimarron Meadows Rd, Okotoks, AB T1S1T1For Sale
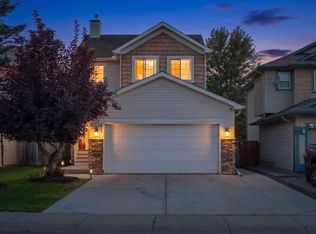
- C$635,0003 bd3 ba1.4k sqft41 E Cimarron Meadows Close, Okotoks, AB T1S1T5For Sale
- C$324,9002 bd2 ba1k sqft12 NE Cimarron Cmn #2207, Okotoks, AB T1S2G1For Sale

Similar homes
- C$572,5004 bd3 ba1.1k sqft343 E Sheep River Pl, Okotoks, AB T1S 1N7For Sale
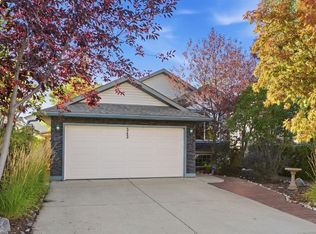 MLS ID #A2346542, Michael Newton, Broker, Gravity Realty Group. courtesy of Pillar9 System
 - C$535,0003 bd3 ba1.1k sqft101 W Hodson Way, Okotoks, AB T1S 1C5For Sale
 MLS ID #A2346909, Amanda Levesque, Associate, Real Broker. courtesy of Pillar9 System
 - C$510,0002 bd3 ba1.3k sqft159 W Cimarron Grove Cres, Okotoks, AB T1S 2E3For Sale
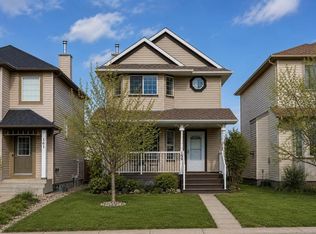 MLS ID #A2339070, Stephanie Patterson, Associate, Cir Realty. courtesy of Pillar9 System
 - C$539,9003 bd3 ba1.5k sqft24 W Cimarron Meadows Rd, Okotoks, AB T1S 1T1For SaleMLS ID #A2326385, Virgil Green, Associate, Royal Lepage Solutions. courtesy of Pillar9 System
