Skip main navigation
Pending
  • $625,000

    58 Stonehaven Ln, Blue Ridge, VA 24064

    3beds
    3,159sqft
    : 
    Loading
    Get pre-qualified
    Single Family Residence
    Built in 1983
    0.5 Acres Lot
    $614,200 Zestimate®
    $198/sqft
    $-- HOA

    What's special

    Irrigation systemFlagstone walkwaysEat-in kitchenScreened and powered gazeboCustom shelvingRich hardwood floorsAbundant natural light
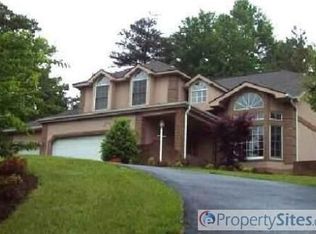
    Welcome to 58 Stonehaven Lane, a beautifully appointed home in the highly sought-after Heatherstone community. Offering 3 bedrooms, 3 full baths, and a half bath, this exceptional property combineselegant and casual living spaces, rich hardwood floors, plantation shutters, and exceptional indoor-outdoor amenities. The main level features formal dining and living areas, an eat- in kitchen, a spaciousfamily room with a gas-log fireplace, and a stunning all-season sunroom with cathedral ceilings, custom shelving, and abundant natural light. An additional full bath provides convenient access to the outdoorpool area. Upstairs, you will find three generously sized bedrooms and two full baths, including a luxurious primarysuite with a sitting area, dressing room with built-in vanity and and sink, three closets, a spa-inspired bath featuring a Jacuzzi tub, tiled glass shower, upgraded lighting and elegant tile finishes. Adding even more value and peace of mind, a brand new HVAC system serving the upper level has been done! The versatile lower level offers additional living space featuring an expansive recreational room, a spacious bonus room and ample storage. Outdoors, enjoy your own private retreat with a heated in-ground pool and attached spa, expansive marbleized flagstone patios, a screened and powered gazebo, landscaped gardens, flagstone walkways and an irrigation system. The fully fenced backyard provides privacy and security while creating the perfect setting for outdoor relaxation. Whether hosting family celebrations or enjoying quiet mornings in the sunroom, this exceptional property offers a place where memories are made.
    43 days
    |
    284
    |
    7
    |

    Zillow last checked:

    Listing updated:

    Listed by:

    ELLEN JEAN KARNES 540-355-6105,

    MOUNTAIN VIEW REAL ESTATE LLC 540-904-5424

    Source: RVAR,MLS#: 927930MLS Logo

      Facts & features

      Interior

      Bedrooms & bathrooms
      • Bedrooms: 3
      • Bathrooms: 4
      • Full bathrooms: 3
      • 1/2 bathrooms: 1
      Primary bedroom
      • Description: Includes office and dressing room
      • Level: U
      Bedroom 1
      • Description: Primary Bedroom
      • Level: U
      Bedroom 2
      • Level: U
      Bedroom 3
      • Level: U
      Other
      • Level: U
      Other
      • Description: Garage
      • Level: E
      Other
      • Description: In the kitchen
      • Level: E
      Dining area
      • Level: E
      Eat in kitchen
      • Level: E
      Family room
      • Level: E
      Family room
      • Level: E
      Foyer
      • Level: E
      Laundry
      • Level: E
      Living room
      • Level: E
      Recreation room
      • Level: L
      Other
      • Level: L
      Heating
      • Heat Pump Electric
      Cooling
      • Heat Pump Electric
      Appliances
      • Included: Dryer, Washer, Dishwasher, Disposal, Microwave, Electric Range, Refrigerator
      Features
      • Breakfast Area, Indirect Lighting
      • Flooring: Carpet, Ceramic Tile, Wood
      • Doors: Metal, Wood
      • Windows: Insulated Windows, Screens, Tilt-In
      • Has basement: Yes
      • Number of fireplaces: 2
      • Fireplace features: Family Room, Gas Log, Recreation Room
      Interior area
      • Total structure area: 3,639
      • Total interior livable area: 3,159 sqft
      • Finished area above ground: 2,547
      • Finished area below ground: 612
      Video & virtual tour

      Property

      Parking
      • Total spaces: 4
      • Parking features: Attached, Paved, Garage Door Opener, Off Street
      • Has attached garage: Yes
      • Covered spaces: 2
      • Uncovered spaces: 2
      Features
      • Levels: Two
      • Stories: 2
      • Patio & porch: Patio
      • Exterior features: Sunroom
      • Has private pool: Yes
      • Pool features: In Ground
      • Has spa: Yes
      • Spa features: Bath, Heated
      • Fencing: Fenced
      Lot
      • Size: 0.5 Acres
      • Features: Sloped Up, Varied
      Details
      • Additional structures: Gazebo
      • Parcel number: 109D(2)BK769

      Construction

      Type & style
      • Home type: SingleFamily
      • Property subtype: Single Family Residence
      Materials
      • Stucco, Vinyl, Wood
      Condition
      • Completed
      • Year built: 1983

      Utilities & green energy

      • Electric: 0 Phase
      • Utilities for property: Underground Utilities, Cable

      Community & HOA

      Community
      • Subdivision: Heatherstone
      HOA
      • Has HOA: No
      Location
      • Region: Blue Ridge

      Financial & listing details

      • Price per square foot: $198/sqft
      • Tax assessed value: $431,600
      • Annual tax amount: $3,021
      • Date on market: 6/7/2026
      • Road surface type: Paved

        Estimated market value

        $614,200

        $583,000 - $645,000

        $3,423/mo

        Price history

        DateEventPrice
        6/23/2026Pending sale$625,000$198/sqft
        Source: RVAR #927930 Report a problem
        6/7/2026Listed for sale$625,000$198/sqft
        Source: RVAR #927930 Report a problem

        Public tax history

        YearProperty taxesTax assessment
        2025$3,021 $431,600
        2024$3,021 +22.1%$431,600 +37.8%
        2023$2,474 $313,200
        2022$2,474 -99.2%$313,200
        2021$313,200 +12558.2%$313,200
        2020$2,474 +9.6%$313,200 +9.6%
        2018$2,257 $285,700
        2017$2,257 $285,700
        2016$2,257 $285,700 -1.5%
        2015$2,257 +8.1%$290,000
        2014$2,088 $290,000
        2010$2,088 $290,000
        Find assessor info on the county website

        Monthly payment

        Est. payment

        Payment breakdown

        Explore the cost of this home by adjusting the details. Changes won't be saved.
        All calculations are estimates and provided by Zillow, Inc. for informational purposes only. Actual amounts may vary.
        HOA fees may include property taxes on listings classified as Co-Ops. Contact the listing agent and/or owner for fee details.
        Mortgage interest rates are dependent on a number of factors, including credit score, down payment, and repayment length. Interest rate data provided by Zillow Group Marketplace, Inc. as of 1/1/1970 from various mortgage lenders with which we have lead or other similar arrangements; the Estimated Payment is an average of those rates.
        See how much you could borrow to make a competitive offer.

        Climate risks

        Neighborhood: 24064

        Getting around

        11 / 100
        Car-Dependent
        7 / 100
        Somewhat Bikeable

        Nearby schools

        GreatSchools rating
        Schools provided by the listing agent
        • Elementary: Colonial
        • Middle: Read Mountain
        • High: Lord Botetourt

        Source: RVAR. This data may not be complete. We recommend contacting the local school district to confirm school assignments for this home.

        A local agent can set up tours, give advice and negotiate with sellers.

        Browse local experts

        Similar homes