
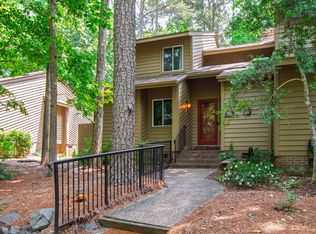
Nestled among the trees sits this Charming Townhome with cozy family room and upgrades galore. Kitchen features quartz countertops, tiled backsplash and stainless steel appliances. Refinished hardwood flooring on 1st floor, PLUSH carpet and new interior paint. Convenient to highways, hospitals and universities. Move in and Enjoy! Staged photos to show homes potential.
Sold for $360,000
Zillow last checked:
Listing updated:
Bought with:
Laurene Sieli, 293259
Redfin Corporation
Source: Doorify MLS,MLS#: 10136946
Price history
| Date | Event | Price |
|---|---|---|
| 4/9/2026 | Sold | $360,000+0.3%$198/sqft |
Source:  Doorify MLS #10136946 Report a problem Doorify MLS #10136946 Report a problem | ||
| 3/10/2026 | Pending sale | $358,900$197/sqft |
Source: Doorify MLS #10136946 Report a problem | ||
| 2/20/2026 | Price change | $358,900-0.3%$197/sqft |
Source: Doorify MLS #10136946 Report a problem | ||
| 1/23/2026 | Price change | $359,900-1.1%$198/sqft |
Source: Doorify MLS #10136946 Report a problem | ||
| 1/9/2026 | Price change | $363,900-0.3%$200/sqft |
Source: Doorify MLS #10136946 Report a problem | ||
| 12/12/2025 | Listed for sale | $364,900$200/sqft |
Source: Doorify MLS #10136946 Report a problem | ||
| 11/21/2025 | Listing removed | $364,900$200/sqft |
Source: Doorify MLS #10122791 Report a problem | ||
| 11/6/2025 | Pending sale | $364,900$200/sqft |
Source: Doorify MLS #10122791 Report a problem | ||
| 10/24/2025 | Price change | $364,900-2.1%$200/sqft |
Source: Doorify MLS #10122791 Report a problem | ||
| 10/16/2025 | Price change | $372,900-0.3%$205/sqft |
Source: Doorify MLS #10122791 Report a problem | ||
| 10/2/2025 | Price change | $373,900-0.3%$205/sqft |
Source: Doorify MLS #10122791 Report a problem | ||
| 9/19/2025 | Listed for sale | $374,900-0.8%$206/sqft |
Source: Doorify MLS #10122791 Report a problem | ||
| 9/16/2025 | Listing removed | $377,800$208/sqft |
Source: Doorify MLS #10086940 Report a problem | ||
| 9/12/2025 | Price change | $377,800-0.3%$208/sqft |
Source: Doorify MLS #10086940 Report a problem | ||
| 9/6/2025 | Price change | $378,8000%$208/sqft |
Source: Doorify MLS #10086940 Report a problem | ||
| 8/29/2025 | Listed for sale | $378,900$208/sqft |
Source: Doorify MLS #10086940 Report a problem | ||
| 7/14/2025 | Pending sale | $378,900$208/sqft |
Source: Doorify MLS #10086940 Report a problem | ||
| 6/27/2025 | Price change | $378,9000%$208/sqft |
Source: Doorify MLS #10086940 Report a problem | ||
| 6/20/2025 | Price change | $379,000-0.3%$208/sqft |
Source: Doorify MLS #10086940 Report a problem | ||
| 6/14/2025 | Listed for sale | $380,000$209/sqft |
Source: Doorify MLS #10086940 Report a problem | ||
| 5/20/2025 | Pending sale | $380,000$209/sqft |
Source: Doorify MLS #10086940 Report a problem | ||
| 5/8/2025 | Price change | $380,000-1%$209/sqft |
Source: Doorify MLS #10086940 Report a problem | ||
| 4/25/2025 | Price change | $383,800-0.3%$211/sqft |
Source: Doorify MLS #10086940 Report a problem | ||
| 4/17/2025 | Price change | $384,8000%$211/sqft |
Source: Doorify MLS #10086940 Report a problem | ||
| 4/4/2025 | Listed for sale | $384,900+45.2%$211/sqft |
Source: Doorify MLS #10086940 Report a problem | ||
| 2/28/2025 | Sold | $265,000+77.9%$146/sqft |
Source: Public Record Report a problem | ||
| 7/2/2004 | Sold | $149,000$82/sqft |
Source: Public Record Report a problem | ||
Get a cash offer in 3 minutes
Find out how much your home could sell for in as little as 3 minutes with a no-obligation cash offer.
Estimated market value
$357,700
