Skip main navigation
For sale
$3,700,000
5beds
5,414sqft

58 Swan Point Trail, Georgetown, SC 29440

5beds
5,414sqft
Single family residence
Built in 2008
0.49 Acres
6 Garage spaces
$683 price/sqft
$306/mo HOA

What's special

Hurricane-impact windowsModern coastal resilienceBeautifully appointed guest suitesCopper roofingRefined craftsmanshipPanoramic golf course viewsPremium appliances

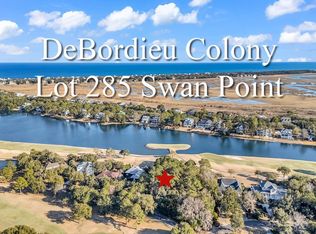
Located in the prestigious gated community of DeBordieu Colony, 58 Swan Point Trail is a custom-built coastal masterpiece that captures the essence of Lowcountry luxury living. Privately set on a quiet cul-de-sac with panoramic golf course views, this home offers timeless architectural design, refined craftsmanship, and modern coastal resilience just moments from the Atlantic Ocean and DeBordieu Beach. Spanning 9,709 total square feet under roof, the residence includes 5,552 heated square feet, 989 square feet of Ipe wood porches, and 3,168 square feet of garage, storage, and workshop space. The inverted floor plan places the primary suite on the main living level for privacy, convenience, and comfort. Inside, hand-selected heart pine floors, custom millwork, and tall ceilings reflect a commitment to quality throughout. The gourmet kitchen features premium appliances, granite countertops, and a generous island that flows seamlessly into the family room, creating the perfect setting for entertaining or relaxed evenings by the fire. A grand trophy room serves as one of the home’s most memorable spaces, with a soaring ceiling, dramatic architectural detailing, and a historical masonry fireplace that creates a warm, inviting atmosphere for gatherings, celebrations, or quiet reflection. Above the main living areas, a charming tower room complete with a loft bed offers a peaceful retreat ideal for resting, reading, writing, or enjoying sunset cocktails in a private, light-filled setting. The lower level includes beautifully appointed guest suites and a versatile den - perfect for movie nights, games, or a playroom. Exterior details such as copper roofing, hurricane-impact windows, and a whole-house generator ensure beauty, durability, and peace of mind. Expansive Ipe wood porches, both front and rear, create the ultimate indoor-outdoor living experience and capture the breezes that define Southern coastal life. A rare and valuable opportunity, the owner’s DeBordieu Golf Founders Membership is available for purchase with the home. This exclusive membership provides access to the championship Pete Dye-designed golf course, private clubhouse, fine dining, tennis and pickleball courts, fitness center, and the private oceanfront beach club—all within one of South Carolina’s most sought-after coastal communities. 58 Swan Point Trail embodies coastal sophistication, golf-side luxury, and timeless craftsmanship—where every detail was designed for comfort, beauty, and connection to the Lowcountry landscape.

293 days
|
1,074
|
31
|
Source: CCAR,MLS#: 2527033MLS LogoOriginating MLS: Coastal Carolinas Association of Realtors
Travel times

Living Room

Kitchen

Primary Bedroom

Zillow last checked:

Listing updated:

Listed by:

Perry Peace Team 843-241-1509,

Peace Sotheby's Intl Realty PI,

Lindy Mickle 843-532-7488,

Peace Sotheby's Intl Realty PI

Source: CCAR,MLS#: 2527033MLS LogoOriginating MLS: Coastal Carolinas Association of Realtors

Facts & features

Interior

Bedrooms & bathrooms
  • Bedrooms: 5
  • Bathrooms: 6
  • Full bathrooms: 5
  • 1/2 bathrooms: 1
Rooms
  • Room types: Den, Recreation
Primary bedroom
  • Features: Ceiling Fan(s)
Primary bathroom
  • Features: Dual Sinks, Garden Tub/Roman Tub, Separate Shower
Dining room
  • Features: Separate/Formal Dining Room
Family room
  • Features: Fireplace, Paneling/Wainscoting, Vaulted Ceiling(s)
Kitchen
  • Features: Breakfast Bar, Dishwasher, Kitchen Exhaust Fan, Kitchen Island, Stainless Steel Appliances, Solid Surface Counters
Living room
  • Features: Beamed Ceilings, Ceiling Fan(s), Fireplace, Vaulted Ceiling(s)
Other
  • Features: Game Room, Library
Heating
  • Central
Cooling
  • Central Air
Appliances
  • Included: Dishwasher, Freezer, Microwave, Range, Refrigerator, Range Hood
  • Laundry: Washer Hookup
Features
  • Ceiling Fan(s), Dual Sinks, Elevator, Fireplace, Garden Tub/Roman Tub, Sitting Area in Primary, Separate Shower, Breakfast Bar, Kitchen Island, Stainless Steel Appliances, Solid Surface Counters
  • Flooring: Carpet, Tile, Wood
  • Has fireplace: Yes
Interior area
  • Total structure area: 9,706
  • Total interior livable area: 5,414 sqft

Property

Parking
  • Total spaces: 6
  • Parking features: Underground, Garage
  • Has garage: Yes
Features
  • Levels: Two
  • Stories: 2
  • Patio & porch: Rear Porch, Front Porch
  • Exterior features: Porch, Storage
  • Pool features: Community, Outdoor Pool
  • Has view: Yes
  • View description: Golf Course, Lake
  • Has water view: Yes
  • Water view: Lake
  • Waterfront features: Pond
Lot
  • Size: 0.49 Acres
  • Features: City Lot, Near Golf Course, Lake Front, On Golf Course, Pond on Lot, Rectangular, Rectangular Lot
Details
  • Additional parcels included: ,
  • Parcel number: 040192F0310000
  • Zoning: res
  • Special conditions: None

Construction

Type & style
  • Home type: SingleFamily
  • Property subtype: Single Family Residence
Materials
  • Other
  • Foundation: Raised
Condition
  • Resale
  • Year built: 2008

Utilities & green energy

  • Water: Public
  • Utilities for property: Cable Available, Electricity Available, Other, Phone Available, Sewer Available, Water Available

Community & HOA

Community
  • Features: Beach, Boat Facilities, Clubhouse, Golf Carts OK, Gated, Private Beach, Recreation Area, Tennis Court(s), Golf, Long Term Rental Allowed, Pool, Short Term Rental Allowed
  • Security: Gated Community, Security Service
  • Subdivision: Debordieu Colony
HOA
  • Has HOA: Yes
  • Amenities included: Beach Rights, Boat Ramp, Clubhouse, Gated, Owner Allowed Golf Cart, Private Membership, Pet Restrictions, Security, Tenant Allowed Golf Cart, Tennis Court(s)
  • HOA fee: $306 monthly
Location
  • Region: Georgetown

Financial & listing details

  • Price per square foot: $683/sqft
  • Tax assessed value: $1,885,300
  • Annual tax amount: $5,632
  • Date on market: 11/10/2025
  • Electric utility on property: Yes

Price history

DateEventPrice
2/12/2026Price change$3,700,000-6.3%$683/sqft
Source: CCAR #2527033 Report a problem
11/10/2025Listed for sale$3,950,000$730/sqft
Source: CCAR #2527033 Report a problem
11/2/2025Listing removed$3,950,000$730/sqft
Source: CCAR #2514313 Report a problem
7/30/2025Price change$3,950,000-6%$730/sqft
Source: CCAR #2514313 Report a problem
6/9/2025Listed for sale$4,200,000+2300%$776/sqft
Source: CCAR #2514313 Report a problem
10/18/2005Sold$175,000$32/sqft
Source: Public Record Report a problem

Public tax history

YearProperty taxesTax assessment
2025$5,632 +4.8%$48,604 +15%
2024$5,374 +1%$42,260
2023$5,324 +10.1%$42,260
2022$4,835 +3.4%$42,260 0%
2021$4,674 +0.3%$42,264
2020$4,662 $42,264 +12.7%
2019-- $37,508 -90%
2018$4,192 +2%$375,080 +900%
2017$4,109 +4.6%$37,508
2016$3,929 $37,508
2015$3,929 --
2014$3,929 +1.3%$982,700
2012$3,877 $982,700
2011-- $982,700 -10.6%
2010-- $1,098,900 -0.4%
2009-- $1,102,800
2008-- $1,102,800 +1278.5%
2005-- $80,000
2003-- $80,000
2002-- $80,000
2001$1,125 -4.9%$80,000
2000$1,184 $80,000

Find assessor info on the county website

Monthly payment

Est. payment
$20,403/mo
Principal & interest
$18709
Property taxes
$1388
HOA Fees
$306
More affordability toolsChevron Right

Estimated market value

$3,384,600

$3.22M - $3.55M

$4,400/mo

Climate risks

Explore flood, wildfire, and other predictive climate risk information for this property on First Street®️.

Neighborhood: De Bordieu Colony

Nearby schools

Waccamaw Elementary School
Grades PK-35.9 miles
10/10
GreatSchools® Rating
Test Score Rating
10/10
Waccamaw Middle School
Grades 7-89.2 miles
10/10
GreatSchools® Rating
Test Score Rating
10/10
Student Progress Rating
10/10
Waccamaw High School
Grades 9-125.5 miles
8/10
GreatSchools® Rating
Test Score Rating
7/10
College Readiness Rating
9/10