One-of-a-kind oasis in the country village of Beach Lake, where creativity, tranquility, and effortless entertaining come together. Currently home to a well-known artist, this special property offers an inspiring retreat that feels both private and deeply connected to nature.Spend slow afternoons by the pond with a book in hand, host memorable dinner parties that flow seamlessly onto the covered deck, or gather with friends and family around the waterfront fire pit--laughing, singing, and roasting s'mores late into the night.Whether you're searching for a full-time residence, a weekend escape, or a short-term rental investment that truly stands out, this property offers flexibility and lifestyle in equal measure.A large detached two-car garage includes a spacious unfinished upstairs apartment, ideal for creating a guest suite, in-law space, artist studio, or income-producing rental--transforming the property into a true private compound.Perfectly located just minutes from Honesdale, PA and the vibrant Delaware River hamlet of Narrowsburg, NY, you'll enjoy easy access to acclaimed restaurants, boutique shopping, and endless outdoor recreation.This Beach Lake gem isn't just a home--it's a place to create, unwind, and make lasting memories.
For sale
$254,900
58 Village Rd, Beach Lake, PA 18405
4beds
2,000sqft
Single Family Residence
Built in 1900
0.64 Acres Lot
$-- Zestimate®
$127/sqft
$-- HOA
What's special
Large detached two-car garageWaterfront fire pitCovered deck
- 29 days
- 1,854
- 124
Zillow last checked:
Listing updated:
Listed by:
Daniel Gross 917-502-4809,
Callicoon Real Estate, LLC 845-887-4400
Source: PWAR as distributed by MLS GRID,MLS#: PW251771
Facts & features
Interior
Bedrooms & bathrooms
- Bedrooms: 4
- Bathrooms: 2
- Full bathrooms: 2
Primary bedroom
- Description: 23x12 + 7x8
- Area: 540
- Dimensions: 30 x 18
Bedroom 2
- Description: 12 sq ft closet
- Area: 120
- Dimensions: 12 x 10
Bedroom 3
- Description: 14 sq ft closet
- Area: 120
- Dimensions: 12 x 10
Primary bathroom
- Area: 42
- Dimensions: 7 x 6
Bathroom 2
- Area: 56
- Dimensions: 8 x 7
Bathroom 4
- Area: 165
- Dimensions: 15 x 11
Bonus room
- Description: Reading nook or extra sleeping area
- Area: 112
- Dimensions: 14 x 8
Kitchen
- Area: 121
- Dimensions: 11 x 11
Laundry
- Area: 40.25
- Dimensions: 11.5 x 3.5
Living room
- Area: 322
- Dimensions: 23 x 14
Heating
- Hot Water
Cooling
- Central Air
Appliances
- Included: Dishwasher, Range, Washer, Stainless Steel Appliance(s), Refrigerator, Gas Range, Free-Standing Refrigerator, Free-Standing Range, Dryer
- Laundry: Laundry Room
Features
- Flooring: Hardwood, Wood
- Basement: Unfinished
- Has fireplace: Yes
- Fireplace features: Wood Burning
Interior area
- Total structure area: 2,000
- Total interior livable area: 2,000 sqft
- Finished area above ground: 1,655
- Finished area below ground: 0
Property
Parking
- Parking features: Garage
- Has garage: Yes
Features
- Levels: Two
- Stories: 2
- Patio & porch: Covered
- Exterior features: Covered Courtyard, Fire Pit
- Has view: Yes
- View description: Pond
- Has water view: Yes
- Water view: Pond
- Waterfront features: Pond
- Body of water: Private Pond
Lot
- Size: 0.64 Acres
- Features: Back Yard
Details
- Additional structures: Garage(s)
- Additional parcels included: 01000020063
- Parcel number: 01000020062
- Zoning: Residential
Construction
Type & style
- Home type: SingleFamily
- Architectural style: Bungalow,Traditional,Farmhouse,Country
- Property subtype: Single Family Residence
Materials
- Frame, Shake Siding, Wood Siding, Shingle Siding
- Roof: Shingle
Condition
- New construction: No
- Year built: 1900
Utilities & green energy
- Electric: 200+ Amp Service
- Sewer: Public Sewer
- Water: Well
- Utilities for property: Cable Available, Water Connected, Sewer Connected, Propane, Phone Available, Natural Gas Available, Electricity Connected
Community & HOA
Community
- Subdivision: None
HOA
- Has HOA: No
Location
- Region: Beach Lake
Financial & listing details
- Price per square foot: $127/sqft
- Tax assessed value: $189,500
- Annual tax amount: $3,810
- Date on market: 8/20/2026
- Cumulative days on market: 404 days
- Electric utility on property: Yes
Estimated market value
Not available
Estimated sales range
Not available
$2,118/mo
Price history
| Date | Event | Price |
|---|---|---|
| 8/20/2026 | Listed for sale | $254,900$127/sqft |
Source:  PWAR as distributed by MLS GRID #PW251771 Report a problem PWAR as distributed by MLS GRID #PW251771 Report a problem | ||
| 8/1/2026 | Listing removed | $254,900$127/sqft |
Source: PWAR as distributed by MLS GRID #PW251771 Report a problem | ||
| 7/15/2026 | Listed for sale | $254,900$127/sqft |
Source: PWAR as distributed by MLS GRID #PW251771 Report a problem | ||
| 7/14/2026 | Pending sale | $254,900$127/sqft |
Source: PWAR as distributed by MLS GRID #PW251771 Report a problem | ||
| 3/30/2026 | Price change | $254,900-7.3%$127/sqft |
Source: PWAR as distributed by MLS GRID #PW251771 Report a problem | ||
| 1/27/2026 | Listed for sale | $275,000-4.8%$138/sqft |
Source: PWAR as distributed by MLS GRID #PW251771 Report a problem | ||
| 12/2/2025 | Listing removed | $289,000$145/sqft |
Source: PWAR as distributed by MLS GRID #PW251771 Report a problem | ||
| 6/11/2025 | Listed for sale | $289,000+345.3%$145/sqft |
Source: PWAR as distributed by MLS GRID #PW251771 Report a problem | ||
| 1/10/2023 | Sold | $64,900+26%$32/sqft |
Source: PWAR as distributed by MLS GRID #224209 Report a problem | ||
| 1/21/2021 | Listing removed | -- |
Source:  PMAR Report a problem PMAR Report a problem | ||
| 1/15/2021 | Listed for sale | $51,500-6.4%$26/sqft |
Source: Classic Properties - Mountainhome #PM-84318 Report a problem | ||
| 6/12/2020 | Listing removed | $55,000$28/sqft |
Source: Classic Properties Pocono Mountain #19-933 Report a problem | ||
| 6/12/2020 | Listed for sale | $55,000$28/sqft |
Source: Classic Properties Pocono Mountain #19-933 Report a problem | ||
| 6/12/2020 | Pending sale | $55,000$28/sqft |
Source: Classic Properties Pocono Mountain #19-933 Report a problem | ||
| 5/31/2020 | Listed for sale | $55,000-32.9%$28/sqft |
Source: Classic Properties Pocono Mountain #19-933 Report a problem | ||
| 5/28/2019 | Listing removed | $82,000$41/sqft |
Source: Classic Properties Pocono Mountain #19-933 Report a problem | ||
| 4/26/2019 | Price change | $82,000-25.5%$41/sqft |
Source: Classic Properties Pocono Mountain #19-933 Report a problem | ||
| 3/19/2019 | Listed for sale | $110,000$55/sqft |
Source: Classic Properties Pocono Mountain #19-933 Report a problem | ||
Public tax history
| Year | Property taxes | Tax assessment |
|---|---|---|
| 2025 | $3,164 +3.2% | $189,500 |
| 2024 | $3,065 | $189,500 |
| 2023 | $3,065 +30.4% | $189,500 +99.3% |
| 2022 | $2,350 +1% | $95,100 |
| 2021 | $2,327 -0.6% | $95,100 |
| 2020 | $2,341 +4.2% | $95,100 |
| 2019 | $2,246 +6% | $95,100 |
| 2018 | $2,119 +326.3% | $95,100 |
| 2017 | $497 -61.6% | $95,100 |
| 2016 | $1,293 | $95,100 |
| 2014 | $1,293 | $95,100 |
| 2013 | -- | $95,100 |
| 2012 | -- | $95,100 |
| 2011 | -- | $95,100 |
| 2010 | -- | $95,100 |
| 2007 | -- | $95,100 |
Find assessor info on the county website
Monthly payment
Est. payment
Payment breakdown
Explore the cost of this home by adjusting the details. Changes won't be saved.Climate risks
Neighborhood: 18405
Similar homes
- $259,9005 bd3 ba2.1k sqft106 Pine Pl, Hawley, PA 18428For Sale

 MLS ID #PW262134, Kris Nistad, Wallenpaupack Realty. PWAR as distributed by MLS GRID
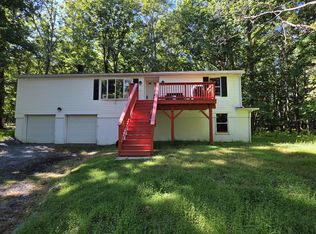
 - $299,0003 bd2 ba1.2k sqft107 Lower Lakeview Dr, Hawley, PA 18428For Sale
 MLS ID #PW263246, Jennifer Miller, Davis R. Chant - Lake Wallenpaupack. PWAR as distributed by MLS GRID
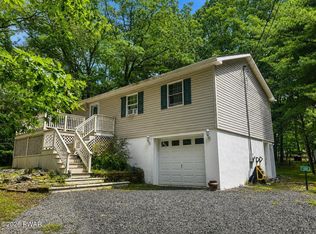
 - $299,0003 bd2 ba1.4k sqft115 Tinkwig Dr, Hawley, PA 18428For Sale
 MLS ID #PW262613, Robert McGinnis, CENTURY 21 Country Lake Homes - Hawley. PWAR as distributed by MLS GRID
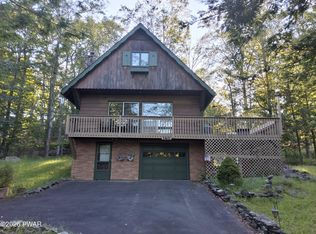
 - $299,0004 bd2 ba2k sqft140 Timber Ridge Cir, Greentown, PA 18426For Sale
 MLS ID #PW263270, Michele Talbot, Iron Valley RE Innovate - Lords Valley. PWAR as distributed by MLS GRID
 - $239,9002 bd1 ba1.6k sqft198 Upper Lakeview Dr, Hawley, PA 18428For SaleMLS ID #PW262946, Alicia Kowalik, Wallenpaupack Realty. PWAR as distributed by MLS GRID
- $245,9002 bd2 ba1.3k sqft121 Ledgeview Dr, Hawley, PA 18428For SaleMLS ID #PW262346, David Dellert, RE/MAX of Lake Wallenpaupack - Greentown. PWAR as distributed by MLS GRID
- $279,0004 bd3 ba1.5k sqft1443 Hamlin Hwy, Lake Ariel, PA 18436For SaleMLS ID #PW262220, Charlene Plevyak, CENTURY 21 Select Group - Lake Ariel. PWAR as distributed by MLS GRID
- $299,0003 bd2 ba2.1k sqft108 Crestview Ct, Hawley, PA 18428For SaleMLS ID #PW260959, Wendy Ann Creamer, Wallenpaupack Realty. PWAR as distributed by MLS GRID
- $215,0004 bd2 ba1.9k sqft155 Lincoln Ave, Carbondale, PA 18407For Sale
 MLS ID #SC264559, Mary Ruddy, Ruddy Realty. GSBR as distributed by MLS GRID
 - $259,9002 bd1 ba1.1k sqft116 Pine Knob Cir, Hawley, PA 18428For SaleMLS ID #PW260482, Ashlie Eckert, Berkshire Hathaway HomeServices Pocono Real Estate Hawley. PWAR as distributed by MLS GRID
- $199,0005 bd2 ba1.2k sqft1738 Cochecton Tpke, Damascus, PA 18415For SaleMLS ID #PW262887, Lynne Freda, Matthew J. Freda Real Estate, Inc.. PWAR as distributed by MLS GRID
- $260,0003 bd3 ba1.5k sqft663 Avoy Rd, Lake Ariel, PA 18436For SaleMLS ID #PW260600, Michael McDonnell Jr, CENTURY 21 Select Group - Lake Ariel. PWAR as distributed by MLS GRID
- $224,9003 bd2 ba1.7k sqft623 Hillside St, Forest City, PA 18421For SaleMLS ID #SC264591, The Bill Chupko Team, Keller Williams Real Estate-Clarks Summit. GSBR as distributed by MLS GRID
- $285,0003 bd1 ba1.3k sqft111 Ledgeview Dr, Hawley, PA 18428For SaleMLS ID #PW262526, Regina Thoenig, Assoc. Broker, Iron Valley R E Tri-State. PWAR as distributed by MLS GRID
- $290,0003 bd1 ba1k sqft100 Rocky Rd, Lackawaxen, PA 18435For SaleMLS ID #PW263190, Buddy Vail, Berkshire Hathaway HomeServices Pocono Real Estate Hawley. PWAR as distributed by MLS GRID
- $289,0003 bd2 ba1.3k sqft101 Grove St, Lackawaxen, PA 18435For SaleMLS ID #PW263055, Stephanie Matolyak, Davis R. Chant - Lake Wallenpaupack. PWAR as distributed by MLS GRID
- $324,9003 bd2 ba1.3k sqft1242 Overlook Ave, Honesdale, PA 18431For SaleMLS ID #PW263201, Kimberly Stevens, Berkshire Hathaway HomeServices Pocono Real Estate Hawley. PWAR as distributed by MLS GRID
- $279,0003 bd2 ba2.1k sqft432 County Road 95, Obernburg, NY 12767For Sale
 MLS ID #1040797, Susan P. Busing, Listing by: Matthew J Freda Real Estate. OneKey® MLS as distributed by MLS GRID
 - $318,8084 bd2 ba1.6k sqft807 Callicoon Rd, Damascus, PA 18415For SaleMLS ID #PW262968, Dianna L Dettloff, PENN-YORK Real Estate. PWAR as distributed by MLS GRID
- $249,0004 bd2 ba1.2k sqft1067 Rolling Hills Dr, Lake Ariel, PA 18436For SaleMLS ID #PW260826, William Clauss, Davis R. Chant - Lake Wallenpaupack. PWAR as distributed by MLS GRID
