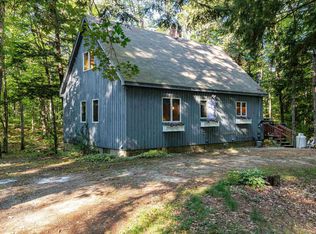
Lovely Gambrel style home in the sought after Glen Ledge neighborhood. This property features an attached garage, a recently remodeled kitchen, a roof just two years young, and beautiful hardwood floors throughout. Enjoy seasonal views of Attitash Mountain and an ideal location close to hiking, skiing, golf, the National Forest, and so much more. Experience the best of both Bartlett and Jackson, two charming towns that connect you to four seasons of recreation, beauty, and community.
Active under contract
Listed by: Black Bear Realty • Debra J Phaneuf
Price cut: $20K (8/17)
$579,900
58 West Ledge Road, Bartlett, NH 03838
3beds
2,396sqft
Single Family Residence
Built in 1982
2.89 Acres Lot
$-- Zestimate®
$242/sqft
$-- HOA
What's special
Attached garageGambrel style homeBeautiful hardwood floors throughoutRecently remodeled kitchen
- 82 days
- 754
- 18
Zillow last checked:
Listing updated:
Listed by:
Debra J Phaneuf,
Black Bear Realty 603-383-8080
Source: PrimeMLS,MLS#: 5095050
Facts & features
Interior
Bedrooms & bathrooms
- Bedrooms: 3
- Bathrooms: 3
- Full bathrooms: 1
- 3/4 bathrooms: 1
- 1/4 bathrooms: 1
Heating
- Propane, Pellet Stove, Wood, Baseboard, Electric, Forced Air, Hot Air, Stove
Cooling
- None
Appliances
- Included: Dishwasher, Dryer, Microwave, Refrigerator, Washer, Electric Stove, Electric Water Heater, Exhaust Fan
- Laundry: In Basement
Features
- Dining Area, Hearth, Kitchen Island, Natural Light, Natural Woodwork
- Flooring: Carpet, Ceramic Tile, Hardwood, Tile, Wood
- Windows: Blinds
- Basement: Climate Controlled,Concrete Floor,Daylight,Full,Partially Finished,Assigned Storage,Walkout,Exterior Entry,Basement Stairs,Interior Entry
- Number of fireplaces: 1
- Fireplace features: Fireplace Screens/Equip, Wood Burning, 1 Fireplace, Wood Stove Hook-up
Interior area
- Total structure area: 2,695
- Total interior livable area: 2,396 sqft
- Finished area above ground: 2,276
- Finished area below ground: 120
Property
Parking
- Total spaces: 7
- Parking features: Paved, Auto Open, Direct Entry, Storage Above, Driveway, Garage, Parking Spaces 2, Parking Spaces 5, Attached
- Garage spaces: 2
- Has uncovered spaces: Yes
Features
- Levels: 1.75
- Stories: 1.75
- Patio & porch: Covered Porch
- Exterior features: Deck, Garden, Natural Shade, Storage
- Has view: Yes
- View description: Mountain(s)
Lot
- Size: 2.89 Acres
- Features: Country Setting, Interior Lot, Sloped, Views, Wooded, Near Country Club, Near Golf Course, Near Shopping, Near Skiing, Near Snowmobile Trails, Near Hospital, Near School(s)
Details
- Parcel number: BARTM2GLENLL00069S00B1B
- Zoning description: Residential
Construction
Type & style
- Home type: SingleFamily
- Architectural style: Gambrel
- Property subtype: Single Family Residence
Materials
- Asphalt Exterior, Clapboard Exterior, Wood Exterior
- Foundation: Concrete
- Roof: Asphalt Shingle
Condition
- New construction: No
- Year built: 1982
Utilities & green energy
- Electric: Circuit Breakers
- Sewer: Concrete, Leach Field, Private Sewer, Septic Tank
- Utilities for property: Cable Available, Phone Available
Community & HOA
Community
- Security: Smoke Detector(s)
Location
- Region: Bartlett
Financial & listing details
- Price per square foot: $242/sqft
- Tax assessed value: $543,400
- Annual tax amount: $2,521
- Date on market: 6/16/2026
- Road surface type: Paved
Estimated market value
Not available
Estimated sales range
Not available
Not available
Price history
| Date | Event | Price |
|---|---|---|
| 8/17/2026 | Price change | $579,900-3.3%$242/sqft |
Source:  PrimeMLS #5095050 Report a problem PrimeMLS #5095050 Report a problem | ||
| 7/11/2026 | Price change | $599,900-11.8%$250/sqft |
Source: PrimeMLS #5095050 Report a problem | ||
| 6/16/2026 | Listed for sale | $679,900$284/sqft |
Source: PrimeMLS #5095050 Report a problem | ||
Public tax history
| Year | Property taxes | Tax assessment |
|---|---|---|
| 2024 | $3,032 +8.1% | $543,400 |
| 2023 | $2,804 +3.8% | $543,400 |
| 2022 | $2,701 -8.2% | $543,400 +78.4% |
| 2020 | $2,942 +3.4% | $304,600 |
| 2019 | $2,845 +2.3% | $304,600 |
| 2018 | $2,781 -6.1% | $304,600 -2.3% |
| 2016 | $2,963 -0.4% | $311,900 |
| 2015 | $2,976 | $311,900 |
Find assessor info on the county website
Monthly payment
Est. payment
Payment breakdown
Explore the cost of this home by adjusting the details. Changes won't be saved.Climate risks
Neighborhood: 03812
Nearby schools
Schools provided by the listing agent
- Elementary: Josiah Bartlett Elem
- Middle: Josiah Bartlett School
- High: A. Crosby Kennett Sr. High
- District: SAU #13
Source: PrimeMLS. This data may not be complete. We recommend contacting the local school district to confirm school assignments for this home.
Similar homes
- $575,5503 bd2 ba2.5k sqft198 Echo Acres Road Bend, Conway, NH 03860Active
 MLS ID #5108446, Allie Lash. PrimeMLS
 - $579,0004 bd2 ba1.9k sqft429 Rolling Ridge Road, Bartlett, NH 03812Active
 MLS ID #5097814, Deirdre Braun. PrimeMLS
 - $689,9003 bd3 ba1.6k sqft12 Tall Woods Loop, Bartlett, NH 03812Active
 MLS ID #5098899, Greydon Turner. PrimeMLS
 - $689,9993 bd2 ba1.8k sqft5 Holiday Ridge Road, Bartlett, NH 03812Active
 MLS ID #5095228, The Zoeller Group. PrimeMLS
 - $550,0004 bd3 ba2.2k sqft38 Buzzell Drive, Fryeburg, ME 04037Active
 MLS ID #1678060, LB Realty Group. Maine Listings
