Extraordinary North Fork Bayfront Estate on a Private Peninsula on Paradise Point, Southold- Welcome to one of Southold's most exceptional waterfront offerings, a spectacular bayfront estate set on a private 1.6-acre peninsula within the coveted Paradise Point community. Surrounded by water on three sides and boasting an extraordinary 335 feet of Bayfront shoreline and private dock in a protected boat basin, this remarkable property captures sweeping panoramic views across Southold Bay to Shelter Island and beyond. Approached by a circular drive framed by mature specimen plantings and meticulously landscaped grounds, the residence immediately impresses with its timeless Nantucket-inspired architecture and commanding waterfront presence. Encompassing approximately 5,100 square feet, the home offers 4 bedrooms and 3.5 baths thoughtfully designed to maximize light, space, and breathtaking water vistas from nearly every room. A grand two-story foyer welcomes you with a dramatic sightline through the home to the open bay beyond. Soaring ceilings, expansive living spaces, and walls of windows create an atmosphere of elegance and tranquility. The open-concept main level features a gracious living room with a wood-burning fireplace, a waterfront sitting room with a gas fireplace, and an office alcove. The expansive chef's kitchen is designed for both entertaining and daily living, featuring stainless steel appliances, granite countertops, and captivating views of the bay and heated waterside pool. Casual dining overlooks the water, while the formal dining room enjoys picturesque views of the protected boat basin. The first floor also includes a bayside en-suite primary bedroom, laundry room, and powder room. Upstairs, the luxurious primary suite and private sitting room offer unrivaled views over the boat basin and open bay. Two additional oversized guest bedrooms, each with water views, share a full bath, while the open landing provides yet another spectacular vantage point. Additional amenities include an elevator to all three level, whole house generator, spacious walkout basement ready for customization, 2-car garage and a heated waterfront pool. Rarely does a property combine such privacy, waterfront frontage, boating access, and panoramic views in one extraordinary setting. This is a once-in-a-generation opportunity to own a signature North Fork estate with dock and waterside pool. A truly exceptional waterfront retreat unlike any other.
For sale
$5,750,000
580 Basin Road, Southold, NY 11971
4beds
5,080sqft
Single Family Residence, Residential
Built in 2011
1.61 Acres Lot
$-- Zestimate®
$1,132/sqft
$63/mo HOA
What's special
- 8 hours
- 360
- 24
Zillow last checked:
Listing updated:
Listed by:
Daniel Gale Sothebys Intl Rlty 631-734-5439,
Nancy J. Cervelli 631-680-2296,
Barry B. Novick 631-384-6524,
Daniel Gale Sothebys Intl Rlty
Source: OneKey® MLS as distributed by MLS GRID,MLS#: 1048493
Facts & features
Interior
Bedrooms & bathrooms
- Bedrooms: 4
- Bathrooms: 4
- Full bathrooms: 3
- 1/2 bathrooms: 1
Primary bedroom
- Description: 1st floor waterfront primary en-suite with views to the Bay and bath with soaking tub, tiled shower, walk in closets
- Level: First
Primary bedroom
- Description: primary en-suite with office/sitting room with basin views, hallway opening to Primary bedroom with sweeping views of the Bay.
- Level: Second
Bedroom 1
- Description: spacious guest bedroom overlooking the Bay
- Level: Second
Bedroom 2
- Description: spacious guest bedroom overlooking the boat basin
- Level: Second
Bathroom 1
- Description: jack and jill bath between 2 guest bedrooms
- Level: Second
Other
- Description: grand foyer with views to the open Bay, elevator access
- Level: First
Other
- Description: sitting room with gas fireplace and views to boat basin
- Level: First
Other
- Description: powder room
- Level: First
Other
- Description: landing overlooking the bay with elevator access
- Level: Second
Other
- Description: 2-car garage, elevator access, mechanicals, walk-out to pool area. plenty of room for additional living space.
- Level: Basement
Dining room
- Description: formal dining room with views to boat basin
- Level: First
Kitchen
- Description: waterside with view of Southold Bay and waterside pool. doors to waterfront deck, center island, dining area
- Level: First
Laundry
- Description: laundry room with storage and sink off kitchen
- Level: First
Living room
- Description: waterside with wood burning fireplace and doors to waterfront deck
- Level: First
Office
- Description: office adjacent to sitting room with views of boat basin
- Level: First
Heating
- Forced Air, Natural Gas
Cooling
- Central Air
Appliances
- Included: Dishwasher, Dryer, Gas Oven, Gas Range, Microwave, Refrigerator, Stainless Steel Appliance(s), Washer, Gas Water Heater
- Laundry: Laundry Room
Features
- First Floor Bedroom, First Floor Full Bath, Cathedral Ceiling(s), Eat-in Kitchen, Elevator, Entrance Foyer, Formal Dining, Granite Counters, High Ceilings, Kitchen Island, Primary Bathroom, Master Downstairs, Open Floorplan, Open Kitchen
- Flooring: Hardwood
- Windows: Insulated Windows, Blinds, Screens
- Basement: Full,Storage Space,Unfinished,Walk-Out Access
- Attic: Pull Stairs,Partial,Unfinished
- Number of fireplaces: 2
- Fireplace features: Family Room, Gas, Living Room, Wood Burning
Interior area
- Total structure area: 5,080
- Total interior livable area: 5,080 sqft
Video & virtual tour
Property
Parking
- Total spaces: 2
- Parking features: Attached, Driveway, Garage, Garage Door Opener, Private, Underground
- Garage spaces: 2
- Has uncovered spaces: Yes
Features
- Levels: Three Or More
- Patio & porch: Deck, Patio, Porch
- Exterior features: Dock, Awning(s), Balcony
- Has private pool: Yes
- Pool features: Fenced, In Ground
- Fencing: Partial
- Has view: Yes
- View description: Panoramic, Open
- Waterfront features: Water Access, Waterfront, Bayfront, Bulkhead
- Frontage length: 335 feet
Lot
- Size: 1.61 Acres
- Features: Level, Sprinklers In Front, Sprinklers In Rear, Cul-De-Sac
- Residential vegetation: Partially Wooded
Details
- Additional structures: Outbuilding, Shed(s)
- Parcel number: 1000081000100016007
- Special conditions: None
- Other equipment: Generator, Pool Equip/Cover
- Horses can be raised: Yes
Construction
Type & style
- Home type: SingleFamily
- Architectural style: Traditional
- Property subtype: Single Family Residence, Residential
Materials
- HardiPlank Type, Shingle Siding, Frame
Condition
- Year built: 2011
- Major remodel year: 2011
Utilities & green energy
- Sewer: Septic Tank
- Water: Public
- Utilities for property: Natural Gas Connected, Water Connected
Community & HOA
Community
- Security: Security System
- Subdivision: Paradise Point HOA
HOA
- Has HOA: Yes
- Services included: Other
- HOA fee: $750 annually
Location
- Region: Southold
Financial & listing details
- Price per square foot: $1,132/sqft
- Tax assessed value: $5,272,727
- Annual tax amount: $44,983
- Date on market: 9/10/2026
- Listing agreement: Exclusive Right To Sell
Estimated market value
Not available
Estimated sales range
Not available
Not available
Price history
| Date | Event | Price |
|---|---|---|
| 9/10/2026 | Price change | $5,750,000+7.5%$1,132/sqft |
Source:  OneKey® MLS as distributed by MLS GRID #1048493 Report a problem OneKey® MLS as distributed by MLS GRID #1048493 Report a problem | ||
| 7/2/2024 | Listed for sale | $5,350,000+2040%$1,053/sqft |
Source: OneKey® MLS as distributed by MLS GRID #3563000 Report a problem | ||
| 4/23/2002 | Sold | $250,000$49/sqft |
Source: Public Record Report a problem | ||
Public tax history
| Year | Property taxes | Tax assessment |
|---|---|---|
| 2025 | -- | $29,000 |
| 2024 | -- | $29,000 |
| 2023 | -- | $29,000 |
| 2022 | -- | $29,000 |
| 2021 | -- | $29,000 |
| 2020 | -- | $29,000 |
| 2019 | -- | $29,000 -4.9% |
| 2018 | -- | $30,500 |
| 2017 | $39,764 | $30,500 |
| 2016 | -- | $30,500 |
| 2015 | -- | $30,500 |
| 2014 | -- | $30,500 |
| 2013 | -- | $30,500 |
| 2012 | -- | $30,500 +94.3% |
| 2011 | -- | $15,700 +375.8% |
| 2010 | -- | $3,300 |
| 2009 | -- | $3,300 |
| 2008 | -- | $3,300 |
| 2007 | $3,310 +19.3% | $3,300 |
| 2005 | $2,775 -46.9% | $3,300 -49.2% |
| 2004 | $5,228 +3.6% | $6,500 |
| 2003 | $5,046 +4.7% | $6,500 |
| 2002 | $4,820 | $6,500 |
| 2001 | -- | $6,500 |
| 2000 | $4,156 | $6,500 |
Find assessor info on the county website
Monthly payment
Climate risks
Neighborhood: 11971
Nearby schools
Schools provided by the listing agent
- Elementary: Southold Elementary School
- Middle: Southold Junior-Senior High School
- High: Southold Junior-Senior High School
Source: OneKey® MLS as distributed by MLS GRID. This data may not be complete. We recommend contacting the local school district to confirm school assignments for this home.
Similar homes
- $5,995,0005 bd5 ba3.5k sqft920 Cedar Point Dr E, Southold, NY 11971For Sale
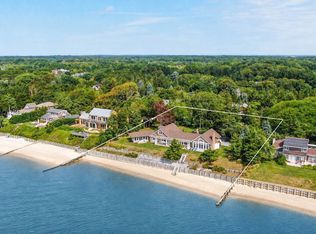 MLS ID #397465, William (Bill) Joseph Walters - Associate Real Estate Broker, Listing by: Daniel Gale Sotheby's International Realty. Out East
 - $5,795,0004 bd4 ba3.1k sqft8 Brander Pkwy, Shelter Island Heights, NY 11965For Sale
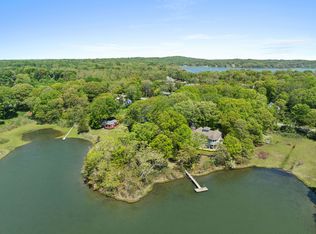 MLS ID #396305, Robert Evjen - Associate Real Estate Broker, Listing by: Douglas Elliman Real Estate. Out East
 - $5,795,0005 bd5 ba4.5k sqft1366 Scuttle Hole Rd, Water Mill, NY 11976For Sale
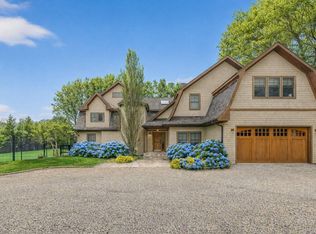 MLS ID #397575, Michael Memon - Real Estate Sales Person, Listing by: Sotheby's International Realty. Out East
 - $5,695,0004 bd5 ba4.5k sqft160 Sound Dr, Greenport, NY 11944For Sale
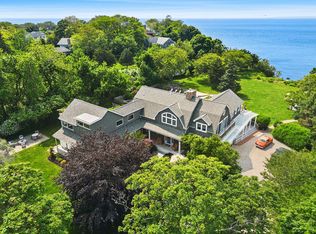 MLS ID #396468, Alexis Meadows - Associate Real Estate Broker, Listing by: Compass. Out East
 - $5,499,0006 bd6 ba5.2k sqft652 Noyack Path, Water Mill, NY 11976For Sale
 MLS ID #1029122, Angela Boyer-Stump, Listing by: Sothebys Int'l Realty Hamptons. OneKey® MLS as distributed by MLS GRID
 - $3,675,0005 bd6 ba5.2k sqft150 Deer Run, Southold, NY 11971New ConstructionMLS ID #1031351, Jeffrey R. Mead, Listing by: Corcoran. OneKey® MLS as distributed by MLS GRID
- $3,295,0004 bd5 ba5.1k sqft390 Wildberry Lane, Southold, NY 11971New ConstructionMLS ID #1039113, Shaun McQuilkin, Listing by: Migrate Realty LLC. OneKey® MLS as distributed by MLS GRID
