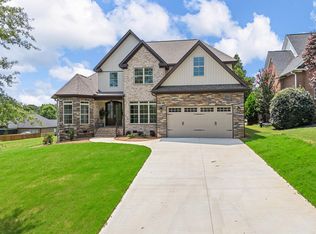
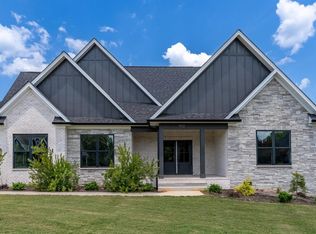
Local Custom Builder! Newly Completed 4 Bedrooms plus Flex Room; 4 Full Baths - 2 Main Floor Bedrooms with Full Baths! The ever-popular modern farmhouse style is represented in true form in this all-brick home. Clean white cladding, steep pitched roofing and contrasting dark windows define the style perfectly. A charming, covered entry welcomes all visitors while protecting the entrance from the elements and an oversized, covered screened, porch in the rear perfect for grilling or relaxing. The main level is open, filled with natural light and features all of today's must-have amenities. The kitchen has a large center island, large walk-in pantry and conveniently opens into the living and dining spaces. This plan features a main floor primary suite with a luxurious primary bathroom featuring a stand alone tub and large shower. A fourth bedroom is also located on the main level to be used as a guest suite with attached full bath or utilize as a home office space. The upper level holds two additional bedrooms, two full bathrooms and a large, flex room. The flex room has multiple functions from 5th bedroom or simple storage to recreation or exercise space. This new construction home provides all of these highly desired features in a large but comfortable home. Montgomery Lake is a private/gated community surrounded by natural beauty yet close to the city including a clubhouse with pool, walking trails around the serene lake and all within minutes to restaurants, shopping and nationally recognized District 6 schools including Dorman High School.
Active
$616,000
580 Chattooga Rd, Roebuck, SC 29376
4beds
2,875sqft
Single Family Residence
Built in 2026
0.28 Acres Lot
$614,100 Zestimate®
$214/sqft
$70/mo HOA
What's special
All-brick homeLarge walk-in pantrySteep pitched roofingMain floor primary suiteCharming covered entryContrasting dark windowsClean white cladding
- 54 days
- 228
- 21
Zillow last checked:
Listing updated:
Listed by:
Deidre Kelley 864-505-4603,
Ponce Realty Group
Source: SAR as distributed by MLS GRID,MLS#: 341031
Facts & features
Interior
Bedrooms & bathrooms
- Bedrooms: 4
- Bathrooms: 4
- Full bathrooms: 4
- Main level bathrooms: 2
- Main level bedrooms: 2
Rooms
- Room types: Bonus, Main Fl Master Bedroom, Office/Study, Recreation Room
Primary bedroom
- Level: Main
- Area: 196
- Dimensions: 14x14
Bedroom 2
- Level: Main
- Area: 154
- Dimensions: 11x14
Bedroom 3
- Level: Second
- Area: 132
- Dimensions: 11x12
Bedroom 4
- Level: Second
- Area: 154
- Dimensions: 14x11
Bonus room
- Level: Second
- Area: 520
- Dimensions: 20x26
Dining room
- Level: Main
- Area: 143
- Dimensions: 11x13
Kitchen
- Level: Main
- Area: 132
- Dimensions: 11x12
Laundry
- Level: Main
- Area: 90
- Dimensions: 9x10
Living room
- Level: Main
- Area: 323
- Dimensions: 19x17
Other
- Description: Pantry
- Level: Main
- Area: 36
- Dimensions: 6x6
Screened porch
- Level: Main
- Area: 330
- Dimensions: 30x11
Heating
- Forced Air, Multi-Units, Electricity, Gas - Natural
Cooling
- Central Air, Heat Pump, Electricity
Appliances
- Included: Dishwasher, Microwave, Gas Range, Gas, Tankless Water Heater
- Laundry: 1st Floor, Electric Dryer Hookup, Sink, Walk-In, Washer Hookup
Features
- Cathedral Ceiling(s), Tray Ceiling(s), Fireplace, Solid Surface Counters, Entrance Foyer, Split Bedroom Plan, Walk-In Pantry
- Flooring: Ceramic Tile, Luxury Vinyl
- Attic: Storage
- Number of fireplaces: 1
- Fireplace features: Gas Log
Interior area
- Total interior livable area: 2,875 sqft
- Finished area above ground: 2,875
- Finished area below ground: 0
Property
Parking
- Total spaces: 2
- Parking features: Attached, Garage, Keypad Entry, Attached Garage
- Attached garage spaces: 2
- Has uncovered spaces: Yes
Features
- Levels: Two
- Stories: 2
- Patio & porch: Porch, Screened
- Pool features: Community
Lot
- Size: 0.28 Acres
- Dimensions: 165 x 102 x 153 x 56
Details
- Parcel number: 6400026300
- Other equipment: Irrigation Equipment
Construction
Type & style
- Home type: SingleFamily
- Architectural style: Traditional
- Property subtype: Single Family Residence
Materials
- Brick Veneer
- Foundation: Crawl Space
- Roof: Architectural
Condition
- New construction: Yes
- Year built: 2026
Details
- Builder name: Royce Camp Construction
Utilities & green energy
- Electric: Laurens
- Gas: Piedmont
- Sewer: Public Sewer
- Water: Public, Wood/Roebu
Community & HOA
Community
- Features: Common Areas, Dock, Gated, Bike Path, Pool, Sidewalks, Walking Trails, Lake, Trail(s)
- Subdivision: Timm Creek Montgomery Lake
HOA
- Has HOA: Yes
- Amenities included: Pool, Recreation Facilities, Street Lights
- Services included: Common Area
- HOA fee: $840 annually
Location
- Region: Roebuck
Financial & listing details
- Price per square foot: $214/sqft
- Tax assessed value: $4,500
- Annual tax amount: $99
- Date on market: 8/27/2026
Estimated market value
$614,100
$583,000 - $645,000
$2,822/mo
Price history
| Date | Event | Price |
|---|---|---|
| 3/15/2026 | Listed for sale | $616,000$214/sqft |
Source:  Greater Greenville AOR #1584846 Report a problem Greater Greenville AOR #1584846 Report a problem | ||
Public tax history
| Year | Property taxes | Tax assessment |
|---|---|---|
| 2025 | -- | $270 |
| 2024 | $99 +1.4% | $270 |
| 2023 | $98 | $270 |
| 2022 | -- | $270 |
| 2021 | -- | $270 |
| 2020 | -- | $270 |
| 2019 | -- | $270 |
| 2018 | $102 | $270 |
| 2017 | $102 +2% | $270 -84.2% |
| 2016 | $100 -84.2% | $1,710 +533.3% |
| 2015 | $633 +558.6% | $270 |
| 2014 | $96 | $270 |
| 2013 | -- | $270 |
| 2012 | -- | -- |
| 2006 | $78 | $270 |
| 2005 | -- | $270 |
Find assessor info on the county website
Monthly payment
Est. payment
Payment breakdown
Explore the cost of this home by adjusting the details. Changes won't be saved.Climate risks
Neighborhood: 29376
Nearby schools
Schools provided by the listing agent
- Elementary: 6-Roebuck Pr
- Middle: 6-Gable Middle
- High: 6-Dorman High
Source: SAR as distributed by MLS GRID. This data may not be complete. We recommend contacting the local school district to confirm school assignments for this home.
Similar homes
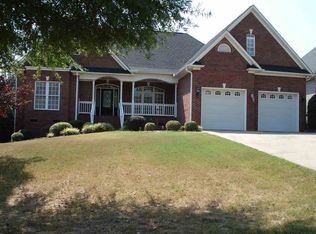
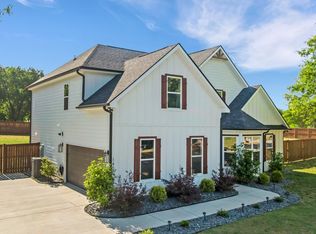
- $565,0004 bd4 ba2.9k sqft140 Lauden Dr, Moore, SC 29369For Sale
 MLS ID #1589703, Olga Bridges, Success Properties, LLC. Greater Greenville AOR
 - $649,9004 bd4 ba2.5k sqft640 Double Bridge Rd, Boiling Springs, SC 29316For Sale
 MLS ID #339671, Lisa Donald, Leslie Horne and Associates. SAR as distributed by MLS GRID
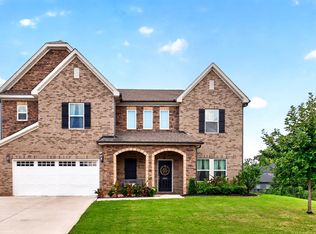
 - $589,9005 bd4 ba3.3k sqft2505 Apsley Ct, Greer, SC 29651For Sale
 MLS ID #341754, Melissa Morrell, BHHS C Dan Joyner - Midtown. SAR as distributed by MLS GRID
 - $625,0004 bd3 ba2.7k sqft972 Nantahala Dr, Chesnee, SC 29323For Sale
 MLS ID #340385, Aimee N Muchow, Redfin Corporation. SAR as distributed by MLS GRID
