Welcome to the Lampasas floor plan, a thoughtfully designed single-story home offering 1,854 square feet of comfortable and functional living space. This spacious layout features four bedrooms and three well-appointed bathrooms, making it an excellent choice for growing families, first-time homebuyers, or those looking for extra space without sacrificing style and convenience. The open-concept design creates a seamless flow between the kitchen, dining, and living areas, perfect for both everyday living and entertaining. A two-car garage adds convenience and extra storage, while the covered patio provides the perfect outdoor retreat to relax and enjoy year-round. Ideally situated in a prime Georgetown location, this home offers quick access to I-35 and is just minutes from shopping, dining, and everyday essentials. Experience the perfect blend of modern design, comfort, and convenience in one exceptional home. Lower your monthly payment and enjoy more savings with a 3.99% 5/1 ARM, plus all closing costs covered!* Incentives are available on select homes and may vary by community and homesite when using a preferred lender. Restrictions apply. Please contact our sales team for full details.
Active
Price cut: $13K (8/12)
$371,590
580 Gus Loop, Georgetown, TX 78626
4beds
1,854sqft
Single Family Residence
Built in 2026
6,534 Square Feet Lot
$369,200 Zestimate®
$200/sqft
$40/mo HOA
What's special
Four bedroomsThree well-appointed bathrooms
- 56 days
- 28
- 1
Zillow last checked:
Listing updated:
Listed by:
Desmond Graham (254) 935-3805,
The Graham Team (254) 935-3805
Source: Unlock MLS,MLS#: 3382278
Facts & features
Interior
Bedrooms & bathrooms
- Bedrooms: 4
- Bathrooms: 3
- Full bathrooms: 3
- Main level bedrooms: 4
Heating
- Electric
Cooling
- Ceiling Fan(s), Central Air
Appliances
- Included: Dishwasher, Disposal, Oven, Range, Vented Exhaust Fan
Features
- Ceiling Fan(s), Eat-in Kitchen, Open Floorplan, Pantry, Primary Bedroom on Main, Recessed Lighting
- Flooring: Carpet, Laminate
- Windows: Double Pane Windows
- Number of fireplaces: 1
- Fireplace features: Electric
Interior area
- Total interior livable area: 1,854 sqft
Property
Parking
- Total spaces: 2
- Parking features: Driveway, Garage, Garage Door Opener
- Garage spaces: 2
Accessibility
- Accessibility features: None
Features
- Levels: One
- Stories: 1
- Patio & porch: Covered, Rear Porch
- Exterior features: See Remarks
- Pool features: None
- Fencing: Full
- Has view: Yes
- View description: See Remarks
- Waterfront features: None
Lot
- Size: 6,534 Square Feet
- Features: Sprinkler - Back Yard, Sprinklers In Front
Details
- Additional structures: None
- Parcel number: R680488
- Special conditions: See Remarks
Construction
Type & style
- Home type: SingleFamily
- Property subtype: Single Family Residence
Materials
- Foundation: Slab
- Roof: Composition
Condition
- Under Construction
- New construction: No
- Year built: 2026
Details
- Builder name: Flintrock Builders
Utilities & green energy
- Sewer: Municipal Utility District (MUD)
- Water: Municipal Utility District (MUD)
- Utilities for property: Cable Available, Electricity Available, Internet-Cable, Phone Available, Underground Utilities
Community & HOA
Community
- Features: Common Grounds, Playground, Sidewalks, Sport Court(s)/Facility
- Subdivision: Rancho San Gabriel
HOA
- Has HOA: Yes
- Services included: See Remarks
- HOA fee: $480 annually
- HOA name: Rancho San Gabriel HOA
Location
- Region: Georgetown
Financial & listing details
- Price per square foot: $200/sqft
- Date on market: 7/27/2026
- Listing terms: Cash,Conventional,FHA,VA Loan
- Electric utility on property: Yes
Estimated market value
$369,200
$351,000 - $388,000
$2,100/mo
Price history
| Date | Event | Price |
|---|---|---|
| 8/12/2026 | Price change | $371,590-3.4%$200/sqft |
Source:  Unlock MLS #3382278 Report a problem Unlock MLS #3382278 Report a problem | ||
| 7/27/2026 | Listed for sale | $384,590$207/sqft |
Source: Unlock MLS #3382278 Report a problem | ||
Public tax history
Tax history is unavailable.
Monthly payment
Est. payment
Payment breakdown
Explore the cost of this home by adjusting the details. Changes won't be saved.Climate risks
Neighborhood: 78626
Nearby schools
Schools provided by the listing agent
- Elementary: Williams
- Middle: Charles A Forbes
- High: East View
- District: Georgetown ISD
Source: Unlock MLS. This data may not be complete. We recommend contacting the local school district to confirm school assignments for this home.
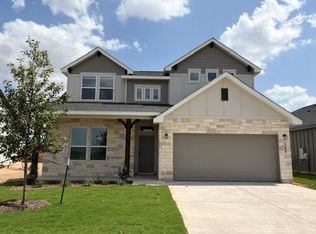
- $353,2154 bd2 ba1.6k sqft584 Gus Loop, Georgetown, TX 78626New Construction

- $443,3215 bd5 ba2.8k sqft564 Gus Loop, Georgetown, TX 78626New Construction
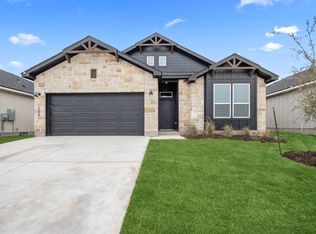
- from $329,9904 bd2 ba1.6k sqftMedina Plan, Rancho San Gabriel, Georgetown, TX 78626New Construction
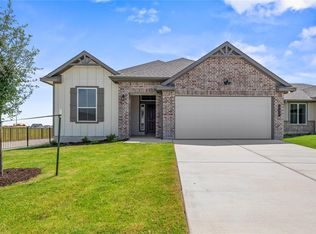
- from $309,9903 bd2 ba1.3k sqftBlanco Plan, Rancho San Gabriel, Georgetown, TX 78626New Construction
Similar homes
- $349,9004 bd3 ba2k sqft247 Gus Loop, Georgetown, TX 78626Active
 Unlock MLS
 - $353,2154 bd2 ba1.6k sqft584 Gus Loop, Georgetown, TX 78626ActiveUnlock MLS
- $359,9904 bd3 ba1.8k sqft560 Gus Loop, Georgetown, TX 78626Active
 Unlock MLS
 - $329,9904 bd3 ba1.8k sqft544 Gus Loop, Georgetown, TX 78626Active
 Unlock MLS
 - $399,9905 bd4 ba2.6k sqft540 Gus Loop, Georgetown, TX 78626ActiveUnlock MLS
- $299,9903 bd2 ba1.4k sqft552 Gus Loop, Georgetown, TX 78626ActiveUnlock MLS
- $359,0003 bd3 ba2.2k sqft252 Benmyrtle Trl, Georgetown, TX 78626ActiveMLS ID #4138843, Jill Stearns, Texas Open Door Realty. Unlock MLS
- $375,0004 bd3 ba2k sqft212 Flint Mountain Rd, Georgetown, TX 78628ActiveMLS ID #7920705, Sachin Arora, Star Key Realty. Unlock MLS
- $395,8154 bd3 ba2.1k sqft148 Jans Way, Georgetown, TX 78626ActiveUnlock MLS
- $407,7824 bd3 ba2.2k sqft237 Kirra Ct, Georgetown, TX 78626ActiveUnlock MLS
- $314,9954 bd2 ba2k sqft501 Naset Dr, Georgetown, TX 78626ActiveMLS ID #3499375, Stephen Homer, Keller Williams Realty Lone St. Unlock MLS
- $409,9003 bd3 ba2.1k sqft110 Sweet Autumn Dr, Georgetown, TX 78626ActiveMLS ID #4835306, Tanya Kerr, KWLS - T. Kerr Property Group. Unlock MLS
- $411,6014 bd3 ba2.5k sqft137 Jans Way, Georgetown, TX 78626ActiveUnlock MLS
- $330,0003 bd3 ba1.9k sqft312 Frederick Dr, Georgetown, TX 78626ActiveMLS ID #7788164, Marcy Dickson, Bramlett Partners. Unlock MLS
- $390,0004 bd2 ba1.7k sqft341 Peace Pipe Way, Georgetown, TX 78628ActiveMLS ID #3192446, Chris Tinnell, Compass RE Texas, LLC. Unlock MLS
- $299,9003 bd2 ba1.4k sqft304 Dubina Ave, Georgetown, TX 78626ActiveMLS ID #6244826, Chrissy Caputo, Austin Summit Group. Unlock MLS
- $419,5234 bd3 ba2.5k sqft113 Jans Way, Georgetown, TX 78626ActiveMLS ID #6305092, Kent Zarbock, ERA Experts. Unlock MLS
- $349,0004 bd2 ba1.7k sqft4833 Teverola Dr, Round Rock, TX 78665ActiveMLS ID #9726075, Lucas Lu, eXp Realty, LLC. Unlock MLS
- $415,0245 bd3 ba2.3k sqft233 Kirra Ct, Georgetown, TX 78626ActiveUnlock MLS
- $365,0003 bd3 ba2.1k sqft3701 Mesquite Valley Rd, Georgetown, TX 78628ActiveMLS ID #8495429, Tijana Jones, eXp Realty, LLC. Unlock MLS
