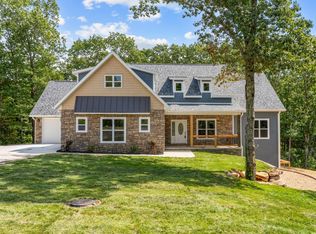
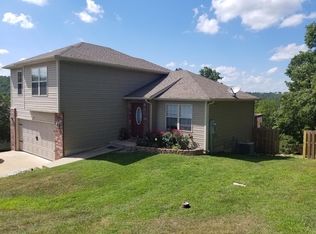
580 Highpoints Ridge, Branson, MO 65616
Home value
$624,700
$587,000 - $668,000
$3,852/mo
Owner options
$3,852/mo
Rent Zestimate®
Find your next renter with Zillow Rental Manager. Plus, with online applications, you can quickly screen prospective tenants – for free.
$3,852/mo
Rent Zestimate®
Refinancing to a lower rate could help reduce your monthly payments and save thousands over the life of the loan.
Explore your selling options
Work with a Zillow partner agent
Leverage their expertise and Zillow's premium Showcase listings to get your home seen by more buyers.
Get startedList with your own agent
Get your home in front of millions of buyers by listing it on Zillow.
Learn how to do itSell it yourself
Take full control of how buyers see your home on Zillow by listing For Sale by Owner (FSBO).
List your homeWhat's special
Zillow last checked:
Listing updated:
Jeff Gerken 417-527-1515,
Gerken & Associates, Inc.,
Rachel Gerken 417-527-8234,
Gerken & Associates, Inc.
Lisa Thomas, 2000152050
Murney Associates - Primrose
Tammy Upton, 2012019213
Murney Associates - Primrose
Facts & features
Interior
Bedrooms & bathrooms
- Bedrooms: 5
- Bathrooms: 4
- Full bathrooms: 4
Rooms
- Room types: Bedroom, Master Bedroom, Family Room, Office, Storm Shelter
Primary bedroom
- Area: 234
- Dimensions: 13 x 18
Primary bedroom
- Area: 245.13
- Dimensions: 13.25 x 18.5
Bedroom 2
- Area: 132
- Dimensions: 12 x 11
Bedroom 3
- Area: 132
- Dimensions: 12 x 11
Bedroom 5
- Area: 126.5
- Dimensions: 11.5 x 11
Primary bathroom
- Area: 96
- Dimensions: 6 x 16
Primary bathroom
- Area: 61.81
- Dimensions: 5.75 x 10.75
Bathroom three quarter
- Area: 45.38
- Dimensions: 8.25 x 5.5
Deck
- Area: 351.5
- Dimensions: 19 x 18.5
Deck
- Description: Covered
- Area: 351.5
- Dimensions: 19 x 18.5
Dining area
- Area: 156.19
- Dimensions: 11.57 x 13.5
Family room
- Area: 365.75
- Dimensions: 19 x 19.25
Garage
- Area: 423.5
- Dimensions: 19.25 x 22
Kitchen
- Area: 155.25
- Dimensions: 11.5 x 13.5
Laundry
- Area: 30
- Dimensions: 4 x 7.5
Living room
- Area: 264.69
- Dimensions: 19.25 x 13.75
Office
- Area: 89.13
- Dimensions: 11.5 x 7.75
Other
- Description: Storage/Storm Shelter
- Area: 100
- Dimensions: 20 x 5
Other
- Description: Electrical
- Area: 142.5
- Dimensions: 19 x 7.5
Heating
- Central, Fireplace(s), Electric
Cooling
- Ceiling Fan(s), Central Air, Heat Pump
Appliances
- Included: Dishwasher, Disposal, Electric Water Heater, Free-Standing Electric Oven, Refrigerator, Water Softener Owned
- Laundry: In Basement, W/D Hookup
Features
- Crown Molding, High Ceilings, Internet - Cable, Quartz Counters, Tray Ceiling(s), Vaulted Ceiling(s), Walk-In Closet(s)
- Flooring: Carpet, Hardwood, Tile, Vinyl
- Windows: Double Pane Windows
- Basement: Finished,Storage Space,Walk-Out Access,Full
- Has fireplace: Yes
- Fireplace features: Blower Fan, Electric, Family Room, Living Room, Stone
Interior area
- Total structure area: 3,200
- Total interior livable area: 2,990 sqft
- Finished area above ground: 1,600
- Finished area below ground: 1,390
Property
Parking
- Total spaces: 2
- Parking features: Driveway, Garage Faces Front, Parking Pad
- Attached garage spaces: 2
- Has uncovered spaces: Yes
Features
- Levels: Two
- Stories: 2
- Patio & porch: Covered, Deck, Front Porch, Wrap Around
- Exterior features: Cable Access, Rain Gutters
Lot
- Size: 0.46 Acres
- Dimensions: 98.88 x 215.42 IRR
- Features: Cul-De-Sac, Sloped, Wooded/Cleared Combo
Details
- Parcel number: 059.031000000001.073
Construction
Type & style
- Home type: SingleFamily
- Architectural style: Ranch
- Property subtype: Single Family Residence
Materials
- Cedar, Concrete, HardiPlank Type, Stone
- Foundation: Poured Concrete, Slab
- Roof: Composition
Condition
- New construction: Yes
- Year built: 2024
Utilities & green energy
- Sewer: Public Sewer
- Water: Public
- Utilities for property: Cable Available
Community & HOA
Community
- Subdivision: Emory Creek Ranch
Location
- Region: Branson
Financial & listing details
- Tax assessed value: $232,980
- Annual tax amount: $108
- Date on market: 4/20/2024
- Listing terms: Cash,Conventional,FHA,USDA/RD,VA Loan
- Road surface type: Concrete, Chip And Seal
Price history
| Date | Event | Price |
|---|---|---|
| 5/31/2024 | Sold | -- |
Source: | ||
| 5/7/2024 | Pending sale | $630,000$211/sqft |
Source: | ||
| 4/20/2024 | Listed for sale | $630,000$211/sqft |
Source: | ||
Public tax history
| Year | Property taxes | Tax assessment |
|---|---|---|
| 2025 | $2,323 +2042.4% | $44,270 +2018.2% |
| 2024 | $108 -0.1% | $2,090 |
| 2023 | $109 +3% | $2,090 |
| 2022 | $105 +0.5% | $2,090 |
| 2021 | $105 +1889.2% | $2,090 +10% |
| 2020 | $5 | $1,900 |
Neighborhood: 65616
Nearby homes
- $650,0006 bd5 ba4.3k sqft680 Highpoints Rdg, Branson, MO 65616Pending

- $335,400-- bd-- ba1.4k sqft550 Highpoints Rdg, Branson, MO 65616Off Market
- $298,9004 bd3 ba1.5k sqft421 Highpoints Road, Branson, MO 65616Off Market
- $275,3004 bd3 ba1.5k sqft451 Highpoints Rdg, Branson, MO 65616Off Market

- $276,2004 bd3 ba1.5k sqft460 Highpoints Rdg, Branson, MO 65616Off Market
- $289,0004 bd3 ba1.6k sqft440 Highpoints Rdg, Branson, MO 65616Off Market
- $--3 bd2 ba1.3k sqft420 Highpoints Rdg, Branson, MO 65616Sold
- $305,0004 bd3 ba1.5k sqft421 Highpoints Rdg, Branson, MO 65616For Sale
Nearby schools
GreatSchools rating
- 9/10Buchanan ElementaryGrades: K-3Distance: 2.8 mi
- 5/10Branson Jr. High SchoolGrades: 7-8Distance: 5.6 mi
- 7/10Branson High SchoolGrades: 9-12Distance: 3.3 mi
Schools provided by the listing agent
- Elementary: Branson Buchanan
- Middle: Branson
- High: Branson
Source: SOMOMLS as distributed by MLS GRID. This data may not be complete. We recommend contacting the local school district to confirm school assignments for this home.
Sell for more on Zillow
- Missouri
- Taney County
- Branson
- 65616
- 580 Highpoints Ridge