Price Adjustment! This Little Bit of Heaven is ready for a new family to make it their own. This home was originally built as a 3 bedroom 2 bath home and has been in the same family since it was built in 1963! The Charming mid-century brick home sits well off the road and is situated on top of a knoll, overlooking the rest of the land. This property offers outstanding privacy while still being easily accessible to our surrounding towns. An oversized covered front porch and expansive back deck offer views of 27+ acres of rolling pastureland, perimeter woods & 2 ponds. The yard has been beautifully landscaped and well-maintained over the years, while the pastureland is boardered by trees on three sides. Property backs up to James Goodwin Forest, property of NCSU, containing over 300 acres. The home was updated in 2009 to include a metal roof, floors were replaced with wide plank antique hardwood, reclaimed from a NC tobacco barn; antique tub graces the hall bathroom. The home consists of a formal living room, open concept kitchen/dining/ family room with woodburning fireplace flanked by built-in bookcases on either side, and a large bonus room with laundry area that opens to the back deck. The kitchen, dining area and bonus room all have custom built-in cabinets and shelving. The home was converted to two large bedrooms at some point, but can easily be returned to the original 3 bedrooms if desired. Lamms Rd is a beautiful, quiet country road where several other farm properties exist. Easy access to Carthage, Pinehurst and Southern Pines. This property has over 1000 feet of road frontage with no restrictions, making it suitable for a number of uses such as a gentleman's farm, family compound, working farm or a Fabulous Horse Farm, Suitable for Any Number of Equestrian Disciplines. Property is being sold 'as is'.
For sale
Price cut: $100K (8/11)
$898,000
580 Lamms Road, Carthage, NC 28327
2beds
1,825sqft
Single Family Residence
Built in 1963
27.6 Acres Lot
$-- Zestimate®
$492/sqft
$-- HOA
What's special
Expansive back deckOversized covered front porchCharming mid-century brick home
- 39 days
- 637
- 27
Likely to sell faster than
Zillow last checked:
Listing updated:
Listed by:
Karen E Donaldson 864-276-5989,
DeSell & Co Realty Group,
Jo-an DeSell 910-690-6126,
DeSell & Co Realty Group
Source: Hive MLS,MLS#: 100590096 Originating MLS: Mid Carolina Regional MLS
Originating MLS: Mid Carolina Regional MLSFacts & features
Interior
Bedrooms & bathrooms
- Bedrooms: 2
- Bathrooms: 2
- Full bathrooms: 2
Rooms
- Room types: Living Room, Dining Room, Family Room, Bonus Room, Master Bedroom, Bedroom 2
Primary bedroom
- Level: First
- Dimensions: 24.5 x 10.5
Bedroom 2
- Level: First
- Dimensions: 12 x 11.5
Bonus room
- Level: First
- Dimensions: 17.5 x 8.5
Dining room
- Level: First
- Dimensions: 13.5 x 13.5
Family room
- Level: First
- Dimensions: 16.5 x 13.5
Kitchen
- Level: First
- Dimensions: 14.5 x 11.5
Living room
- Level: First
- Dimensions: 16 x 13
Heating
- Wood, Heat Pump, Fireplace(s), Electric
Cooling
- Heat Pump
Appliances
- Included: Built-In Microwave, Built-In Electric Oven, Washer, Refrigerator, Dryer, Dishwasher, Cooktop
- Laundry: Dryer Hookup, Washer Hookup, Laundry Room
Features
- Bookcases, Ceiling Fan(s), Walk-in Shower, Built-in Features
- Flooring: Wood, Ceramic Tile
- Windows: Thermal Windows
- Basement: Crawl Space
- Number of fireplaces: 1
Interior area
- Total structure area: 1,825
- Total interior livable area: 1,825 sqft
Property
Parking
- Parking features: Gravel, Unpaved, No Garage
Features
- Levels: One
- Patio & porch: Covered, Deck, Front Porch
- Fencing: Wire,Fenced
- Has view: Yes
- View description: Pond
- Has water view: Yes
- Water view: Pond
- Frontage type: See Remarks
Lot
- Size: 27.6 Acres
- Dimensions: 1116.95 x 1318.19 x 697.94 x 1332.99
- Features: Pond on Lot, Interior Lot, Horse Farm, Farm, Pasture, Wooded, Cleared, Landscaped, Rolling Slope, Rural
Details
- Additional structures: Corral(s), Shed(s), Barn(s), Storage, Outbuilding
- Parcel number: 00002013
- Zoning: RA
- Special conditions: Standard
- Horses can be raised: Yes
- Horse amenities: Hay Storage, Pasture, Riding Trail, Barn
Construction
Type & style
- Home type: SingleFamily
- Property subtype: Single Family Residence
Materials
- Brick, Wood Frame
- Foundation: Brick/Mortar, Block, Crawl Space
- Roof: Metal
Condition
- New construction: No
- Year built: 1963
Utilities & green energy
- Sewer: Private Sewer
- Water: Well
Community & HOA
Community
- Subdivision: Not In Subdivision
HOA
- Has HOA: No
Location
- Region: Carthage
Financial & listing details
- Price per square foot: $492/sqft
- Tax assessed value: $354,720
- Annual tax amount: $1,543
- Date on market: 7/20/2026
- Cumulative days on market: 40 days
- Listing agreement: Exclusive Right To Sell
- Listing terms: Conventional
- Road surface type: Paved
Estimated market value
Not available
Estimated sales range
Not available
$2,034/mo
Price history
| Date | Event | Price |
|---|---|---|
| 8/11/2026 | Price change | $898,000-10%$492/sqft |
Source:  Hive MLS #100590096 Report a problem Hive MLS #100590096 Report a problem | ||
| 7/20/2026 | Listed for sale | $998,000$547/sqft |
Source: Hive MLS #100590096 Report a problem | ||
Public tax history
| Year | Property taxes | Tax assessment |
|---|---|---|
| 2024 | $1,543 -4.4% | $354,720 |
| 2023 | $1,614 -9.6% | $354,720 +10.2% |
| 2022 | $1,785 -3.8% | $321,850 +13.6% |
| 2021 | $1,856 +1.6% | $283,410 |
| 2020 | $1,828 | $283,410 |
| 2019 | $1,828 | $283,410 -6.2% |
| 2018 | $1,828 +1.7% | $302,080 |
| 2017 | $1,797 | $302,080 |
| 2015 | $1,797 +5.3% | $302,080 +43.2% |
| 2014 | $1,707 +47.3% | $211,010 |
| 2013 | $1,158 | $211,010 |
| 2012 | -- | $211,010 |
| 2011 | -- | $211,010 |
| 2010 | -- | $211,010 |
| 2009 | -- | $211,010 |
| 2008 | -- | $211,010 |
| 2007 | -- | $211,010 +24.6% |
| 2005 | -- | $169,300 |
| 2004 | -- | $169,300 |
| 2003 | -- | $169,300 |
| 2002 | -- | $169,300 |
Find assessor info on the county website
Monthly payment
Est. payment
Payment breakdown
Explore the cost of this home by adjusting the details. Changes won't be saved.Climate risks
Neighborhood: 28327
Nearby schools
Schools provided by the listing agent
- Elementary: Carthage Elementary
- Middle: New Century Middle
- High: Union Pines High
Source: Hive MLS. This data may not be complete. We recommend contacting the local school district to confirm school assignments for this home.
Similar homes
- $700,0003 bd2 ba1.4k sqft491 Stage Rd, Carthage, NC 28327For Sale
 MLS ID #768079, BRAGG REALTY GROUP POWERED BY KELLER WILLIAMS REALTY, KELLER WILLIAMS REALTY (FAYETTEVILLE). LPRMLS
 - $725,0004 bd3 ba2.5k sqft464 Denny Lane, Carthage, NC 28327For Sale
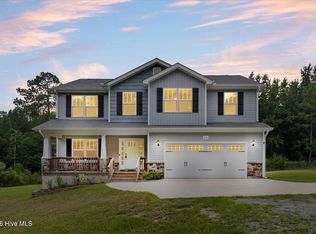
 MLS ID #100593195, Erin Wright, Everything Pines Partners LLC. Hive MLS
 - $610,0003 bd2 ba2k sqft2 Little River Lane, Whispering Pines, NC 28327For Sale
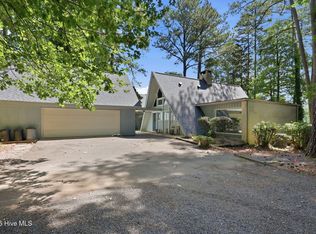 MLS ID #100586808, Natalee Birdsell, Carolina Property Sales. Hive MLS
 - $745,0003 bd2 ba2.5k sqft28 Devon Drive, Pinehurst, NC 28374For Sale
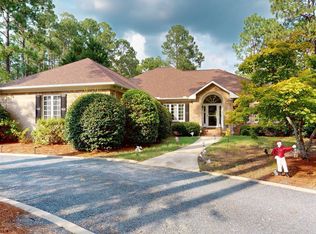 MLS ID #100599538, James M Lawson, Rhodes and Co LLC. Hive MLS
 - $474,9003 bd2 ba1.2k sqft117 Fawnwood Place, Carthage, NC 28327For SaleMLS ID #100585491, Mark Bergstrom, Better Homes and Gardens Real Estate Lifestyle Property Partners. Hive MLS
- $1,295,0003 bd3 ba2.6k sqft644 Bracken Hill Road, Cameron, NC 28326For SaleMLS ID #100576486, Audrey A Wiggins, Better Homes and GardensReal Estate Lifestyle Property Partners/SP. Hive MLS
- $549,9903 bd3 ba2.1k sqft243 Dona Dr, Carthage, NC 28327New Construction
 Doorify MLS
 - $450,0003 bd2 ba2k sqft(Undisclosed Address), Carthage, NC 28327New ConstructionMLS ID #100598415, Katherine Brooke Pfeiffer, Carolina Property Sales. Hive MLS
- $479,9973 bd2 ba2.3k sqft695 Sunset Drive, Carthage, NC 28327New ConstructionMLS ID #100576727, Jennifer M Ritchie, Everything Pines Partners LLC. Hive MLS
- $620,0003 bd1 ba1.5k sqft172 Pine Ridge Drive, Whispering Pines, NC 28327For SaleMLS ID #100583559, Cherry Porch Amanatidis, Premier Real Estate of the Sandhills LLC. Hive MLS
- $494,0004 bd3 ba2.4k sqft654 Cromwell Court, Carthage, NC 28327For SaleMLS ID #100581845, Meese Property Group, Meese Property Group, LLC. Hive MLS
- $500,0003 bd2 ba2.4k sqft6 Sunset Drive, Whispering Pines, NC 28327For SaleMLS ID #100588784, Terry Nanney, eXp Realty. Hive MLS
- $500,0003 bd3 ba2.4k sqft816 Warwick Lane, Carthage, NC 28327For SaleMLS ID #100583309, Hannah Smith, eXp Realty. Hive MLS
- $525,0004 bd4 ba2.5k sqftLot 38 Dona Drive, Carthage, NC 28327New ConstructionMLS ID #100594277, Brooke Maples, HHHunt Homes Raleigh Durham LLC. Hive MLS
- $525,0004 bd4 ba2.5k sqftLOT 38 Dona Dr, Carthage, NC 28327New ConstructionMLS ID #10184613, Brooke Arey. Doorify MLS
- $489,9003 bd2 ba1.7k sqft3516 Niagara Carthage Road, Carthage, NC 28327For SaleMLS ID #100586263, David M. Sattelmeyer, Century 21 The Realty Group. Hive MLS
- $519,9003 bd3 ba2.5k sqft2175 Niagara Carthage Road, Carthage, NC 28327For SaleMLS ID #100581303, The Mark Gentry Team, The Gentry Team. Hive MLS
- $557,5003 bd3 ba2.4k sqft409 Piney Oak Drive, Carthage, NC 28327For SaleMLS ID #100565481, Mark Bergstrom, Better Homes and Gardens Real Estate Lifestyle Property Partners. Hive MLS
- $525,0003 bd2 ba2.1k sqft30 Birdie Drive, Whispering Pines, NC 28327For SaleMLS ID #100569307, Hollie E Griffin, Realty One Group Liberty /SP. Hive MLS
- $550,0003 bd2 ba2.5k sqft33 Shadow Lane, Whispering Pines, NC 28327For SaleMLS ID #100580419, Rebecca Cummings, Sandhill Realty. Hive MLS
