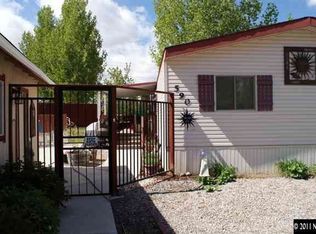
580 Magnolia Way offers 3 beds 2 bathrooms and a functional floor plan. Enjoy the spacious backyard featuring 3 sheds and workshop perfect for hobbies, projects or extra storage.
Active under contract-no show
$340,000
580 Magnolia Way, Reno, NV 89506
3beds
1,344sqft
Manufactured Home
Built in 1983
0.34 Acres Lot
$340,900 Zestimate®
$253/sqft
$-- HOA
What's special
Spacious backyardFunctional floor plan
- 32 days
- 42
- 0
Zillow last checked:
Listing updated:
Listed by:
Christobal Reyes S.187650 775-420-6368,
Ferrari-Lund Real Estate South
Source: NNRMLS,MLS#: 260010152
Facts & features
Interior
Bedrooms & bathrooms
- Bedrooms: 3
- Bathrooms: 2
- Full bathrooms: 2
Heating
- Forced Air
Cooling
- Evaporative Cooling
Appliances
- Included: Disposal, Dryer, Microwave, Refrigerator, Washer
- Laundry: Cabinets
Features
- Walk-In Closet(s)
- Flooring: Carpet, Tile, Vinyl
- Windows: Blinds, Double Pane Windows
- Has fireplace: No
- Common walls with other units/homes: No Common Walls
Interior area
- Total structure area: 1,344
- Total interior livable area: 1,344 sqft
Property
Parking
- Parking features: RV Access/Parking
Features
- Levels: One
- Stories: 1
- Patio & porch: Other, Deck
- Exterior features: Rain Gutters
- Spa features: None
- Fencing: Back Yard,Front Yard,Full
- Has view: Yes
- View description: Trees/Woods
Lot
- Size: 0.34 Acres
- Features: Landscaped, Level
Details
- Additional structures: Workshop
- Parcel number: 08049610
- Zoning: MDS
Construction
Type & style
- Home type: MobileManufactured
- Property subtype: Manufactured Home
Materials
- Foundation: 8-Point, Crawl Space
- Roof: Composition,Pitched,Shingle
Condition
- New construction: No
- Year built: 1983
Utilities & green energy
- Sewer: Public Sewer
- Water: Public
- Utilities for property: Electricity Available, Internet Available, Natural Gas Available, Sewer Available, Water Available, Cellular Coverage
Community & HOA
Community
- Security: Smoke Detector(s)
HOA
- Has HOA: No
Location
- Region: Reno
Financial & listing details
- Price per square foot: $253/sqft
- Tax assessed value: $141,854
- Annual tax amount: $732
- Date on market: 8/6/2026
- Listing terms: Cash,Conventional,FHA,VA Loan
- Body type: Double Wide
Estimated market value
$340,900
$324,000 - $358,000
Not available
Price history
| Date | Event | Price |
|---|---|---|
| 8/7/2026 | Contingent | $340,000$253/sqft |
Source: | ||
| 8/6/2026 | Listed for sale | $340,000$253/sqft |
Source: | ||
| 4/4/2025 | Sold | $340,000$253/sqft |
Source: | ||
| 3/17/2025 | Pending sale | $340,000$253/sqft |
Source: | ||
| 3/5/2025 | Listed for sale | $340,000$253/sqft |
Source: | ||
| 2/19/2025 | Pending sale | $340,000$253/sqft |
Source: | ||
| 2/16/2025 | Listed for sale | $340,000$253/sqft |
Source: | ||
Public tax history
| Year | Property taxes | Tax assessment |
|---|---|---|
| 2026 | $682 +8% | $49,649 +3.7% |
| 2025 | $631 +2.8% | $47,870 +5.7% |
| 2024 | $614 +2.9% | $45,278 -0.6% |
| 2023 | $597 +2.9% | $45,560 +11.3% |
| 2022 | $580 +2.9% | $40,919 +28.9% |
| 2021 | $564 +3% | $31,742 -1.9% |
| 2020 | $547 -2.9% | $32,368 |
| 2019 | $564 +3% | $32,368 +17.3% |
| 2018 | $547 +8.7% | $27,601 +2.7% |
| 2017 | $504 | $26,881 -5% |
| 2016 | $504 | $28,296 +27.7% |
| 2015 | $504 +4.9% | $22,161 +36.8% |
| 2014 | $480 | $16,200 +12.6% |
| 2013 | $480 | $14,384 -1% |
| 2012 | -- | $14,525 |
| 2011 | -- | $14,525 -4.7% |
| 2010 | -- | $15,248 -64% |
| 2009 | -- | $42,342 -9% |
| 2008 | -- | $46,542 -0.5% |
| 2007 | -- | $46,757 +38.5% |
| 2006 | -- | $33,748 +8% |
| 2005 | -- | $31,260 +117.4% |
| 2004 | -- | $14,380 +8.2% |
| 2003 | -- | $13,292 +7.3% |
| 2002 | -- | $12,385 |
| 2001 | -- | $12,385 |
Find assessor info on the county website
Monthly payment
Climate risks
Neighborhood: Lemmon Valley
Nearby schools
Schools provided by the listing agent
- Elementary: Lemmon Valley
- Middle: OBrien
- High: North Valleys
Source: NNRMLS. This data may not be complete. We recommend contacting the local school district to confirm school assignments for this home.