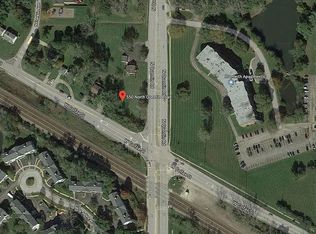

Location, Location, Location! Opportunity knocks with this 3 Bedroom / 1.5 bathroom Cape Cod/Traditional residence on 3 large lots totaling .75 acres near the heart of Palatine. Home features include an adaptable floor plan, expansive loft, partially finished basement with exterior access, and detached 2-car garage. Positioned near the corner of Quentin Road and Colfax Road - Just minutes to shopping, Metra, and all downtown Palatine has to offer! This site provides great potential for owner-occupants, builders, developers and investors alike. Bring your renovation ideas to update the character of this home! All due diligence is the responsibility of the buyer. Home is being sold "AS-IS".
Active
$450,000
580 N Quentin Rd, Palatine, IL 60067
3beds
1,821sqft
Single Family Residence
Built in ----
0.75 Acres Lot
$433,200 Zestimate®
$247/sqft
$-- HOA
What's special
Expansive loftAdaptable floor plan
- 200 days
- 481
- 19
Zillow last checked:
Listing updated:
Listed by:
Daniel Hoeft 815-482-0125,
HomeSmart Connect LLC,
Mariann Hoeft-Werderitch, SFR 815-482-0124,
HomeSmart Connect LLC
Source: MRED as distributed by MLS GRID,MLS#: 12604050
Facts & features
Interior
Bedrooms & bathrooms
- Bedrooms: 3
- Bathrooms: 2
- Full bathrooms: 1
- 1/2 bathrooms: 1
Rooms
- Room types: Loft, Office, Foyer
Primary bedroom
- Features: Flooring (Carpet), Window Treatments (Curtains/Drapes)
- Level: Main
- Area: 180 Square Feet
- Dimensions: 18X10
Bedroom 2
- Features: Flooring (Carpet), Window Treatments (Curtains/Drapes)
- Level: Main
- Area: 96 Square Feet
- Dimensions: 12X8
Bedroom 3
- Features: Flooring (Carpet), Window Treatments (Curtains/Drapes)
- Level: Second
- Area: 154 Square Feet
- Dimensions: 14X11
Family room
- Features: Flooring (Other)
- Level: Basement
- Area: 315 Square Feet
- Dimensions: 21X15
Foyer
- Features: Flooring (Vinyl)
- Level: Main
- Area: 20 Square Feet
- Dimensions: 5X4
Kitchen
- Features: Kitchen (Eating Area-Table Space), Flooring (Vinyl), Window Treatments (Blinds)
- Level: Main
- Area: 182 Square Feet
- Dimensions: 14X13
Laundry
- Features: Flooring (Other)
- Level: Basement
- Area: 88 Square Feet
- Dimensions: 11X8
Living room
- Features: Flooring (Carpet), Window Treatments (Curtains/Drapes)
- Level: Main
- Area: 165 Square Feet
- Dimensions: 15X11
Loft
- Features: Flooring (Carpet), Window Treatments (Curtains/Drapes)
- Level: Second
- Area: 121 Square Feet
- Dimensions: 11X11
Office
- Features: Flooring (Other)
- Level: Basement
- Area: 100 Square Feet
- Dimensions: 10X10
Heating
- Natural Gas, Forced Air
Cooling
- Central Air
Appliances
- Included: Range, Microwave, Dishwasher, Refrigerator, Washer, Dryer, Gas Water Heater
- Laundry: Gas Dryer Hookup, Sink
Features
- Dry Bar, 1st Floor Bedroom
- Flooring: Carpet
- Windows: Screens, Window Treatments, Drapes
- Basement: Partially Finished,Exterior Entry,Full,Walk-Out Access
Interior area
- Total structure area: 1,821
- Total interior livable area: 1,821 sqft
Property
Parking
- Total spaces: 2
- Parking features: Asphalt, Garage, Yes, Garage Owned, Detached
- Garage spaces: 2
Accessibility
- Accessibility features: No Disability Access
Features
- Stories: 2
Lot
- Size: 0.75 Acres
- Dimensions: 230X200X128X172
- Features: Irregular Lot
Details
- Additional parcels included: 02162090120000,02162090130000
- Parcel number: 02162090110000
- Special conditions: None
- Other equipment: Ceiling Fan(s), Sump Pump
Construction
Type & style
- Home type: SingleFamily
- Architectural style: Cape Cod,Traditional
- Property subtype: Single Family Residence
Materials
- Aluminum Siding
- Foundation: Concrete Perimeter
- Roof: Asphalt
Condition
- New construction: No
Utilities & green energy
- Electric: 100 Amp Service
- Sewer: Septic Tank
- Water: Well
Community & HOA
HOA
- Services included: None
Location
- Region: Palatine
Financial & listing details
- Price per square foot: $247/sqft
- Tax assessed value: $95,540
- Annual tax amount: $5,497
- Date on market: 3/28/2026
- Ownership: Fee Simple
Estimated market value
$433,200
$412,000 - $455,000
$3,089/mo
Price history
| Date | Event | Price |
|---|---|---|
| 3/28/2026 | Listed for sale | $450,000-22.4%$247/sqft |
Source:  MRED as distributed by MLS GRID #12604050 Report a problem MRED as distributed by MLS GRID #12604050 Report a problem | ||
| 2/16/2026 | Listing removed | $580,000$319/sqft |
Source: MRED as distributed by MLS GRID #12448901 Report a problem | ||
| 9/11/2025 | Price change | $580,000-17.1%$319/sqft |
Source: MRED as distributed by MLS GRID #12448901 Report a problem | ||
| 8/18/2025 | Listed for sale | $700,000$384/sqft |
Source: MRED as distributed by MLS GRID #12448901 Report a problem | ||
Public tax history
| Year | Property taxes | Tax assessment |
|---|---|---|
| 2024 | $2,978 +5.3% | $9,554 +0% |
| 2023 | $2,828 +3.4% | $9,553 |
| 2022 | $2,736 +20.8% | $9,553 +37% |
| 2021 | $2,265 +1.5% | $6,973 |
| 2020 | $2,231 +11.6% | $6,973 |
| 2019 | $2,000 -4.2% | $6,973 +3.8% |
| 2018 | $2,087 +1.9% | $6,715 |
| 2017 | $2,047 +7.5% | $6,715 |
| 2016 | $1,904 -20% | $6,715 -13.3% |
| 2015 | $2,380 +1.2% | $7,747 |
| 2014 | $2,351 +2.6% | $7,747 |
| 2013 | $2,291 -2.7% | $7,747 -11.8% |
| 2012 | $2,354 +4.6% | $8,779 |
| 2011 | $2,250 +1.3% | $8,779 |
| 2010 | $2,221 +0.9% | $8,779 -8.1% |
| 2009 | $2,201 +5.9% | $9,553 -4.5% |
| 2008 | $2,079 +2% | $10,006 |
| 2007 | $2,037 +17.1% | $10,006 +26% |
| 2006 | $1,740 -1.1% | $7,942 |
| 2005 | $1,759 +3.7% | $7,942 |
| 2004 | $1,696 +76.7% | $7,942 +83.1% |
| 2003 | $960 +3.3% | $4,338 |
| 2002 | $929 +23.6% | $4,338 |
| 2001 | $752 +1.7% | $4,338 +32.3% |
| 2000 | $739 +0% | $3,278 |
| 1999 | $739 | $3,278 |
Find assessor info on the county website
Monthly payment
Est. payment
Payment breakdown
Explore the cost of this home by adjusting the details. Changes won't be saved.Climate risks
Neighborhood: 60067
Nearby schools
Schools provided by the listing agent
- Elementary: Gray M Sanborn Elementary School
- Middle: Walter R Sundling Middle School
- High: Palatine High School
- District: 15
Source: MRED as distributed by MLS GRID. This data may not be complete. We recommend contacting the local school district to confirm school assignments for this home.
Similar homes
- $428,0003 bd2 ba1.6k sqft1600 Cambourne Ln, Schaumburg, IL 60194Active
 MLS ID #12780229, Greg Cirone, xr realty. MRED as distributed by MLS GRID
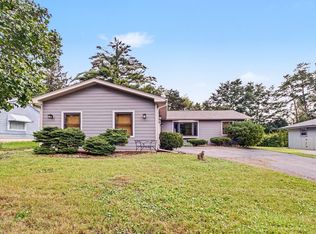
 - $425,0003 bd3 ba1.4k sqft821 S Hough St, Barrington, IL 60010Active
 MLS ID #12761878, Krystal Hudson, Dream Realty Services. MRED as distributed by MLS GRID
 - $465,0004 bd2 ba1.7k sqft301 W Lonnquist Blvd, Mount Prospect, IL 60056New
 MLS ID #12782516, Javier Alday, Realty of America, LLC. MRED as distributed by MLS GRID
 - $436,0004 bd3 ba2.4k sqft11 W Palatine Rd, Prospect Heights, IL 60070Active
 MLS ID #12747382, Joanna Lewis, Real People Realty Inc. MRED as distributed by MLS GRID
