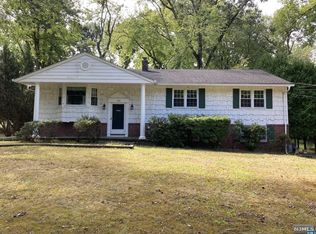
This is the home you have been waiting for! This special 3/4 bedroom 2 full and 2 half bathroom expanded ranch is located on a premier street in Northern River Vale. The entry foyer welcomes you to a formal living room with a wood burning fireplace and dining room (currently used as an office). Light and bright gourmet eat-in kitchen with a wall of windows, quartz counter tops, large center island, farm sink and stainless appliances. Sliders to a deck overlooking a lovely rear yard. The ideal setting for outdoor dining, gatherings and relaxing! Flex room could be a 4th bedroom/guestroom suite with half bathroom off of the kitchen. Family room with skylights leads to a first floor primary suite with tray ceiling, window seat, 2 custom walk-in closets and spa-like full bathroom with double sinks, stall shower and air tub. Powder room and laundry room complete the first level. Make your way upstairs to 2 additional large bedrooms both with lots of closet space and a full bathroom. Wonderful finished lower level with new carpet leads to a 2 car over-sized garage. This unique home with over 3,000 square feet, offers the opportunity for upper level expansion as well as extended family options. Enjoy all that River Vale has to offer, top rated schools, convenient shopping and dining nearby, easy access to the Palisades Parkway and NYC transportation.
For sale
$849,000
580 Ridge Road, River Vale, NJ 07675
4beds
--sqft
Single Family Residence
Built in ----
-- sqft lot
$-- Zestimate®
$--/sqft
$-- HOA
What's special
Window seatPowder roomWall of windowsLaundry roomDining roomLarge center islandStainless appliances
- 23 hours
- 935
- 149
Zillow last checked:
Listing updated:
Listed by:
Alisa Snider 201-400-1788,
Keller Williams Valley Realty
Source: NJMLS,MLS#: 26036024
Facts & features
Interior
Bedrooms & bathrooms
- Bedrooms: 4
- Bathrooms: 4
- Full bathrooms: 2
- 1/2 bathrooms: 2
Heating
- Natural Gas, Forced Air
Cooling
- Central Air, Ductless
Features
- Flooring: Hardwood
- Basement: Finished,Full
- Number of fireplaces: 1
- Fireplace features: 1 Fireplace
Video & virtual tour
Property
Parking
- Total spaces: 2
- Parking features: Garage
- Garage spaces: 2
- Details: Attached, Gar Opener
Features
- Patio & porch: Deck / Patio
- Pool features: None
- View description: None
- Waterfront features: None
Lot
- Features: Regular
Details
- Parcel number: 5300913000000013
Construction
Type & style
- Home type: SingleFamily
- Property subtype: Single Family Residence
Materials
- Vinyl Siding
Community & HOA
Community
- Features: Close/Parks, Close/School, Close/Shopg, Extended Family
Location
- Region: River Vale
Financial & listing details
- Tax assessed value: $791,200
- Annual tax amount: $23,657
- Date on market: 10/1/2026
- Listing agreement: Exclusive Right To Sell
- Ownership: Private
Estimated market value
Not available
Estimated sales range
Not available
Not available
Price history
| Date | Event | Price |
|---|---|---|
| 10/1/2026 | Listed for sale | $849,000 |
Source:  NJMLS #26036024 Report a problem NJMLS #26036024 Report a problem | ||
Public tax history
| Year | Property taxes | Tax assessment |
|---|---|---|
| 2026 | $22,162 +2.6% | $791,200 |
| 2025 | $21,608 | $791,200 |
| 2024 | $21,608 +0.6% | $791,200 |
| 2023 | $21,473 +2.6% | $791,200 |
| 2022 | $20,927 +2.4% | $791,200 |
| 2021 | $20,437 +1.2% | $791,200 |
| 2020 | $20,199 +35.8% | $791,200 |
| 2019 | $14,875 | $791,200 |
| 2018 | $14,875 -22.2% | $791,200 |
| 2017 | $19,123 +2.9% | $791,200 |
| 2016 | $18,577 +4.7% | $791,200 |
| 2015 | $17,747 +1.9% | $791,200 +1.3% |
| 2014 | $17,411 +6.1% | $781,100 |
| 2013 | $16,411 | $781,100 |
| 2012 | $16,411 +5% | $781,100 |
| 2011 | $15,630 +2.9% | $781,100 |
| 2010 | $15,192 +2.9% | $781,100 |
| 2009 | $14,771 | $781,100 +135.5% |
| 2007 | -- | $331,700 |
| 2006 | -- | $331,700 |
| 2005 | -- | $331,700 |
| 2004 | -- | $331,700 |
| 2003 | -- | $331,700 |
| 2002 | -- | $331,700 |
| 2001 | -- | $331,700 |
Find assessor info on the county website
Monthly payment
Est. payment
Payment breakdown
Explore the cost of this home by adjusting the details. Changes won't be saved.Climate risks
Neighborhood: 07675
Nearby schools
Schools provided by the listing agent
- Elementary: Woodside
- Middle: Holdrum
- High: Pascack Valley HS
Source: NJMLS. This data may not be complete. We recommend contacting the local school district to confirm school assignments for this home.
Similar homes
- $975,0004 bd4 ba-- sqft649 Alacci Way, River Vale, NJ 07675For Sale

 MLS ID #26036887, Mary LaViola, RE/MAX Signature Homes. NJMLS
 - $950,0005 bd3 ba-- sqft628 Lamanna Drive, River Vale, NJ 07675For Sale
 MLS ID #26034271, Sara Deutsch, Keller Williams Valley Realty. NJMLS
 - $1,149,9003 bd3 ba-- sqft580 Egan Terrace, River Vale, NJ 07675For Sale
 MLS ID #26037222, Adam Sperber, Keller Williams Village Square Realty. NJMLS
 - $869,0004 bd3 ba-- sqft593 Westwood Avenue, River Vale, NJ 07675For Sale
 MLS ID #26032767, Elizabeth Ruckdeschel, Coldwell Banker, Hillsdale. NJMLS
 - $850,0003 bd3 ba-- sqft219 Werimus Road, Woodcliff Lake, NJ 07677For SaleMLS ID #26030795, Stephen Braconi, Keller Williams Village Square Realty. NJMLS
- $899,0004 bd3 ba-- sqft557 Westwood Avenue, River Vale, NJ 07675For SaleMLS ID #26033006, Qizhan Yao, Realmart Realty, LLC. NJMLS
- $899,0004 bd2 ba-- sqft26 Pavonia Avenue, Emerson, NJ 07630For SaleMLS ID #26036874, James Ristagno, Coldwell Banker, Hoboken. NJMLS
- $849,0004 bd4 ba1.9k sqft499 Orangeburg Road, Pearl River, NY 10965For Sale
 MLS ID #1025730, Jacob Fried, Listing by: Keller Williams Realty. OneKey® MLS as distributed by MLS GRID
 - $899,0003 bd4 ba-- sqft3 Drake Drive #3, Hillsdale, NJ 07642For SaleMLS ID #26036833, Deborah Portnoy, Keller Williams Town Life. NJMLS
- $1,198,7774 bd3 ba-- sqft561 Bernita Drive, River Vale, NJ 07675For SaleMLS ID #26034302, Paula Clark, Keller Williams Valley Realty. NJMLS
- $1,249,0005 bd4 ba-- sqft21 Benson Avenue, Westwood, NJ 07675For SaleMLS ID #26037168, Carolyn Lomolino, Keller Williams Valley Realty. NJMLS
- $949,0004 bd3 ba-- sqft491 Rivervale Avenue, Norwood, NJ 07648For SaleMLS ID #26036412, Carolee Chirico, Keller Williams Valley Realty. NJMLS
- $875,0004 bd4 ba-- sqft19 Lakeview Drive, Old Tappan, NJ 07675For SaleMLS ID #26030504, Jenna Sokolich, Sokolich Real Estate-Old Tappan. NJMLS
- $879,0004 bd3 ba2.4k sqft12 Sickletown Road, Pearl River, NY 10965For SaleMLS ID #1019210, Karen Coyle Dow, Listing by: Wright Bros Real Estate Inc.. OneKey® MLS as distributed by MLS GRID
- $849,0003 bd2 ba-- sqft21 Branton Street, Park Ridge, NJ 07656For SaleMLS ID #26035952, Maureen Sgambati, Terrie O'Connor Realtors-Saddle River. NJMLS
- $799,0003 bd2 ba-- sqft185 Bergenline Avenue, Westwood, NJ 07675For SaleMLS ID #26034411, Bruno Nunes, Redfin Corporation. NJMLS
