Skip main navigation
Closed
  • $790,000

    580 Sentry Ridge Xing, Suwanee, GA 30024

    5beds
    5,568sqft
    Single Family Residence, Residential
    Built in 2001
    0.42 Acres Lot
    $813,800 Zestimate®
    $142/sqft
    $4,345 Estimated rent

    Home value

    $813,800

    $773,000 - $854,000

    $4,345/mo

    Zestimate® history
    Loading
    Loading...

    Owner options

    List your home for rent

    $4,345/mo

    Rent Zestimate®

    Find your next renter with Zillow Rental Manager. Plus, with online applications, you can quickly screen prospective tenants – for free.

    Learn more

    $4,345/mo

    Rent Zestimate®

    Refinance and save

    $5,849/mo

    Est. payment

    Refinancing to a lower rate could help reduce your monthly payments and save thousands over the life of the loan.

    See today's rates

    $5,849/mo

    Est. payment

    Explore your selling options

    Work with a Zillow partner agent

    Leverage their expertise and Zillow's premium Showcase listings to get your home seen by more buyers.

    Get started

    List with your own agent

    Get your home in front of millions of buyers by listing it on Zillow.

    Learn how to do it

    Sell it yourself

    Take full control of how buyers see your home on Zillow by listing For Sale by Owner (FSBO).

    List your home

    What's special

    Huge primary closetWalk-in closetsLarge secondary bedroomsHuge dining room
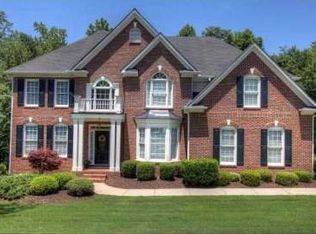
    Welcome home! This stunning home has been updated and is ready for it's new owners to make new memories. When you walk in, the 2 story foyer is large and inviting and perfect for welcoming all your family and friends. You will be the home everyone wants to entertain at. On the main level you will find a huge dining room and den/formal living room. It's ok to be amazed as you walk into the great room and see the floor to ceiling windows giving you a perfect view of your private and fenced backyard. The kitchen has so much room with counter space and cabinets. Don't miss the extra large guest room and full bathroom on the main level, also. Upstairs, your primary suite will capture your attention. Not only is it over sized, it has a large sitting room. The primary bath has been completely redone and is your own personal spa just waiting. No expense has been spared on the details. The huge primary closet has plenty of space for all your clothes and shoes! You will find 3 more large secondary bedrooms with walk-in closets upstairs, as well. Make your way to the basement and again, no expense spared or detail left out. You will find a full apartment/in-law/teen suite. That island is amazing! There is a bedroom downstairs and full bathroom, living room, large office/craft/hobby room as well still a huge storage room. Both the main level and basement walk out onto a HUGE back deck. This home has been loved and you feel it as soon as you walk through the front door. Super convenient to Mall of Ga, 85, Schools, shopping, entertainment, you name it!

    Zillow last checked:

    Listing updated:

    Listed by:

    Stephanie Cole,

    Coldwell Banker Realty 770-889-3051

    Bought with:

    Ray Kim, 410663

    Heritage GA. Realtors

    Source: FMLS GA,MLS#: 7322664MLS Logo

    Facts & features

    Interior

    Bedrooms & bathrooms
    • Bedrooms: 5
    • Bathrooms: 4
    • Full bathrooms: 4
    • Main level bathrooms: 1
    • Main level bedrooms: 1
    Rooms
    • Room types: Basement, Bonus Room, Den, Great Room, Kitchen, Living Room
    Primary bedroom
    • Features: In-Law Floorplan, Oversized Master, Sitting Room
    • Level: In-Law Floorplan, Oversized Master, Sitting Room
    Bedroom
    • Features: In-Law Floorplan, Oversized Master, Sitting Room
    Primary bathroom
    • Features: Double Vanity, Separate Tub/Shower, Soaking Tub
    Dining room
    • Features: Seats 12+, Separate Dining Room
    Kitchen
    • Features: Breakfast Room, Cabinets White, Kitchen Island, Pantry Walk-In, Second Kitchen, Stone Counters, View to Family Room
    Heating
    • Central, Natural Gas
    Cooling
    • Central Air, Electric
    Appliances
    • Included: Dishwasher, Disposal, Gas Range, Gas Water Heater, Microwave, Refrigerator
    • Laundry: Laundry Room, Main Level
    Features
    • Crown Molding, Double Vanity, Entrance Foyer 2 Story, High Ceilings 9 ft Upper, High Ceilings 10 ft Main, Tray Ceiling(s), Walk-In Closet(s)
    • Flooring: Carpet, Hardwood
    • Windows: Shutters, Storm Window(s)
    • Basement: Daylight,Finished,Finished Bath,Full,Interior Entry,Walk-Out Access
    • Has fireplace: No
    • Fireplace features: None
    • Common walls with other units/homes: No Common Walls
    Interior area
    • Total structure area: 5,568
    • Total interior livable area: 5,568 sqft
    • Finished area above ground: 3,812
    • Finished area below ground: 1,756

    Property

    Parking
    • Total spaces: 2
    • Parking features: Attached, Garage, Garage Door Opener, Garage Faces Front, Kitchen Level
    • Attached garage spaces: 2
    Accessibility
    • Accessibility features: None
    Features
    • Levels: Three Or More
    • Patio & porch: Covered, Deck, Front Porch
    • Pool features: None
    • Spa features: None
    • Fencing: Back Yard
    • Has view: Yes
    • View description: Rural, Trees/Woods
    • Waterfront features: None
    • Body of water: None
    Lot
    • Size: 0.42 Acres
    • Features: Back Yard, Front Yard, Sloped
    Details
    • Additional structures: None
    • Parcel number: R7191 423
    • Other equipment: None
    • Horse amenities: None

    Construction

    Type & style
    • Home type: SingleFamily
    • Architectural style: Traditional
    • Property subtype: Single Family Residence, Residential
    Materials
    • Brick Front, HardiPlank Type
    • Foundation: Slab
    • Roof: Shingle
    Condition
    • Resale
    • New construction: No
    • Year built: 2001

    Utilities & green energy

    • Electric: None
    • Sewer: Public Sewer
    • Water: Public
    • Utilities for property: None
    Green energy
    • Energy efficient items: None
    • Energy generation: None

    Community & HOA

    Community
    • Features: Clubhouse, Homeowners Assoc, Near Shopping, Pickleball, Playground, Pool, Tennis Court(s)
    • Security: Security System Owned, Smoke Detector(s)
    • Subdivision: Morningview
    HOA
    • Has HOA: Yes
    • HOA fee: $975 annually
    Location
    • Region: Suwanee

    Financial & listing details

    • Price per square foot: $142/sqft
    • Tax assessed value: $890,400
    • Annual tax amount: $9,909
    • Date on market: 1/9/2024
    • Cumulative days on market: 4 days
    • Listing terms: Assumable,Cash,Conventional,FHA,VA Loan
    • Road surface type: Asphalt

    Price history

    DateEventPrice
    2/14/2024Sold$790,000-1.3%$142/sqft
    Source: FMLS GA #7322664 Report a problem
    1/19/2024Pending sale$800,000$144/sqft
    Source: FMLS GA #7322664 Report a problem
    1/15/2024Contingent$800,000$144/sqft
    Source: GAMLS #10239867 Report a problem
    1/10/2024Listed for sale$800,000+122.2%$144/sqft
    Source: FMLS GA #7322664 Report a problem
    2/23/2015Sold$360,000-1.4%$65/sqft
    Source: Public Record Report a problem
    9/24/2014Price change$365,000-2.7%$66/sqft
    Source: RE/MAX AROUND ATLANTA REALTY #5339673 Report a problem
    9/4/2014Listed for sale$375,000+32.7%$67/sqft
    Source: RE/MAX AROUND ATLANTA REALTY #5339673 Report a problem
    8/6/2001Sold$282,500$51/sqft
    Source: Public Record Report a problem

    Public tax history

    YearProperty taxesTax assessment
    2025$11,072 +17.6%$356,160 +39.8%
    2024$9,419 -4.9%$254,720 -5.1%
    2023$9,909 +17.2%$268,320 +17.6%
    2022$8,455 +30.1%$228,160 +34.1%
    2021$6,499 +3.1%$170,160 +3.9%
    2020$6,305 +3.9%$163,720
    2019$6,069 $163,720 +1.4%
    2018$6,069 +12.3%$161,480 +12.1%
    2016$5,405 +12.8%$144,000 +2.6%
    2015$4,791 $140,400
    2014$4,791 +3.9%$140,400 +7.3%
    2013$4,609 $130,840
    2012-- $130,840 -6.8%
    2011-- $140,440
    2010-- $140,440
    2009-- $140,440 +8%
    2007-- $130,080
    2006-- $130,080
    2005-- $130,080
    2004-- $130,080 +12.7%
    2003$1,677 -49.7%$115,440
    2002$3,336 +423.9%$115,440 +527.4%
    2001$637 $18,400
    Find assessor info on the county website

    Neighborhood: 30024

    Nearby schools

    GreatSchools rating
    Schools provided by the listing agent
    • Elementary: Suwanee
    • Middle: North Gwinnett
    • High: North Gwinnett

    Source: FMLS GA. This data may not be complete. We recommend contacting the local school district to confirm school assignments for this home.

    Get a cash offer in 3 minutes
    Find out how much your home could sell for in as little as 3 minutes with a no-obligation cash offer.
    Estimated market value
    $813,800
    Get a cash offer in 3 minutes
    Find out how much your home could sell for in as little as 3 minutes with a no-obligation cash offer.
    Estimated market value
    $813,800