Welcome to this charming single-story brick home that offers location, space and convenience! This 3 bedrooms, 1.5 bath home includes a RARE 4-car garage with plenty of room for vehicles, storage or hobbies and has a rear roll-up garage door to access the backyard. There is additional RV parking to the side of the garage and alley access through a backyard gate. Additional features of this home include a large living room with a wood burning fireplace, seperate laundry room with sink and an updated bathroom. This home is within walking distance to the Crooked Mile, Idlewild Park, great schools and shopping with easy access to downtown Reno and I-80. With its classic brick exterior, single-story design, spacious garage, and desirable location, this property is a wonderful opportunity for homeowners looking for a home with character and versatility.
Active under contract-show
$594,000
580 Shamrock Ln, Reno, NV 89509
3beds
1,668sqft
Single Family Residence
Built in 1966
8,276 Square Feet Lot
$-- Zestimate®
$356/sqft
$-- HOA
What's special
Single-story designCharming single-story brick homeSpacious garageClassic brick exteriorUpdated bathroom
- 25 days
- 2,358
- 206
Zillow last checked:
Listing updated:
Listed by:
Victoria King S.38383 775-250-1306,
Dickson Realty - Damonte Ranch,
Mitchell Klaich S.198289 775-250-9052,
Dickson Realty - Caughlin
Source: NNRMLS,MLS#: 260012960
Facts & features
Interior
Bedrooms & bathrooms
- Bedrooms: 3
- Bathrooms: 2
- Full bathrooms: 1
- 1/2 bathrooms: 1
Heating
- Forced Air, Oil
Cooling
- Evaporative Cooling
Appliances
- Included: Dishwasher, Disposal, Dryer, Electric Cooktop, Electric Oven, Oven, Refrigerator, Washer
- Laundry: Cabinets, Laundry Room, Sink, Washer Hookup
Features
- Ceiling Fan(s), Entrance Foyer, Master Downstairs
- Flooring: Carpet, Vinyl
- Windows: Aluminum Frames, Storm Window(s)
- Number of fireplaces: 1
- Fireplace features: Wood Burning
- Common walls with other units/homes: No Common Walls
Interior area
- Total structure area: 1,668
- Total interior livable area: 1,668 sqft
Property
Parking
- Total spaces: 4
- Parking features: Alley Access, Attached, Garage, Garage Door Opener, RV Access/Parking
- Attached garage spaces: 4
Features
- Levels: One
- Stories: 1
- Exterior features: Rain Gutters
- Spa features: None
- Fencing: Back Yard,Full
- Has view: Yes
- View description: Mountain(s)
Lot
- Size: 8,276 Square Feet
- Features: Landscaped, Level, Sprinklers In Front
Details
- Additional structures: None
- Parcel number: 01041606
- Zoning: Sf5
Construction
Type & style
- Home type: SingleFamily
- Property subtype: Single Family Residence
Materials
- Brick Veneer
- Foundation: Crawl Space
- Roof: Composition
Condition
- New construction: No
- Year built: 1966
Utilities & green energy
- Sewer: Public Sewer
- Water: Public
- Utilities for property: Electricity Connected, Internet Available, Phone Available, Sewer Connected, Water Connected
Community & HOA
Community
- Security: Smoke Detector(s)
HOA
- Has HOA: No
Location
- Region: Reno
Financial & listing details
- Price per square foot: $356/sqft
- Tax assessed value: $234,600
- Annual tax amount: $1,468
- Date on market: 10/9/2026
- Cumulative days on market: 26 days
- Listing terms: 1031 Exchange,Cash,Conventional,FHA,VA Loan
Estimated market value
Not available
Estimated sales range
Not available
Not available
Price history
| Date | Event | Price |
|---|---|---|
| 10/25/2026 | Contingent | $594,000$356/sqft |
Source:  NNRMLS #260012960 Report a problem | ||
| 10/22/2026 | Listed for sale | $594,000$356/sqft |
Source: NNRMLS #260012960 Report a problem | ||
| 10/13/2026 | Contingent | $594,000$356/sqft |
Source: NNRMLS #260012960 Report a problem | ||
| 10/9/2026 | Listed for sale | $594,000+271.3%$356/sqft |
Source: NNRMLS #260012960 Report a problem | ||
| 2/6/2021 | Listing removed | -- |
Source: Owner Report a problem | ||
| 8/11/2020 | Listing removed | $2,300$1/sqft |
Source: Owner Report a problem | ||
| 7/24/2020 | Price change | $2,300+9.5%$1/sqft |
Source: Owner Report a problem | ||
| 7/22/2020 | Listed for rent | $2,100$1/sqft |
Source: Owner Report a problem | ||
| 9/6/2019 | Listing removed | $2,100$1/sqft |
Source: Owner Report a problem | ||
| 8/19/2019 | Price change | $2,100+5%$1/sqft |
Source: Owner Report a problem | ||
| 8/17/2019 | Listed for rent | $2,000$1/sqft |
Source: Owner Report a problem | ||
| 6/26/2012 | Sold | $160,000-10.6%$96/sqft |
Source: Public Record Report a problem | ||
| 5/21/2012 | Listed for sale | $179,000$107/sqft |
Source: Dickson Realty - Damonte Ranch #110016275 Report a problem | ||
| 3/19/2012 | Listing removed | $179,000$107/sqft |
Source: Dickson Realty - Damonte Ranch #110016275 Report a problem | ||
| 1/25/2012 | Price change | $179,000-2.2%$107/sqft |
Source: Dickson Realty - Damonte Ranch #110016275 Report a problem | ||
| 12/16/2011 | Listed for sale | $183,000$110/sqft |
Source: Dickson Realty - Damonte Ranch #110016275 Report a problem | ||
Public tax history
| Year | Property taxes | Tax assessment |
|---|---|---|
| 2026 | $1,819 +7.9% | $82,110 +1.5% |
| 2025 | $1,686 +7.9% | $80,892 +2.7% |
| 2024 | $1,562 +7.5% | $78,763 +3.3% |
| 2023 | $1,452 +8.3% | $76,260 +17% |
| 2022 | $1,341 +6.5% | $65,178 +28.3% |
| 2021 | $1,259 +5% | $50,812 +11.7% |
| 2020 | $1,200 -4.7% | $45,474 |
| 2019 | $1,259 +5% | $45,474 +20.2% |
| 2018 | $1,200 +10.5% | $37,821 +0.8% |
| 2017 | $1,085 | $37,516 +8.3% |
| 2016 | $1,085 | $34,627 +10.9% |
| 2015 | $1,085 +3.3% | $31,212 +5.3% |
| 2014 | $1,051 | $29,631 +6.9% |
| 2013 | $1,051 | $27,711 |
| 2012 | -- | $27,711 -6.7% |
| 2011 | -- | $29,687 -8.9% |
| 2010 | -- | $32,597 -23.3% |
| 2009 | -- | $42,475 -7.7% |
| 2008 | -- | $46,026 -12.3% |
| 2007 | -- | $52,502 +13.8% |
| 2006 | -- | $46,123 +3.6% |
| 2005 | -- | $44,519 +11.2% |
| 2004 | -- | $40,045 -0.8% |
| 2003 | -- | $40,361 +0.5% |
| 2002 | -- | $40,166 |
| 2001 | -- | $40,166 |
Find assessor info on the county website
Monthly payment
Est. payment
Payment breakdown
Explore the cost of this home by adjusting the details. Changes won't be saved.Climate risks
Neighborhood: Idlewild
Nearby schools
Schools provided by the listing agent
- Elementary: Hunter Lake
- Middle: Swope
- High: Reno
Source: NNRMLS. This data may not be complete. We recommend contacting the local school district to confirm school assignments for this home.
Similar homes
- $559,9002 bd2 ba1.4k sqft1340 Gleneyre Ct, Reno, NV 89509Active
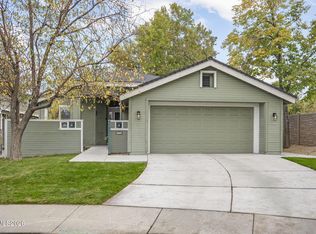
 MLS ID #260013789, Stephen Graves JR, Home & Slate Real Estate. NNRMLS
- $530,0003 bd3 ba1.4k sqft3149 Oakshire Ct, Reno, NV 89509Active
 MLS ID #260013821, Lindsey Leonis, Sierra Nevada Properties-Reno. NNRMLS
- $589,9003 bd3 ba1.5k sqft880 Salazar Ln, Reno, NV 89509Active
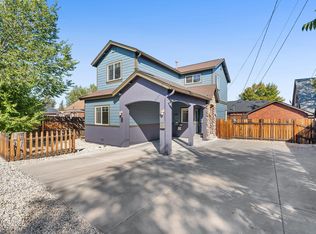 MLS ID #260012669, Robert Bartshe, RE/MAX Professionals-Carson. NNRMLS
- $599,0003 bd2 ba1.9k sqft3370 Glacier Ct, Reno, NV 89503Active
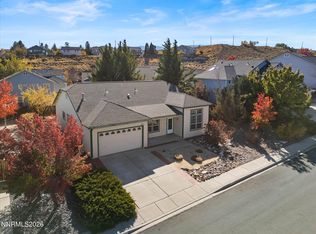 MLS ID #260013694, Ryan Borden, Realty One Group Eminence. NNRMLS
- $725,0003 bd2 ba1.7k sqft3860 Tannenbaum Way, Reno, NV 89509ActiveMLS ID #260013679, Cristy Silverman, Keller Williams Group One Inc.. NNRMLS
- $617,0003 bd3 ba1.8k sqft3080 Severn Dr, Reno, NV 89503ActiveMLS ID #260013671, Garrett Stewart, Keller Williams Group One Inc.. NNRMLS
- $770,0004 bd3 ba2.1k sqft901 Lyman Ave, Reno, NV 89509ActiveMLS ID #260011123, Brittany Smith, Real Broker LLC. NNRMLS
- $615,0003 bd3 ba1.7k sqft2665 Deweese Loop Homesite 22, Reno, NV 89509ActiveMLS ID #260012332, Michael Wood, RE/MAX Professionals-Reno. NNRMLS
- $659,0003 bd3 ba1.8k sqft1490 Waterloo Dr, Reno, NV 89509ActiveMLS ID #260013586, Diane Macdonald, Dickson Realty - Caughlin. NNRMLS
- $590,0002 bd3 ba1.9k sqft1305 Waterloo Dr, Reno, NV 89509ActiveMLS ID #260012828, Daniel Delano, Real Broker LLC. NNRMLS
- $539,0005 bd2 ba2.2k sqft1061 Whitaker Dr, Reno, NV 89503ActiveMLS ID #260013810, Samuel Dykstra, RE/MAX Professionals-Reno. NNRMLS
- $619,0003 bd3 ba1.7k sqft2675 Deweese Loop #21, Reno, NV 89509ActiveMLS ID #260012335, Michael Wood, RE/MAX Professionals-Reno. NNRMLS
- $469,9003 bd2 ba1.6k sqft1201 Akard Dr, Reno, NV 89503ActiveMLS ID #260013742, Lori Welsh, Dickson Realty - Caughlin. NNRMLS
- $590,0004 bd3 ba1.6k sqft2652 Powder Dr, Reno, NV 89503ActiveMLS ID #260010755, Cameron Hulsey, Dickson Realty - Downtown. NNRMLS
- $499,9003 bd2 ba1.2k sqft880 Pennsylvania Dr, Reno, NV 89503ActiveMLS ID #260013482, Devin Scruggs, Dickson Realty - Caughlin. NNRMLS
- $535,0004 bd2 ba1.8k sqft2755 Severn Dr, Reno, NV 89503ActiveMLS ID #260013532, Sureyya Kahraman, Solid Source Realty. NNRMLS
- $585,0003 bd3 ba1.9k sqft231 Gardner St, Reno, NV 89503ActiveMLS ID #260006788, Katrina Karasawa, RE/MAX Professionals-Reno. NNRMLS
