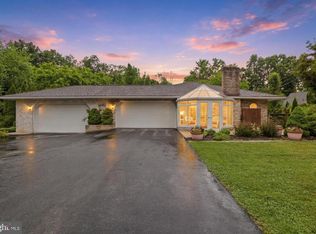
Welcome to 580 Spring Lane, a beautifully maintained home situated on 2.58 peaceful acres in the highly desirable White Rock Acres neighborhood. Cumberland Valley School District. A charming wraparound covered porch welcomes you and provides the perfect setting for a porch swing, morning coffee, or relaxing evenings surrounded by nature. Inside, the open floor plan seamlessly connects the kitchen, complete with stainless steel appliances, to the spacious family room featuring a vaulted ceiling and wood-burning fireplace. Just beyond the family room is a heated and air-conditioned sunroom, where you can comfortably enjoy the surrounding wildlife and scenic views throughout every season. Step outside onto the low-maintenance Trex deck and unwind while taking in the tranquil setting. A formal dining room flows into an additional living room, providing plenty of space for entertaining, gatherings, or everyday living. Upstairs, you will find three bedrooms, including a spacious primary suite with the added convenience of in-suite laundry. The second-floor loft overlooks the family room below and offers an ideal space for a home office, reading area, or flex space filled with natural light. Offering privacy, comfort, and an abundance of indoor and outdoor living space, this exceptional property is ready to welcome you home. Schedule your private tour today!
Pending
$435,000
580 Spring Ln, Boiling Springs, PA 17007
3beds
2,293sqft
Single Family Residence
Built in 1988
2.58 Acres Lot
$446,900 Zestimate®
$190/sqft
$-- HOA
What's special
Wood-burning fireplaceOpen floor planHeated and air-conditioned sunroomIn-suite laundryLow-maintenance trex deckThree bedroomsSpacious family room
- 45 days |
- 216 |
- 4 |
Likely to sell faster than
Zillow last checked:
Listing updated:
Listed by:
JENNIFER DEBERNARDIS 717-329-8851,
Coldwell Banker Realty 7177614800,
Co-Listing Agent: Caroline Aronson 717-440-5549,
Coldwell Banker Realty
Source: Bright MLS,MLS#: PACB2055480
Facts & features
Interior
Bedrooms & bathrooms
- Bedrooms: 3
- Bathrooms: 3
- Full bathrooms: 2
- 1/2 bathrooms: 1
- Main level bathrooms: 1
Rooms
- Room types: Living Room, Dining Room, Primary Bedroom, Bedroom 2, Bedroom 3, Kitchen, Family Room, Basement, Foyer, Breakfast Room, Sun/Florida Room, Loft, Primary Bathroom, Full Bath, Half Bath
Primary bedroom
- Features: Flooring - Carpet, Ceiling Fan(s), Walk-In Closet(s)
- Level: Upper
- Area: 221 Square Feet
- Dimensions: 13 X 17
Bedroom 2
- Features: Flooring - Carpet
- Level: Upper
- Area: 130 Square Feet
- Dimensions: 10 X 13
Bedroom 3
- Features: Flooring - Carpet
- Level: Upper
- Area: 130 Square Feet
- Dimensions: 10 X 13
Primary bathroom
- Features: Bathroom - Tub Shower, Double Sink, Flooring - Ceramic Tile
- Level: Upper
- Area: 64 Square Feet
- Dimensions: 8 X 8
Basement
- Level: Lower
Breakfast room
- Features: Flooring - Luxury Vinyl Plank
- Level: Main
- Area: 117 Square Feet
- Dimensions: 13 X 9
Dining room
- Features: Flooring - Luxury Vinyl Plank, Crown Molding, Chair Rail
- Level: Main
- Area: 156 Square Feet
- Dimensions: 13 X 12
Family room
- Features: Flooring - Luxury Vinyl Plank, Fireplace - Wood Burning, Skylight(s)
- Level: Main
- Area: 247 Square Feet
- Dimensions: 13 X 19
Foyer
- Features: Flooring - Luxury Vinyl Plank, Crown Molding
- Level: Main
- Area: 104 Square Feet
- Dimensions: 13 X 8
Other
- Features: Flooring - Ceramic Tile, Bathroom - Tub Shower, Skylight(s)
- Level: Upper
- Area: 40 Square Feet
- Dimensions: 5 X 8
Half bath
- Features: Flooring - Luxury Vinyl Plank, Chair Rail
- Level: Main
- Area: 21 Square Feet
- Dimensions: 7 X 3
Kitchen
- Features: Flooring - Luxury Vinyl Plank, Eat-in Kitchen, Kitchen Island, Pantry
- Level: Main
- Area: 169 Square Feet
- Dimensions: 13 X 13
Living room
- Features: Flooring - Carpet, Crown Molding
- Level: Main
- Area: 221 Square Feet
- Dimensions: 13 X 17
Loft
- Features: Flooring - Wood
- Level: Upper
- Area: 143 Square Feet
- Dimensions: 13 X 11
Other
- Features: Flooring - Luxury Vinyl Plank, Cathedral/Vaulted Ceiling, Ceiling Fan(s), Skylight(s)
- Level: Main
- Area: 144 Square Feet
- Dimensions: 12 X 12
Heating
- Heat Pump, Oil, Wood
Cooling
- Central Air, Electric
Appliances
- Included: Stainless Steel Appliance(s), Electric Water Heater
- Laundry: Upper Level
Features
- Bathroom - Tub Shower, Breakfast Area, Ceiling Fan(s), Crown Molding, Dining Area, Family Room Off Kitchen, Eat-in Kitchen, Kitchen Island, Kitchen - Table Space, Primary Bath(s)
- Flooring: Carpet
- Windows: Skylight(s)
- Basement: Full,Unfinished
- Number of fireplaces: 1
- Fireplace features: Wood Burning
Interior area
- Total structure area: 2,293
- Total interior livable area: 2,293 sqft
- Finished area above ground: 2,293
- Finished area below ground: 0
Video & virtual tour
Property
Parking
- Total spaces: 2
- Parking features: Garage Faces Front, Attached
- Attached garage spaces: 2
Accessibility
- Accessibility features: None
Features
- Levels: Two
- Stories: 2
- Patio & porch: Deck, Porch, Wrap Around
- Pool features: None
- Has spa: Yes
- Spa features: Hot Tub
- Has view: Yes
- View description: Mountain(s), Trees/Woods
Lot
- Size: 2.58 Acres
- Features: Backs to Trees, Secluded, Wooded, Mountain
Details
- Additional structures: Above Grade, Below Grade
- Parcel number: 22120348210
- Zoning: RESIDENTIAL
- Special conditions: Standard
Construction
Type & style
- Home type: SingleFamily
- Architectural style: Traditional
- Property subtype: Single Family Residence
Materials
- Stick Built
- Foundation: Active Radon Mitigation
Condition
- New construction: No
- Year built: 1988
Utilities & green energy
- Electric: 200+ Amp Service
- Sewer: Public Sewer
- Water: Public
Community & HOA
Community
- Subdivision: White Rock Acres
HOA
- Has HOA: No
Location
- Region: Boiling Springs
- Municipality: MONROE TWP
Financial & listing details
- Price per square foot: $190/sqft
- Tax assessed value: $268,600
- Annual tax amount: $4,283
- Date on market: 7/6/2026
- Listing agreement: Exclusive Right To Sell
- Listing terms: Cash,Conventional,FHA,VA Loan
- Ownership: Fee Simple
Estimated market value
$446,900
$425,000 - $469,000
$2,545/mo
Price history
| Date | Event | Price |
|---|---|---|
| 7/10/2026 | Pending sale | $435,000$190/sqft |
Source:  Bright MLS #PACB2055480 Report a problem Bright MLS #PACB2055480 Report a problem | ||
| 7/6/2026 | Listed for sale | $435,000+4.8%$190/sqft |
Source: Bright MLS #PACB2055480 Report a problem | ||
| 12/10/2023 | Listing removed | -- |
Source: Bright MLS #PACB2000295 Report a problem | ||
| 5/1/2023 | Sold | $415,000$181/sqft |
Source: Bright MLS #PACB2018766 Report a problem | ||
| 3/14/2023 | Pending sale | $415,000$181/sqft |
Source: Bright MLS #PACB2018766 Report a problem | ||
| 3/11/2023 | Listed for sale | $415,000+9.2%$181/sqft |
Source: Bright MLS #PACB2018766 Report a problem | ||
| 12/9/2021 | Sold | $380,000+0%$166/sqft |
Source: Bright MLS #PACB2000295 Report a problem | ||
| 11/2/2021 | Pending sale | $379,900$166/sqft |
Source: Bright MLS #PACB2000295 Report a problem | ||
| 10/28/2021 | Listed for sale | $379,900$166/sqft |
Source: Bright MLS #PACB2000295 Report a problem | ||
| 10/18/2021 | Pending sale | $379,900$166/sqft |
Source: Bright MLS #PACB2000295 Report a problem | ||
| 10/15/2021 | Listed for sale | $379,900$166/sqft |
Source: Bright MLS #PACB2000295 Report a problem | ||
Public tax history
| Year | Property taxes | Tax assessment |
|---|---|---|
| 2025 | $4,155 +7.8% | $268,600 |
| 2024 | $3,856 +3.2% | $268,600 |
| 2023 | $3,736 +2.6% | $268,600 |
| 2022 | $3,640 | $268,600 |
| 2021 | $3,640 +4.4% | $268,600 |
| 2020 | $3,488 +323.9% | $268,600 |
| 2019 | $823 -75.4% | $268,600 |
| 2018 | $3,340 | $268,600 |
| 2017 | -- | $268,600 |
| 2016 | -- | $268,600 |
| 2015 | -- | $268,600 |
| 2014 | -- | $268,600 |
| 2013 | -- | $268,600 |
| 2012 | -- | $268,600 |
| 2011 | -- | $268,600 +22.3% |
| 2010 | -- | $219,610 |
| 2009 | -- | $219,610 |
| 2008 | -- | $219,610 |
| 2007 | -- | $219,610 |
| 2006 | -- | $219,610 |
| 2005 | -- | $219,610 +7.2% |
| 2004 | -- | $204,780 |
| 2003 | $481 | $204,780 |
| 2000 | -- | $204,780 |
Find assessor info on the county website
Monthly payment
Est. payment
Payment breakdown
Explore the cost of this home by adjusting the details. Changes won't be saved.Climate risks
Neighborhood: 17007
Nearby schools
GreatSchools rating
- 6/10Monroe El SchoolGrades: K-5Distance: 2.6 mi
- 10/10Eagle View Middle SchoolGrades: 6-8Distance: 7.4 mi
- 10/10Cumberland Valley High SchoolGrades: 9-12Distance: 7.4 mi
Schools provided by the listing agent
- High: Cumberland Valley
- District: Cumberland Valley
Source: Bright MLS. This data may not be complete. We recommend contacting the local school district to confirm school assignments for this home.
- $458,6004 bd2 ba2.6k sqft576 Spring Ln, Boiling Springs, PA 17007Off Market
- $667,3004 bd4 ba3.7k sqft586 Spring Ln, Boiling Springs, PA 17007Off Market
- $371,5003 bd2 ba1.8k sqft585 Spring Ln, Boiling Springs, PA 17007Off Market
- $503,0004 bd4 ba3.1k sqft581 Spring Ln, Boiling Springs, PA 17007Sold
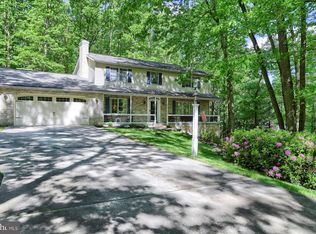
- $512,9004 bd3 ba2.6k sqft590 Spring Ln, Boiling Springs, PA 17007Off Market
- $107,400102.85 acres531 Spring Ln, Boiling Springs, PA 17007Off Market
- $424,2004 bd2 ba2.1k sqft591 Spring Ln, Boiling Springs, PA 17007Off Market
- $437,1004 bd2 ba2.1k sqft655 Rocky Dr, Boiling Springs, PA 17007Off Market
A local agent can set up tours, give advice and negotiate with sellers.
A local lender can help you make sure your offer is ready when you are.
Similar homes
- $424,5003 bd3 ba1.8k sqft1142 Petersburg Rd, Boiling Springs, PA 17007For Sale
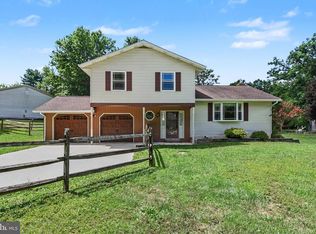
 MLS ID #PACB2056920, Amanda Schreffler, Iron Valley Real Estate of Central PA. Bright MLS
 - $469,9004 bd4 ba2.2k sqft64 S Pin Oak Dr, Boiling Springs, PA 17007For Sale
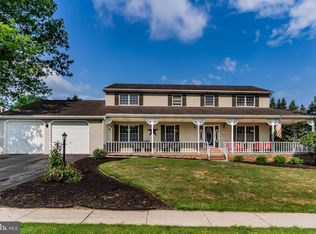 MLS ID #PACB2056720, JOHN HENRY, Keller Williams of Central PA. Bright MLS
 - $439,9003 bd3 ba2.7k sqft525 Mountain Rd, Dillsburg, PA 17019For Sale
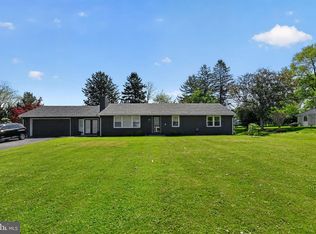 MLS ID #PAYK2102058, Anthony Ramos, Ramos Realty. Bright MLS
 - $435,9003 bd2 ba2k sqft22 Burnside Dr, East Berlin, PA 17316For Sale
 MLS ID #PAAD2024230, Eugene H Shaffer JR., Elite Property Sales, LLC. Bright MLS
 - $447,0003 bd2 ba2.3k sqft2160 Merrimac Ave, Mechanicsburg, PA 17055For SaleMLS ID #PACB2055110, AUDREY Wentling, Coldwell Banker Realty. Bright MLS
- $479,9003 bd2 ba1.8k sqft16 Howard Dr, East Berlin, PA 17316For SaleMLS ID #PAAD2025070, John Lindemulder, Iron Valley Real Estate of Central PA. Bright MLS
- $460,0003 bd3 ba2.4k sqft745 Jackson Square Rd, Spring Grove, PA 17362For SaleMLS ID #PAYK2108218, Bobby Argento, Berkshire Hathaway HomeServices Homesale Realty. Bright MLS
- $500,0004 bd3 ba2.5k sqft108 Cobblestone Way, Dillsburg, PA 17019For SaleMLS ID #PAYK2108962, Becca Brown, Keller Williams of Central PA. Bright MLS
- $374,9003 bd2 ba1.4k sqft30 Lakeview Ct, Wellsville, PA 17365For SaleMLS ID #PAYK2109410, Leon Voughs, Coldwell Banker Realty. Bright MLS
- $490,0004 bd3 ba1.9k sqft4091 Wren Rd, Thomasville, PA 17364For SaleMLS ID #PAYK2109622, Katie Klenk, Keller Williams Legacy. Bright MLS
- $460,0004 bd3 ba2.1k sqft7 Pine Tree Dr, New Cumberland, PA 17070For SaleMLS ID #PAYK2108808, Serene Kumler, RE/MAX Realty Associates. Bright MLS
- $299,9003 bd2 ba1.2k sqft37 High St, Boiling Springs, PA 17007For SaleMLS ID #PACB2056684, Katie Fox, Adore Real Estate Company. Bright MLS
- $534,9004 bd3 ba2.4k sqft6110 Stephens Xing, Mechanicsburg, PA 17050For SaleMLS ID #PACB2057562, JOSIAH FERRIS, Coldwell Banker Realty. Bright MLS
- $479,0005 bd4 ba3k sqft235 Ridge Hill Rd, Mechanicsburg, PA 17050For SaleMLS ID #PACB2055160, Diane Schmidt, Coldwell Banker Realty. Bright MLS
- $389,9003 bd3 ba2.8k sqft41 Bugler Dr, New Oxford, PA 17350For SaleMLS ID #PAAD2025236, Stacey White, Coldwell Banker Realty. Bright MLS
- $439,9995 bd3 ba2k sqft21 Wadsworth Dr, East Berlin, PA 17316For SaleMLS ID #PAAD2023686, Ivan Vega, Samson Properties. Bright MLS
- $435,0004 bd3 ba1.9k sqft165 Old Ford Dr, Camp Hill, PA 17011For SaleMLS ID #PAYK2108642, SALLY CHAPLIN, Keller Williams of Central PA. Bright MLS
- $389,9004 bd4 ba2.6k sqft101 Oak Dr, Camp Hill, PA 17011For SaleMLS ID #PAYK2109640, ZACH DUFFY, Coldwell Banker Realty. Bright MLS
- $449,9003 bd3 ba2.7k sqft3580 Board Rd, York, PA 17406For SaleMLS ID #PAYK2109352, Kristi Kohr Pokopec, Coldwell Banker Realty. Bright MLS
- $519,9003 bd2 ba2.2k sqft22 Barnett Dr, Duncannon, PA 17020For SaleMLS ID #PAPY2009676, DAVID HOOKE, Keller Williams of Central PA. Bright MLS
