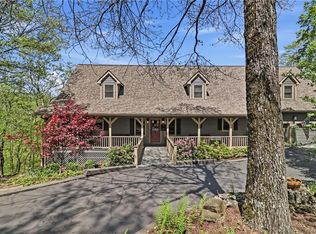
***Incredible Mountain Views***Private 3-Acre Lot***Amazing Upgrades***Covered RV Pad***Offering an ideal blend of privacy, comfort, and North Georgia living, this exceptional home feels tucked away yet is just minutes from local wineries, hiking trails, lakes, shopping, and dining. Take in the beautiful mountain views from a truly one-of-a-kind 3-acre lot that must be seen to be appreciated. The kitchen features an upgraded custom faucet, and the laundry room is thoughtfully equipped with a sink, additional cabinetry, and built-in drying rack. Two primary suites - First floor primary features soaring tray ceiling and en-suite with tub and separate shower while the second primary on the terrace level is designed for comfort with blackout shades, a bidet, and a custom dresser island in the spacious closet. Custom barn doors add character to the basement office/gym, while glass shower doors throughout provide a polished finishing touch. The garage includes an epoxy-coated floor, and the basement offers enhanced storage with paneled walls, three dehumidifiers for climate and moisture control, plus a substantial 19' x 5.5' safe/bunker/wine cellar room. A professionally installed Tonal home fitness system is also included. Outdoor living is equally impressive with an extended deck, fire pit with Adirondack seating, and a new hot tub; an inviting setting for entertaining or unwinding while enjoying the North Georgia mountain views. Two storage sheds with built-in shelving provide additional organization. For RV and outdoor enthusiasts, the property features a covered 20' x 40' RV parking area, a dedicated 20A electrical outlet, and a gravel access road. A whole-house Generac backup generator adds another level of convenience and peace of mind.
Active
$850,000
580 Stoneledge Rd, Jasper, GA 30143
5beds
4,984sqft
Single Family Residence
Built in 2021
3 Acres Lot
$825,300 Zestimate®
$171/sqft
$50/mo HOA
What's special
Incredible mountain viewsExtended deckGravel access roadNew hot tubGlass shower doors throughout
- 33 days
- 450
- 29
Zillow last checked:
Listing updated:
Listed by:
Kathy M Stephenson 770-656-7546,
Redfin Corporation
Source: GAMLS,MLS#: 10837040
Facts & features
Interior
Bedrooms & bathrooms
- Bedrooms: 5
- Bathrooms: 5
- Full bathrooms: 4
- 1/2 bathrooms: 1
- Main level bathrooms: 1
- Main level bedrooms: 1
Rooms
- Room types: Laundry, Other
Kitchen
- Features: Breakfast Room, Kitchen Island
Heating
- Heat Pump
Cooling
- Ceiling Fan(s)
Appliances
- Included: Dishwasher, Disposal, Microwave, Refrigerator, Tankless Water Heater
- Laundry: Other
Features
- Double Vanity, Master On Main Level, Other, Walk-In Closet(s)
- Flooring: Carpet, Vinyl
- Windows: Double Pane Windows
- Basement: Bath Finished,Exterior Entry,Finished,Full,Interior Entry
- Number of fireplaces: 1
- Fireplace features: Living Room
- Common walls with other units/homes: No Common Walls
Interior area
- Total structure area: 4,984
- Total interior livable area: 4,984 sqft
- Finished area above ground: 3,072
- Finished area below ground: 1,912
Property
Parking
- Total spaces: 3
- Parking features: Garage
- Has garage: Yes
Features
- Levels: Two
- Stories: 2
- Patio & porch: Deck, Patio
- Exterior features: Balcony
- Body of water: None
Lot
- Size: 3 Acres
- Features: Other
Details
- Additional structures: Other, Shed(s)
- Parcel number: 056 003 125
Construction
Type & style
- Home type: SingleFamily
- Architectural style: Traditional
- Property subtype: Single Family Residence
Materials
- Vinyl Siding
- Roof: Composition
Condition
- Resale
- New construction: No
- Year built: 2021
Utilities & green energy
- Electric: Generator
- Sewer: Septic Tank
- Water: Public
- Utilities for property: Electricity Available, Sewer Available, Water Available
Community & HOA
Community
- Features: Gated
- Security: Carbon Monoxide Detector(s), Security System, Smoke Detector(s)
- Subdivision: Stoneledge
HOA
- Has HOA: Yes
- Services included: Other
- HOA fee: $600 annually
Location
- Region: Jasper
Financial & listing details
- Price per square foot: $171/sqft
- Tax assessed value: $733,812
- Annual tax amount: $4,570
- Date on market: 9/17/2026
- Cumulative days on market: 33 days
- Listing agreement: Exclusive Right To Sell
- Electric utility on property: Yes
Estimated market value
$825,300
$784,000 - $867,000
$4,291/mo
Price history
| Date | Event | Price |
|---|---|---|
| 9/17/2026 | Listed for sale | $850,000+44.1%$171/sqft |
Source:  GAMLS #10837040 Report a problem | ||
| 5/26/2021 | Sold | $589,896+426.7%$118/sqft |
Source: Public Record Report a problem | ||
| 3/25/2019 | Sold | $112,000$22/sqft |
Source: Public Record Report a problem | ||
Public tax history
| Year | Property taxes | Tax assessment |
|---|---|---|
| 2025 | $5,316 +16.3% | $293,525 +25.2% |
| 2024 | $4,570 -1.5% | $234,522 |
| 2023 | $4,641 -0.6% | $234,522 |
| 2022 | $4,668 +88.7% | $234,522 +106.5% |
| 2021 | $2,474 +798% | $113,545 +846.2% |
| 2020 | $276 -0.9% | $12,000 |
| 2019 | $278 -1.6% | $12,000 |
| 2018 | $283 | $12,000 |
| 2017 | $283 +0% | $12,000 |
| 2016 | $283 -1.6% | $12,000 |
| 2015 | $287 +2.4% | $12,000 |
| 2014 | $280 -0.2% | $12,000 |
| 2013 | $281 | $12,000 |
| 2012 | -- | -- |
| 2011 | -- | -- |
| 2010 | -- | -- |
| 2009 | $270 +9% | $12,000 |
| 2008 | $247 | $12,000 |
Find assessor info on the county website
Monthly payment
Est. payment
Payment breakdown
Explore the cost of this home by adjusting the details. Changes won't be saved.Climate risks
Neighborhood: 30143
Nearby schools
Schools provided by the listing agent
- Elementary: Hill City
- Middle: Pickens
- High: Pickens
Source: GAMLS. This data may not be complete. We recommend contacting the local school district to confirm school assignments for this home.

Similar homes
- $1,175,0004 bd5 ba4.4k sqft270 Mosswood Ln W, Jasper, GA 30143Active
 MLS ID #10857249, Dayna Kinney, Keller Williams Northwest. GAMLS
- $625,0004 bd3 ba3.2k sqft214 Hawkins Rdg, Jasper, GA 30143Active
 MLS ID #10856212, Randi Wascom, Keller Williams Realty. GAMLS
- $849,9004 bd4 ba3.5k sqft40 Graham Ct, Ellijay, GA 30540For Sale
 MLS ID #436903, The CALL CAT NOW Group, REMAX Town & Country - Ellijay. NGBOR
- $895,0005 bd5 ba4.8k sqft1692 Ridgeview Dr, Big Canoe, GA 30143For Sale
 MLS ID #7708168, STEVE YAMBOR, Big Canoe Brokerage, LLC.. FMLS GA
- $799,9004 bd4 ba3.3k sqft1458 Valley View Dr, Big Canoe, GA 30143ActiveMLS ID #10834634, Charles Vecchio, Century 21 Results. GAMLS
- $765,0004 bd5 ba4k sqft205 Muirfield Way, Jasper, GA 30143ActiveMLS ID #10839668, Rhonda Duffy, Duffy Realty. GAMLS
- $744,9003 bd3 ba2.6k sqft144 Indian Beach Trl, Jasper, GA 30143New ConstructionMLS ID #7814729, Chris Rumble, Bent Tree Community Realty Inc.. FMLS GA
- $885,0003 bd4 ba4k sqft927 Wildcat Dr, Big Canoe, GA 30143ActiveMLS ID #10816727, Kimberly Hackler, Hester Group, REALTORS. GAMLS
- $489,5004 bd2 ba2.5k sqft108 Madison Ct, Jasper, GA 30143For SaleMLS ID #7804380, Zack Bobo, ERA Sunrise Realty. FMLS GA
- $759,9005 bd3 ba4.5k sqft25 Mountain Creek Trl NE, Fairmount, GA 30139ActiveMLS ID #10867501, Dawn Heisler, Atlanta Communities. GAMLS
- $599,0005 bd4 ba4k sqft1556 Tamarack Dr, Jasper, GA 30143For SaleMLS ID #7839854, Catherine Rumble, Bent Tree Community Realty Inc.. FMLS GA
- $995,0005 bd5 ba5.1k sqft72 Wild Cherry Ln, Jasper, GA 30143For SaleMLS ID #7797851, LINDA G TRAVIS, Linda Travis & Associates Realtors, Inc.. FMLS GA
- $760,0004 bd4 ba3.9k sqft980 Cowart Mountain Trl, Waleska, GA 30183ActiveMLS ID #10713432, Path & Post Team, Path & Post. GAMLS
- $925,0005 bd4 ba3.5k sqft15 Lauren Ln NE, Rydal, GA 30171ActiveMLS ID #10834385, Lawrence Jackson, Atlanta Communities. GAMLS
- $720,0005 bd6 ba5.5k sqft109 Lakewood Dr, Waleska, GA 30183ActiveMLS ID #10831448, Jeff Leshin, Real Broker, LLC. GAMLS
- $589,0003 bd3 ba2.6k sqft676 Alpine Dr, Jasper, GA 30143ActiveMLS ID #10838650, Toni Chiovatero, Keller Williams Realty Atl. Partners. GAMLS
- $648,5004 bd4 ba4.1k sqft87 Pine Knoll, Big Canoe, GA 30143For SaleMLS ID #7821003, STEVE YAMBOR, Big Canoe Brokerage, LLC.. FMLS GA
- $549,0004 bd4 ba3.7k sqft133 Stone Ridge Ct, Jasper, GA 30143For SaleMLS ID #7648205, Catherine Rumble, Bent Tree Community Realty Inc.. FMLS GA
