A little extra land, an outbuilding with unlimited potential, and a home with plenty to offer! Set on 2.2 acres, this well-maintained 3 bed, 2 bath Ranch offers a combination of space, privacy, and versatility that is hard to find. The standout feature is the oversized detached garage/barn, offering endless possibilities for a workshop, recreational vehicles, equipment, an accessory dwelling unit, or additional living space. Whether you need space for projects, a place to keep your toys, or room to pursue your interests, this property offers the flexibility to make it your own. Inside the home, the sun-filled living room features beautiful hardwood floors, while the dining area opens to a bright kitchen with classic white cabinetry, ample counter space, and a convenient peninsula. Two bedrooms and a full bath complete the main level. The walkout lower level adds even more living space, featuring a comfortable family room with pellet stove, a third bedroom, and a full bath with laundry. Outside, enjoy the expansive yard, mature trees, and peaceful setting from the large deck, perfect for relaxing or entertaining. An attached one-car garage and expansive paved driveway provide additional convenience. Ideally located right over the RI line near I-495, Routes 126 and 140, shopping, dining, and area parks, this property offers the best of space and convenience. New 4 bed septic system to be installed. Buyer to do their own due diligence with the town.
Active
$699,900
580 Wrentham Rd, Bellingham, MA 02019
3beds
1,488sqft
Single Family Residence
Built in 1964
2.2 Acres Lot
$-- Zestimate®
$470/sqft
$-- HOA
What's special
Attached one-car garageAmple counter spaceExpansive yardMature treesClassic white cabinetryPeaceful settingConvenient peninsula
- 5 days
- 400
- 14
Zillow last checked:
Listing updated:
Listed by:
Paul Zarrella 401-942-0200,
Williams & Stuart Real Estate,
Donna DiGiulio,
Williams & Stuart Real Estate
Source: StateWide MLS RI,MLS#: 1426739
Facts & features
Interior
Bedrooms & bathrooms
- Bedrooms: 3
- Bathrooms: 2
- Full bathrooms: 2
Bedroom
- Level: First
Bedroom
- Level: First
Bedroom
- Level: Lower
Bathroom
- Level: First
Bathroom
- Level: Lower
Dining area
- Level: First
Family room
- Level: Lower
Kitchen
- Level: First
Other
- Level: Lower
Living room
- Level: First
Storage
- Level: Lower
Heating
- Oil, Baseboard
Cooling
- None
Appliances
- Included: Microwave, Refrigerator
Features
- Insulation (Unknown)
- Flooring: Ceramic Tile, Hardwood, Vinyl
- Windows: Storm Window(s)
- Basement: Full,Walk-Out Access,Partially Finished
- Has fireplace: No
- Fireplace features: None
Interior area
- Total structure area: 960
- Total interior livable area: 1,488 sqft
- Finished area above ground: 960
- Finished area below ground: 528
Video & virtual tour
Property
Parking
- Total spaces: 11
- Parking features: Integral, Driveway
- Attached garage spaces: 1
- Has uncovered spaces: Yes
Features
- Patio & porch: Deck
Lot
- Size: 2.2 Acres
Details
- Parcel number: BELLM0097B0010L0000
- Other equipment: Pellet Stove
Construction
Type & style
- Home type: SingleFamily
- Architectural style: Ranch
- Property subtype: Single Family Residence
Materials
- Shingles, Wood
- Foundation: Concrete Perimeter
Condition
- New construction: No
- Year built: 1964
Utilities & green energy
- Electric: 200+ Amp Service
- Sewer: Septic Tank
- Water: Public
Community & HOA
Community
- Features: Near Public Transport, Highway Access, Near Shopping
HOA
- Has HOA: No
Location
- Region: Bellingham
Financial & listing details
- Price per square foot: $470/sqft
- Tax assessed value: $401,400
- Annual tax amount: $5,356
- Date on market: 10/22/2026
- Inclusions: New septic system to be installed by seller.
Estimated market value
Not available
Estimated sales range
Not available
Not available
Price history
| Date | Event | Price |
|---|---|---|
| 10/22/2026 | Listed for sale | $699,900$470/sqft |
Source: MLS PIN #73594023 Report a problem | ||
Public tax history
| Year | Property taxes | Tax assessment |
|---|---|---|
| 2025 | $5,042 +4.3% | $401,400 +6.8% |
| 2024 | $4,834 +3.8% | $375,900 +5.3% |
| 2023 | $4,659 +2.4% | $357,000 +10.5% |
| 2022 | $4,549 +3.1% | $323,100 +5.5% |
| 2021 | $4,412 +7.8% | $306,200 +6.4% |
| 2020 | $4,091 +2.1% | $287,700 +2.1% |
| 2019 | $4,006 +6.9% | $281,900 +8.4% |
| 2018 | $3,748 +3% | $260,100 +2.5% |
| 2017 | $3,638 +2.2% | $253,700 +1.8% |
| 2016 | $3,561 +4% | $249,200 +3.7% |
| 2015 | $3,424 0% | $240,300 +2.9% |
| 2014 | $3,425 +2.5% | $233,600 +0.9% |
| 2013 | $3,343 +2.8% | $231,500 |
| 2012 | $3,253 +2.7% | $231,500 -4.1% |
| 2011 | $3,166 +4.7% | $241,500 -4.5% |
| 2010 | $3,025 -0.1% | $252,900 -12.8% |
| 2009 | $3,027 +2.5% | $289,900 -4.3% |
| 2008 | $2,954 +5.2% | $303,000 -0.7% |
| 2007 | $2,808 +3.8% | $305,200 +10.5% |
| 2006 | $2,704 +3.8% | $276,200 +9.3% |
| 2005 | $2,604 +4.7% | $252,600 +5.7% |
| 2004 | $2,486 -11.8% | $239,000 +26.7% |
| 2003 | $2,820 +33.2% | $188,600 +23.1% |
| 2000 | $2,117 +141.1% | $153,200 +177% |
| 1997 | $878 | $55,300 |
Find assessor info on the county website
Monthly payment
Est. payment
Payment breakdown
Explore the cost of this home by adjusting the details. Changes won't be saved.Climate risks
Neighborhood: 02019
Similar homes
- $575,0003 bd2 ba1.4k sqft2 Empire Cir, Bellingham, MA 02019For Sale
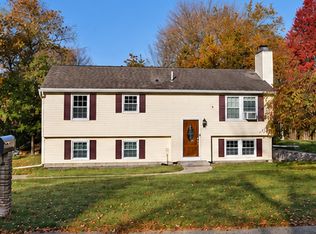 MLS ID #73595510, Jacquelyn M. Robinson, Century 21 The Real Estate Group. MLS PIN
- $475,0003 bd2 ba2.1k sqft10 Squire Ln, Bellingham, MA 02019For Sale
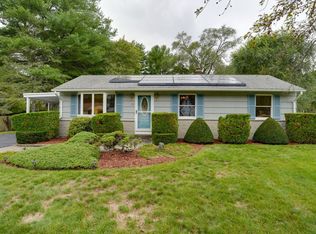 MLS ID #73584797, Vesta Group, Vesta Real Estate Group, Inc.. MLS PIN
- $525,0003 bd2 ba1.9k sqft8 Bliss Rd, Bellingham, MA 02019For Sale
 MLS ID #73587211, Esposito Group, eXp Realty LLC. MLS PIN
- $--5 bd3 ba1.8k sqft38 Dudley St, Woonsocket, RI 02895Auction
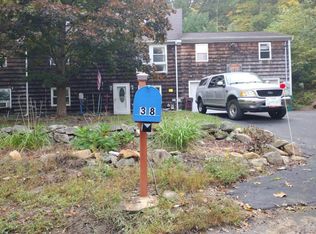 Auction.com 2
- $429,9003 bd2 ba1.2k sqft31 Stockholm St, Bellingham, MA 02019For Sale
 MLS ID #1425606, Richard Tessier, RE/MAX Preferred. StateWide MLS RI
- $499,9004 bd1 ba1.2k sqft43 Duchess Rd, Cumberland, RI 02864For SaleMLS ID #1426736, Bessette Veloso Group, William Raveis Inspire. StateWide MLS RI
- $519,9003 bd2 ba1.8k sqft16 Liane Dr, Woonsocket, RI 02895For SaleMLS ID #1423875, The Jodie Jordan Group, William Raveis Inspire. StateWide MLS RI
- $429,9003 bd1 ba1.2k sqft42 Pine Swamp Rd, Cumberland, RI 02864For SaleMLS ID #1420691, Wendie Fillmore-Palermo, Coldwell Banker Realty. StateWide MLS RI
- $649,0004 bd3 ba2.2k sqft459 Louise St, Woonsocket, RI 02895For SaleMLS ID #1426167, Joshua Stravato, Gustave White Sotheby's Realty. StateWide MLS RI
- $399,9002 bd2 ba1.3k sqft122 Fairfield Ave, Woonsocket, RI 02895For SaleMLS ID #1426849, Kristin Fontaine, Fontaine Real Estate, Inc.. StateWide MLS RI
