Discover a unique opportunity at 5800 Allred Road in Mariposa! Situated on nearly 39 acres, this exceptional property features four spacious homes, offering endless possibilities for multi-generational living, rental income, or a private family compound. The main residence, built in 1994, offers an impressive 4,498 square feet of living space, featuring four bedrooms and three-and-a-half bathrooms. The thoughtfully arranged floor plan includes three bedrooms and two-and-a-half bathrooms downstairs, plus an upstairs bedroom and full bathroom. Enjoy extraordinary views that make this home a truly special retreat. The property also includes two matching homes, both built in 1985. Each home offers approximately 1,450 square feet, with three bedrooms and two bathrooms, providing comfortable and versatile living spaces. The fourth home, built in 1989, features approximately
1,500 square feet, three bedrooms, and two bathrooms. An additional 624-square-foot detached garage provides valuable space for parking, storage, or hobbies. With four homes spread across nearly 39 acres of beautiful Mariposa land, this property offers an extraordinary combination of space, flexibility, and potential. Whether you're looking for a family compound, an investment opportunity, or a property with room to explore your vision, 5800 Allred Road is a rare opportunity to own a truly distinctive piece of Mariposa.
For sale
Listed by: London Properties Ltd - Merced • Mary Camper • 209-761-2813
$1,600,000
5800 Allred Rd, Mariposa, CA 95338
4beds
4,498sqft
Single Family Residence
Built in 1994
38.38 Acres Lot
$1,581,100 Zestimate®
$356/sqft
$-- HOA
What's special
- 4 days
- 170
- 10
Zillow last checked:
Listing updated:
Listed by:
Mary Camper DRE #01870330 209-761-2813,
London Properties Ltd - Merced,
Jeff Nightengale DRE #01878234 209-725-2100,
London Properties Ltd - Merced
Source: CRMLS,MLS#: MC26233381 Originating MLS: California Regional MLS
Facts & features
Interior
Bedrooms & bathrooms
- Bedrooms: 4
- Bathrooms: 4
- Full bathrooms: 3
- 1/2 bathrooms: 1
- Main level bathrooms: 3
- Main level bedrooms: 3
Rooms
- Room types: Bedroom, Center Hall, Kitchen, Laundry, Living Room, Primary Bedroom, Other, Dining Room
Primary bedroom
- Features: Main Level Primary
Primary bedroom
- Features: Primary Suite
Bedroom
- Features: Bedroom on Main Level
Bathroom
- Features: Bathroom Exhaust Fan, Dual Sinks, Enclosed Toilet, Jetted Tub, Separate Shower, Tile Counters, Tub Shower, Walk-In Shower
Kitchen
- Features: Kitchen Island, Laminate Counters
Other
- Features: Walk-In Closet(s)
Heating
- Central, Fireplace(s)
Cooling
- Central Air
Appliances
- Included: Double Oven, Dishwasher, Disposal, Microwave, Propane Cooktop, Propane Water Heater, Water To Refrigerator
- Laundry: Washer Hookup, Electric Dryer Hookup, Laundry Room
Features
- Wet Bar, Breakfast Bar, Built-in Features, Breakfast Area, Ceiling Fan(s), Cathedral Ceiling(s), Separate/Formal Dining Room, Laminate Counters, Living Room Deck Attached, Open Floorplan, Recessed Lighting, Tile Counters, Bedroom on Main Level, Main Level Primary, Primary Suite, Walk-In Closet(s)
- Flooring: Carpet, Tile
- Doors: Panel Doors, Sliding Doors
- Windows: Double Pane Windows, Screens
- Has fireplace: Yes
- Fireplace features: Insert, Living Room, Wood Burning, Wood BurningStove
- Common walls with other units/homes: No Common Walls
Interior area
- Total interior livable area: 4,498 sqft
Property
Parking
- Total spaces: 6
- Parking features: Door-Single, Garage, Gravel
- Attached garage spaces: 2
- Uncovered spaces: 4
Features
- Levels: Two
- Stories: 2
- Entry location: Front Door
- Patio & porch: Brick, Deck, Front Porch
- Exterior features: Rain Gutters
- Pool features: None
- Spa features: None
- Fencing: None
- Has view: Yes
- View description: Mountain(s)
Lot
- Size: 38.38 Acres
- Features: 36-40 Units/Acre, Trees
Details
- Parcel number: 0140700080
- Special conditions: Trust
- Other equipment: Satellite Dish
Construction
Type & style
- Home type: SingleFamily
- Architectural style: Traditional
- Property subtype: Single Family Residence
Materials
- Stucco, Wood Siding
- Foundation: Raised
- Roof: Composition
Condition
- Turnkey
- New construction: No
- Year built: 1994
Utilities & green energy
- Electric: Electricity - On Property, 220 Volts in Kitchen, 220 Volts in Laundry
- Sewer: Septic Tank
- Water: Well
- Utilities for property: Electricity Connected, Propane, Sewer Connected, Water Connected, Overhead Utilities
Community & HOA
Community
- Features: Mountainous
- Security: Carbon Monoxide Detector(s), Smoke Detector(s)
Location
- Region: Mariposa
Financial & listing details
- Price per square foot: $356/sqft
- Tax assessed value: $847,184
- Annual tax amount: $8,805
- Date on market: 10/29/2026
- Cumulative days on market: 4 days
- Listing terms: Submit
- Road surface type: Gravel
Estimated market value
$1,581,100
$1.50M - $1.66M
$2,879/mo
Price history
| Date | Event | Price |
|---|---|---|
| 10/29/2026 | Listed for sale | $1,600,000$356/sqft |
Source:  CRMLS #MC26233381 Report a problem | ||
Public tax history
| Year | Property taxes | Tax assessment |
|---|---|---|
| 2025 | $8,805 +2.6% | $847,184 +2% |
| 2024 | $8,583 +1.6% | $830,574 +2% |
| 2023 | $8,450 | $814,289 +2% |
| 2022 | -- | $798,324 +2% |
| 2021 | $8,187 | $782,671 +1% |
| 2020 | $8,187 +3.2% | $774,647 +2% |
| 2019 | $7,936 +1.4% | $759,458 +2% |
| 2018 | $7,823 +2.4% | $744,568 +2% |
| 2017 | $7,639 +5.6% | $729,969 +2% |
| 2016 | $7,237 +1.5% | $715,656 +1.5% |
| 2015 | $7,129 +2% | $704,907 +2% |
| 2014 | $6,991 | $691,100 +0.5% |
| 2013 | -- | $687,977 +2% |
| 2012 | -- | $674,489 +2% |
| 2011 | -- | $661,265 +0.8% |
| 2010 | -- | $656,324 |
Find assessor info on the county website
Monthly payment
Est. payment
Payment breakdown
Explore the cost of this home by adjusting the details. Changes won't be saved.Climate risks
Neighborhood: 95338

Similar homes
- $1,498,9005 bd4 ba5.1k sqft7551 Hunters Valley Rd, Mariposa, CA 95338For Sale
 MLS ID #632251, Laura B. Young. Fresno MLS
- $840,0003 bd4 ba3.7k sqft4921 Lookout Mountain Rd, Mariposa, CA 95338For Sale
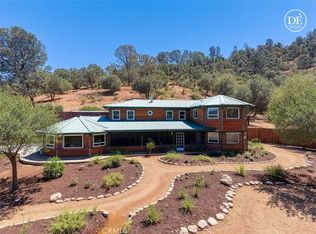 MLS ID #MP26138189, Lulu Morehouse, Yosemite Realty. CRMLS
- $1,576,8005 bd3 ba3.5k sqft7501 Yosemite Park Way, Yosemite National Park, CA 95389For Sale
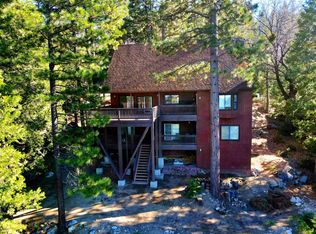 MLS ID #655471, Gerald R. Brown Jr. Fresno MLS
- $1,349,0004 bd4 ba3.7k sqft34310 Barn Owl Rd, Raymond, CA 93653For Sale
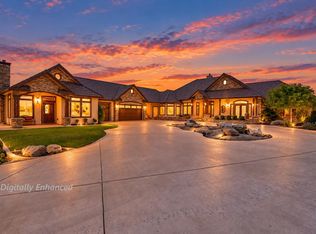 MLS ID #654728, James A. Cappello. Fresno MLS
