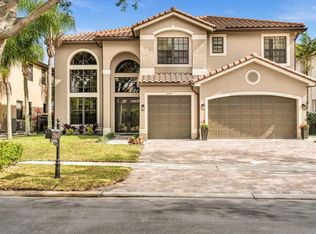
This 5500 square foot single family home has 6 bedrooms and 6.0 bathrooms. This home is located at 5800 Pinetree Rd, Parkland, FL 33067.
Pre-foreclosure
Est. $1,419,600
5800 Pinetree Rd, Parkland, FL 33067
6beds
5,500sqft
SingleFamily
Built in 1974
1.37 Acres Lot
$1,419,600 Zestimate®
$258/sqft
$-- HOA
Overview
- 366 days
- 448
- 14
Facts & features
Interior
Bedrooms & bathrooms
- Bedrooms: 6
- Bathrooms: 6
- Full bathrooms: 6
Appliances
- Included: Dishwasher, Dryer, Freezer, Garbage disposal, Microwave, Range / Oven, Refrigerator, Trash compactor, Washer
Features
- Flooring: Tile
- Has fireplace: Yes
Interior area
- Total interior livable area: 5,500 sqft
Property
Parking
- Total spaces: 8
- Parking features: Carport
Features
- Exterior features: Stucco, Cement / Concrete
- Has view: Yes
- View description: Water
- Has water view: Yes
- Water view: Water
Lot
- Size: 1.37 Acres
Details
- Parcel number: 484111010250
Construction
Type & style
- Home type: SingleFamily
Materials
- concrete
- Foundation: Other
- Roof: Tile
Condition
- Year built: 1974
Community & HOA
Location
- Region: Parkland
Financial & listing details
- Price per square foot: $258/sqft
- Tax assessed value: $1,630,190
- Annual tax amount: $12,174
Foreclosure details
Estimated market value
$1,419,600
$1.35M - $1.49M
$10,350/mo
Price history
| Date | Event | Price |
|---|---|---|
| 8/18/2026 | Listed for sale | $1,525,000-1.6%$277/sqft |
Source:  BeachesMLS #B26065404 Report a problem BeachesMLS #B26065404 Report a problem | ||
| 7/24/2025 | Listed for sale | $1,550,000$282/sqft |
Source: BeachesMLS #F10516819 Report a problem | ||
| 10/14/2024 | Listing removed | $1,550,000$282/sqft |
Source: BeachesMLS #F10451639 Report a problem | ||
| 10/14/2024 | Price change | $1,550,000-2.8%$282/sqft |
Source: BeachesMLS #F10451639 Report a problem | ||
| 7/19/2024 | Listed for sale | $1,595,000+325.3%$290/sqft |
Source: BeachesMLS #F10451639 Report a problem | ||
| 7/25/2000 | Sold | $375,000$68/sqft |
Source: Public Record Report a problem | ||
Public tax history
| Year | Property taxes | Tax assessment |
|---|---|---|
| 2025 | $12,174 +2.8% | $591,190 +2.9% |
| 2024 | $11,841 +2.1% | $574,530 +3% |
| 2023 | $11,594 +5.3% | $557,800 +3% |
| 2022 | $11,008 +3.5% | $541,560 +3% |
| 2021 | $10,639 +8.4% | $525,790 +1.4% |
| 2020 | $9,812 +1.1% | $518,540 +2.3% |
| 2019 | $9,709 | $506,890 +1.9% |
| 2018 | $9,709 +3.4% | $497,440 +2.1% |
| 2017 | $9,393 +3% | $487,210 +2.1% |
| 2016 | $9,119 -0.2% | $477,190 +0.7% |
| 2015 | $9,133 -1.4% | $473,880 +0.8% |
| 2014 | $9,261 | $470,120 +1.5% |
| 2013 | $9,261 -7.4% | $463,180 -8.1% |
| 2012 | $9,996 -0.5% | $504,190 -5% |
| 2011 | $10,043 -0.3% | $530,530 +6.2% |
| 2010 | $10,073 +9.8% | $499,620 +2.7% |
| 2009 | $9,176 +3.9% | $486,490 +0.1% |
| 2008 | $8,830 | $486,010 |
Find assessor info on the county website
Monthly payment
Climate risks
Neighborhood: 33067
Similar homes
- $1,350,0004 bd3 ba2.9k sqft11330 Timberlodge Terrace, Boca Raton, FL 33428For Sale
 MLS ID #R11158381, Sergio Uliana Jr, United Realty Group, Inc. BeachesMLS
 - $1,450,0004 bd3 ba2.7k sqftJewell M Ogden Plat, Pompano Beach, FL 33060For Sale
 MLS ID #A12076486, Joachim Louis, Nizz Realty Inc. MIAMI
 - $1,195,0006 bd4 ba3.8k sqft4115 Riverside Drive #1-5, Coral Springs, FL 33065For Sale
 MLS ID #R11152708, Paulo Schneider, Lang Realty/ BR. BeachesMLS
 - $1,399,9995 bd3 ba3.3k sqft11737 Preservation Lane, Boca Raton, FL 33498For Sale
 MLS ID #B26016439, Marina Isabella Bartashnik, Douglas Elliman. BeachesMLS
 - $1,399,0003 bd3 ba3k sqftPlantation Second Sec Ame, Plantation, FL 33317For SaleMLS ID #A12090667, John DeMarco, RE/MAX 5 Star Realty. MIAMI
- $1,395,0004 bd3 ba2.8k sqft20952 Delagado Terrace, Boca Raton, FL 33433For SaleMLS ID #F10543710, Jorge A Zea, Blue Lighthouse Realty, INC. BeachesMLS
- $1,250,0005 bd4 ba3k sqftJd Butlers, Deerfield Beach, FL 33441For SaleMLS ID #A12094826, Nechama Lipskar, Beach Properties, Inc.. MIAMI
- $1,500,0004 bd4 ba2.8k sqft1985 Parkside Circle S, Boca Raton, FL 33486For SaleMLS ID #B26079475, Melissa Theodros, Coldwell Banker Realty. BeachesMLS
- $1,440,0005 bd4 ba3k sqftFla Fruit Lands Co, Davie, FL 33325For SaleMLS ID #A12035396, Laurie Spector, Compass Florida, LLC. MIAMI
- $1,599,0005 bd4 ba4.2k sqft3309 Bradenham Lane, Davie, FL 33328For SaleMLS ID #B26008975, Kristine Zelazo, Your Home Sold Guaranteed Realty - Kristine Zelazo. BeachesMLS
- $1,375,0004 bd3 ba3.5k sqftParkland Royale, Pompano Beach, FL 33076For SaleMLS ID #A12077865, Roberto Costa, Opportunity Us Realty Corp. MIAMI
- $1,225,0006 bd4 ba2.8k sqftHillsboro Isles, Pompano Beach, FL 33064For SaleMLS ID #A11955645, Nechama Lipskar, Beach Properties, Inc.. MIAMI
- $1,275,0006 bd5 ba4k sqft11128 Brandywine Lake Way, Boynton Beach, FL 33473For SaleMLS ID #B26083854, Mary Aloisio, Rise & Shine Realty LLC. BeachesMLS
- $1,200,0005 bd3 ba3k sqftPlantation Gardens Sec 5, Plantation, FL 33317For SaleMLS ID #A12087104, Josef Barmoha, Alpha International Real Estate LLC. MIAMI
- $1,550,0007 bd5 ba3.5k sqftCoral Park Add, Pompano Beach, FL 33062For SaleMLS ID #A12089221, Nechama Lipskar, Beach Properties, Inc.. MIAMI
- $1,390,0003 bd3 ba2.7k sqftLakeview, Delray Beach, FL 33445For SaleMLS ID #A12077315, Anastasia Gromova, Florida Best Realty, Inc.. MIAMI
- $789,0005 bd4 ba3.1k sqftKimberly Forest, Margate, FL 33068For SaleMLS ID #A12086870, Maria Tarrau, JPT Realty LLC. MIAMI
- $1,800,0005 bd4 ba4.8k sqft423 NE 3rd Street, Pompano Beach, FL 33060For SaleMLS ID #B26049767, Arkeshia Love, LoKation. BeachesMLS
- $1,377,0004 bd3 ba3.3k sqft16686 GOLFVIEW Drive, Weston, FL 33326For SaleMLS ID #B26054090, Mauricio Payan, City Realty Partners, Inc. BeachesMLS
- $1,449,0005 bd4 ba3.3k sqftJacaranda Villas, Plantation, FL 33324For SaleMLS ID #A12043982, Sofia Solano, Lifestyle International Realty. MIAMI
