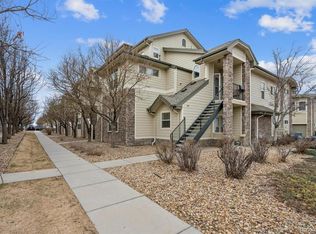
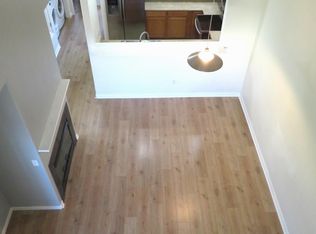
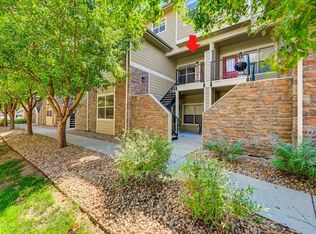
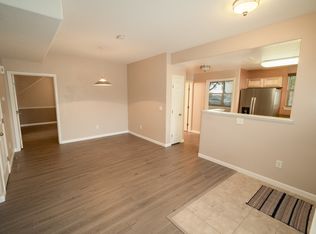
Updated and move-in ready, this top-floor end-unit condo in Wildhorse Ridget that over looks a green space and offers a bright, polished setting with thoughtful improvements throughout. High ceilings and abundant natural light create an airy living area anchored by a cozy fireplace. The dining area flows effortlessly into an updated kitchen with new stainless steel appliances, abundant cabinetry and new countertops. New carpet, blinds and fresh interior paint add a crisp, contemporary feel throughout the residence. The primary bedroom features an en-suite bath, complemented by a spacious secondary bedroom with flexibility for guests, a fitness area or a home office. A dedicated laundry closet includes a washer and dryer set for added convenience. An attached one-car garage completes the residence, bringing everyday ease to this beautifully refreshed retreat. Residents enjoy close proximity to Rocky Mountain Arsenal National Wildlife Refuge and local shopping, dining, outdoor recreation and amenities.
Accepting backups
$265,000
5800 Tower Road #905, Denver, CO 80249
2beds
1,146sqft
Condominium
Built in 2005
-- sqft lot
$-- Zestimate®
$231/sqft
$427/mo HOA
What's special
- 4 days
- 167
- 11
Zillow last checked:
Listing updated:
Listed by:
Sarah Lucas 303-319-4228 Sarah.lucas@milehimodern.com,
Milehimodern
Source: REcolorado as distributed by MLS GRID,MLS#: 7370011
Facts & features
Interior
Bedrooms & bathrooms
- Bedrooms: 2
- Bathrooms: 2
- Full bathrooms: 1
- 3/4 bathrooms: 1
- Main level bathrooms: 2
- Main level bedrooms: 2
Bedroom
- Features: Primary Suite
- Level: Main
Bedroom
- Level: Main
Bathroom
- Level: Main
Bathroom
- Level: Main
Dining room
- Level: Main
Kitchen
- Level: Main
Laundry
- Level: Main
Living room
- Level: Main
Heating
- Forced Air
Cooling
- Central Air
Appliances
- Included: Dishwasher, Disposal, Range, Range Hood, Refrigerator
- Laundry: Laundry Closet
Features
- Ceiling Fan(s), High Ceilings, Vaulted Ceiling(s)
- Flooring: Carpet, Vinyl
- Windows: Window Coverings
- Has basement: No
- Number of fireplaces: 1
- Fireplace features: Living Room
- Common walls with other units/homes: End Unit
Interior area
- Total structure area: 1,146
- Total interior livable area: 1,146 sqft
- Finished area above ground: 1,146
Property
Parking
- Total spaces: 1
- Parking features: Garage - Attached
- Attached garage spaces: 1
Features
- Levels: One
- Stories: 1
- Patio & porch: Covered, Front Porch
- Exterior features: Lighting, Rain Gutters
Details
- Parcel number: 10208124
- Zoning: C-MU-20
- Special conditions: Standard
Construction
Type & style
- Home type: Condo
- Property subtype: Condominium
- Attached to another structure: Yes
Materials
- Frame, Rock, Wood Siding
- Roof: Composition
Condition
- Year built: 2005
Utilities & green energy
- Sewer: Public Sewer
- Water: Public
- Utilities for property: Cable Available, Electricity Connected, Internet Access (Wired), Natural Gas Connected, Phone Available
Community & HOA
Community
- Subdivision: Wildhorse Ridge
HOA
- Has HOA: Yes
- Amenities included: Clubhouse, Pool, Spa/Hot Tub
- Services included: Maintenance Grounds, Maintenance Structure, Snow Removal, Trash, Water
- HOA fee: $427 monthly
- HOA name: Hammersmith
- HOA phone: 000-000-0000
Location
- Region: Denver
Financial & listing details
- Price per square foot: $231/sqft
- Annual tax amount: $2,056
- Date on market: 9/26/2026
- Listing terms: Cash,Conventional,Other
- Exclusions: Seller's Personal Property + All Staging Items.
- Ownership: Individual
- Electric utility on property: Yes
- Road surface type: Paved
Estimated market value
Not available
Estimated sales range
Not available
Not available
Price history
| Date | Event | Price |
|---|---|---|
| 9/29/2026 | Pending sale | $265,000$231/sqft |
Source:  REcolorado as distributed by MLS GRID #7370011 Report a problem REcolorado as distributed by MLS GRID #7370011 Report a problem | ||
| 9/26/2026 | Listed for sale | $265,000$231/sqft |
Source: REcolorado as distributed by MLS GRID #7370011 Report a problem | ||
Public tax history
Tax history is unavailable.
Monthly payment
Est. payment
Payment breakdown
Explore the cost of this home by adjusting the details. Changes won't be saved.Climate risks
Neighborhood: Denver International Airport
Nearby schools
Schools provided by the listing agent
- Elementary: Waller
- Middle: DSST: Green Valley Ranch
- High: DSST: Green Valley Ranch
- District: Denver 1
Source: REcolorado as distributed by MLS GRID. This data may not be complete. We recommend contacting the local school district to confirm school assignments for this home.
Similar homes
- $269,9002 bd2 ba1.2k sqft5800 Tower Road #2304, Denver, CO 80249For Sale
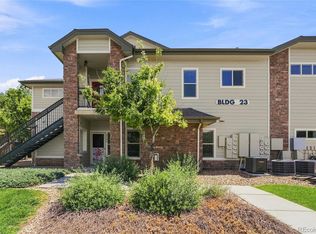
 MLS ID #9869832, Jacob Sherrard, Freedom Realty Group LLC. REcolorado as distributed by MLS GRID
 - $259,9002 bd2 ba1.1k sqft5800 Tower Road Bldg 23 #2312, Denver, CO 80249For Sale
 MLS ID #7788814, Shauna Stovall, MB Stovall & Assoc. REcolorado as distributed by MLS GRID
 - $250,0002 bd1 ba1k sqft5800 Tower Road #907, Denver, CO 80249For Sale
 MLS ID #9819702, Lena Hobbs, Zezen Realty LLC. REcolorado as distributed by MLS GRID
 - $295,0002 bd2 ba1.1k sqft18916 E 57th Place #C, Denver, CO 80249For Sale
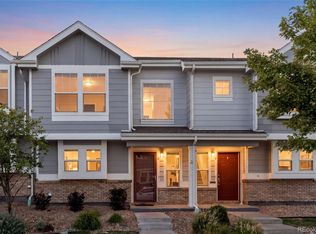 MLS ID #5195399, Andrew Goldberg, Compass - Denver. REcolorado as distributed by MLS GRID
 - $275,0002 bd1 ba829 sqft18736 E 57th Place #F, Denver, CO 80249For SaleMLS ID #9291062, William Swartz, HomeSmart. REcolorado as distributed by MLS GRID
- $270,0002 bd2 ba1.1k sqftFIRST CREEK FARM CONDOMINIUMS, Aurora, CO 80019For SaleMLS ID #6977752, Lelia Barnes, LoKation. REcolorado as distributed by MLS GRID
- $298,9002 bd2 ba1.1k sqft19171 E 58th Avenue #D, Denver, CO 80249For SaleMLS ID #6883839, Chad Nash, Coldwell Banker Global Luxury Denver. REcolorado as distributed by MLS GRID
- $310,8002 bd2 ba1k sqft6153 N Ceylon Street #10-303, Denver, CO 80249New ConstructionMLS ID #1819178, April Andrews, Joy of the Rockies Realty. REcolorado as distributed by MLS GRID
- $299,9902 bd2 ba1k sqft6153 N Ceylon Street #6-304, Denver, CO 80249New ConstructionMLS ID #6382232, Prerna Kapoor, Real Broker, LLC DBA Real. REcolorado as distributed by MLS GRID
- $275,0002 bd2 ba1.1k sqftFirst Creek Farm, Aurora, CO 80019For SaleMLS ID #7934821, Ernie Howard, Realty One Group Premier. REcolorado as distributed by MLS GRID
- $255,0002 bd1 ba831 sqft5810 Ceylon Street #E, Denver, CO 80249For SaleMLS ID #9629113, Travis Beck, MB Beck & Associates Real Estate. REcolorado as distributed by MLS GRID
- $275,0002 bd2 ba972 sqftTowne Square Lofts, Denver, CO 80239For SaleMLS ID #3235536, Gregory Yoshida, Kentwood Real Estate Cherry Creek. REcolorado as distributed by MLS GRID
- $299,9002 bd2 ba1.1k sqft5890 Ceylon Street #D, Denver, CO 80249For SaleMLS ID #7864359, Jaqueline Pereira, Realty One Group Elevations, LLC. REcolorado as distributed by MLS GRID
- $245,0002 bd2 ba925 sqft5255 Memphis Street Bldg 7 #702, Denver, CO 80239For SaleMLS ID #3320928, Brian Trampler, Corcoran Perry & Co.. REcolorado as distributed by MLS GRID
- $254,8002 bd2 ba1.2k sqft15475 Andrews Drive #412, Denver, CO 80239For SaleMLS ID #4506736, Billy Wiegner, Compass - Denver. REcolorado as distributed by MLS GRID
- $278,0002 bd2 ba1.1k sqft5255 Memphis Street #319, Denver, CO 80239For SaleMLS ID #1949945, Jonathan Gebbia, Resident Realty South Metro. REcolorado as distributed by MLS GRID
- $260,0002 bd2 ba1k sqft5255 Memphis Street #307, Denver, CO 80239For SaleMLS ID #6402401, Mark Brand, Mark Brand. REcolorado as distributed by MLS GRID
