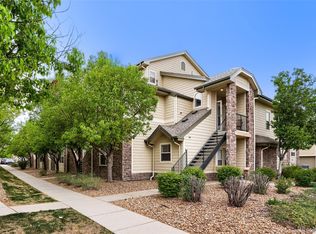
The lowest-priced two-story condo to hit the market in this community in the past three years! Don't miss this incredible opportunity to own one of the best values in the area. With soaring vaulted ceilings, an open floor plan, and abundant natural light, this home feels much larger than its square footage suggests.
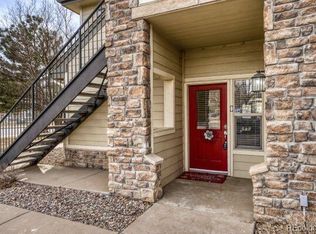
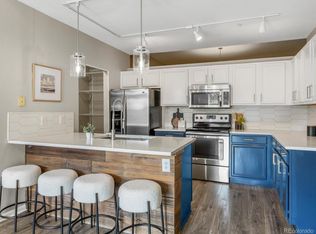
Located on the second level with no neighbors above, this beautifully updated condominium offers the perfect combination of comfort, style, and convenience. The main level features gorgeous wood flooring, an inviting living room with a cozy gas fireplace, a well-appointed kitchen with granite countertops, ample cabinet space, and an open dining area ideal for everyday living and entertaining. The main level also includes a bedroom, a full bathroom, and convenient in-unit laundry.
Upstairs, the original loft has been thoughtfully enclosed to create a spacious bonus room flooded with natural light. Whether you need a home office, guest room, fitness space, media room, or a potential non-conforming second bedroom, this flexible area offers endless possibilities.
The attached one-car garage provides direct access into the home for added convenience, security, and extra storage. New carpet and tasteful updates make this home truly move-in ready.
Enjoy low-maintenance living with community amenities including a pool and clubhouse. Ideally located just minutes from Denver International Airport, light rail, shopping, restaurants, parks, and with easy access to I-70 and E-470, this home is perfectly positioned for commuters and travelers alike.
If you've been waiting for an affordable home that doesn't feel like a typical condo, this is it. The dramatic vaulted ceilings, unique two-story layout, attached garage, and exceptional value make this a rare opportunity that won't last long.
Accepting backups
$250,000
5800 Tower Road #907, Denver, CO 80249
2beds
1,098sqft
Condominium
Built in 2005
-- sqft lot
$248,700 Zestimate®
$228/sqft
$399/mo HOA
What's special
- 66 days
- 146
- 7
Zillow last checked:
Listing updated:
Listed by:
Lena Hobbs 303-596-1666 Lena@ZeZeNRealty.com,
Zezen Realty LLC,
Yolanda Varela 303-748-6559,
Zezen Realty LLC
Source: REcolorado as distributed by MLS GRID,MLS#: 9819702
Facts & features
Interior
Bedrooms & bathrooms
- Bedrooms: 2
- Bathrooms: 1
- Full bathrooms: 1
- Main level bathrooms: 1
- Main level bedrooms: 1
Bedroom
- Level: Main
Bedroom
- Description: Non-Comforming, No Built-In Closet
- Features: Primary Suite
- Level: Upper
Bathroom
- Features: Primary Suite
- Level: Main
Kitchen
- Level: Main
Laundry
- Level: Main
Living room
- Level: Main
Heating
- Forced Air
Cooling
- Central Air
Appliances
- Included: Cooktop, Dishwasher, Disposal, Dryer, Microwave, Oven, Refrigerator, Washer
- Laundry: In Unit
Features
- Ceiling Fan(s), Granite Counters, Laminate Counters
- Flooring: Carpet, Wood
- Windows: Window Treatments
- Has basement: No
- Number of fireplaces: 1
- Fireplace features: Gas, Living Room
- Common walls with other units/homes: 2+ Common Walls
Interior area
- Total structure area: 1,098
- Total interior livable area: 1,098 sqft
- Finished area above ground: 1,098
Property
Parking
- Total spaces: 1
- Parking features: Garage - Attached
- Attached garage spaces: 1
Features
- Levels: Two
- Stories: 2
- Entry location: Stairs
- Patio & porch: Front Porch
- Exterior features: Playground, Rain Gutters
- Pool features: Outdoor Pool
- Has spa: Yes
- Spa features: Spa/Hot Tub
Details
- Parcel number: 10208126
- Zoning: C-MU-20
- Special conditions: Standard
Construction
Type & style
- Home type: Condo
- Architectural style: Urban Contemporary
- Property subtype: Condominium
- Attached to another structure: Yes
Materials
- Brick, Vinyl Siding
Condition
- Updated/Remodeled
- Year built: 2005
Details
- Builder name: Concert American Homes
Utilities & green energy
- Electric: 110V, 220 Volts
- Sewer: Public Sewer
- Water: Public
- Utilities for property: Electricity Connected, Natural Gas Available
Community & HOA
Community
- Subdivision: Horseshoe Ridge
HOA
- Has HOA: Yes
- Amenities included: Clubhouse, Fitness Center, Pool
- Services included: Maintenance Grounds, Maintenance Structure, Snow Removal, Trash, Water
- HOA fee: $399 monthly
- HOA name: Hammersmith
- HOA phone: 303-980-0700
Location
- Region: Denver
Financial & listing details
- Price per square foot: $228/sqft
- Annual tax amount: $1,966
- Date on market: 7/10/2026
- Listing terms: Cash,Conventional,Owner Will Carry
- Ownership: Corporation/Trust
- Electric utility on property: Yes
Estimated market value
$248,700
$236,000 - $261,000
$1,764/mo
Price history
| Date | Event | Price |
|---|---|---|
| 8/26/2026 | Pending sale | $250,000$228/sqft |
Source:  REcolorado as distributed by MLS GRID #9819702 Report a problem REcolorado as distributed by MLS GRID #9819702 Report a problem | ||
| 8/20/2026 | Listed for sale | $250,000$228/sqft |
Source: REcolorado as distributed by MLS GRID #9819702 Report a problem | ||
| 7/29/2026 | Pending sale | $250,000$228/sqft |
Source: REcolorado as distributed by MLS GRID #9819702 Report a problem | ||
| 7/10/2026 | Listed for sale | $250,000$228/sqft |
Source: REcolorado as distributed by MLS GRID #9819702 Report a problem | ||
| 12/13/2025 | Listing removed | $1,650$2/sqft |
Source: Zillow Rentals Report a problem | ||
| 9/25/2025 | Price change | $1,650-2.9%$2/sqft |
Source: Zillow Rentals Report a problem | ||
| 9/3/2025 | Price change | $1,700-8.1%$2/sqft |
Source: Zillow Rentals Report a problem | ||
| 8/18/2025 | Listed for rent | $1,850$2/sqft |
Source: Zillow Rentals Report a problem | ||
| 6/16/2025 | Listing removed | $1,850$2/sqft |
Source: Zillow Rentals Report a problem | ||
| 5/28/2025 | Listed for rent | $1,850$2/sqft |
Source: Zillow Rentals Report a problem | ||
Public tax history
Tax history is unavailable.
Monthly payment
Est. payment
Payment breakdown
Explore the cost of this home by adjusting the details. Changes won't be saved.Climate risks
Neighborhood: Denver International Airport
Nearby schools
Schools provided by the listing agent
- Elementary: Waller
- Middle: DSST: Green Valley Ranch
- High: DSST: Green Valley Ranch
- District: Denver 1
Source: REcolorado as distributed by MLS GRID. This data may not be complete. We recommend contacting the local school district to confirm school assignments for this home.


Similar homes
- $245,0002 bd2 ba925 sqft5255 Memphis Street Bldg 7 #702, Denver, CO 80239For Sale

 MLS ID #3320928, Brian Trampler, Corcoran Perry & Co.. REcolorado as distributed by MLS GRID
 - $280,0002 bd2 ba1.1k sqft5255 Memphis Street #1204, Denver, CO 80239For Sale
 MLS ID #3981311, Rex Jarnagin, Coldwell Banker Realty 24. REcolorado as distributed by MLS GRID
 - $324,9003 bd3 ba1.2k sqft5875 N Biscay Street #A, Denver, CO 80249For Sale
 MLS ID #6877098, Zahra Ghasemian, JPAR Modern Real Estate. REcolorado as distributed by MLS GRID
 - $265,0002 bd2 ba1k sqftTowne Square Lofts, Denver, CO 80239For Sale
 MLS ID #1853584, Amanda Campbell, Focus Real Estate. REcolorado as distributed by MLS GRID
 - $265,0002 bd1 ba900 sqftBalterra Condominiums, Aurora, CO 80013For SaleMLS ID #1723639, Patricia Edgar, Edgar Roman Properties. REcolorado as distributed by MLS GRID
- $270,0002 bd2 ba1k sqft15165 E 16th Place #203, Aurora, CO 80011For SaleMLS ID #3858186, Rex Jarnagin, Coldwell Banker Realty 24. REcolorado as distributed by MLS GRID
- $335,0002 bd2 ba1k sqftGATEWAY VILLAGE COMMONS CONDOS, Denver, CO 80249New ConstructionMLS ID #3300091, Richard Villanueva, NuVill Inc. REcolorado as distributed by MLS GRID
- $280,0002 bd2 ba1k sqft5255 Memphis Street Bldg 1 #122, Denver, CO 80239For SaleMLS ID #9909086, Ester Zwier, HomeSmart Realty. REcolorado as distributed by MLS GRID
- $350,0003 bd2 ba1.1k sqft6153 N Ceylon Street Bldg 6 #301, Denver, CO 80249New ConstructionMLS ID #8094534, Ruben Helo, eXp Realty, LLC. REcolorado as distributed by MLS GRID
- $249,9002 bd2 ba1k sqftCROSS CREEK CONDOMINIUMS, Aurora, CO 80018For SaleMLS ID #6487948, Christa Madrid, Keller Williams Real Estate LLC. REcolorado as distributed by MLS GRID
- $254,0002 bd1 ba945 sqft600 S Clinton, Denver, CO 80247For SaleMLS ID #9383939, Christopher Sholts, Coldwell Banker Global Luxury Denver. REcolorado as distributed by MLS GRID
- $299,9002 bd3 ba1.1k sqft10450 Truckee Street #B, Commerce City, CO 80022For SaleMLS ID #8791279, Luke Beard, Great Way RE Exclusive Properties. REcolorado as distributed by MLS GRID
- $289,9002 bd2 ba1k sqftCottage Grove, Aurora, CO 80011For SaleMLS ID #2626966, Heidi Hendrick, Bluebird Cottage Realty, LLC. REcolorado as distributed by MLS GRID
- $239,0002 bd1 ba853 sqft9510 E Florida Avenue #3058, Denver, CO 80247For SaleMLS ID #5483003, Kyle Kadavy, Keller Williams Preferred Realty. REcolorado as distributed by MLS GRID
- $269,5002 bd2 ba1k sqft8600 E Alameda Avenue #13-204, Denver, CO 80247For SaleMLS ID #3821902, Carrie Wigglesworth, Worth Clark Realty. REcolorado as distributed by MLS GRID
- $259,0002 bd2 ba977 sqft8707 E Florida Avenue #101, Denver, CO 80247For SaleMLS ID #6852081, Paul Choi, Left Hand Homes LLC. REcolorado as distributed by MLS GRID
- $223,0002 bd2 ba1k sqftBayberry Condos, Aurora, CO 80017For SaleMLS ID #1795203, Elsa Silva, Luxe Realty, Inc.. REcolorado as distributed by MLS GRID
- $250,0002 bd3 ba1.1k sqft175 S Sable Boulevard #P14, Aurora, CO 80012For SaleMLS ID #8749140, Walter Joseph, Premier Realty 1 LLC. REcolorado as distributed by MLS GRID
- $260,0002 bd2 ba956 sqft16352 E Fremont Avenue #1, Aurora, CO 80016For SaleMLS ID #6923253, John Kinney, Jason Mitchell Real Estate Colorado, LLC. REcolorado as distributed by MLS GRID
