Welcome to 227 Chestnut Hill Ave, a spacious and inviting home with room for everyone! The main level features a bright living room with vaulted ceilings and hardwood flooring. The updated kitchen offers granite countertops, a center island, and a dining area perfect for family meals. A sliding glass door provides easy access to the deck. This level also includes two bedrooms with hardwood floors and a full bathroom. Upstairs, you will find the primary bedroom with hardwood flooring and two closets, along with another full bathroom. The versatile loft, complete with a propane fireplace is ideal for a home office, playroom, or additional living space. The finished basement is designed for entertaining, featuring a wet bar with seating for six, a refrigerator, a microwave, and a stunning electric fireplace. Easy-care ceramic tile flooring completes the space. There also is a half bath and washer and dryer. With central air, multiple gathering areas, and a flexible layout, this property has so much to offer!
For sale
$359,000
227 Chestnut Hill Avenue, Waterbury, CT 06704
3beds
1,512sqft
Single Family Residence
Built in 1983
8,276 Square Feet Lot
$340,800 Zestimate®
$237/sqft
$-- HOA
What's special
Stunning electric fireplaceCentral airVersatile loftWasher and dryerCenter islandHardwood flooringGranite countertops
- 1 day
- 187
- 15
Zillow last checked:
Listing updated:
Listed by:
Marybeth Hauser (203)841-8425,
West View Properties, LLC 860-274-7838
Source: Smart MLS,MLS#: 24220861
Facts & features
Interior
Bedrooms & bathrooms
- Bedrooms: 3
- Bathrooms: 3
- Full bathrooms: 2
- 1/2 bathrooms: 1
Primary bedroom
- Features: Ceiling Fan(s), Hardwood Floor
- Level: Upper
- Area: 195 Square Feet
- Dimensions: 13 x 15
Bedroom
- Features: Hardwood Floor
- Level: Main
- Area: 110 Square Feet
- Dimensions: 10 x 11
Bedroom
- Features: Hardwood Floor
- Level: Main
- Area: 110 Square Feet
- Dimensions: 10 x 11
Bathroom
- Level: Main
Bathroom
- Features: Quartz Counters, Full Bath, Tile Floor
- Level: Upper
Kitchen
- Features: Ceiling Fan(s), Granite Counters, Dining Area, Kitchen Island, Sliders, Tile Floor
- Level: Main
- Area: 216 Square Feet
- Dimensions: 12 x 18
Living room
- Features: Bay/Bow Window, Vaulted Ceiling(s), Hardwood Floor
- Level: Main
- Area: 216 Square Feet
- Dimensions: 12 x 18
Loft
- Features: Ceiling Fan(s), Gas Log Fireplace, Hardwood Floor
- Level: Upper
- Area: 143 Square Feet
- Dimensions: 13 x 11
Rec play room
- Features: Wet Bar, Fireplace, Half Bath, Tile Floor
- Level: Lower
- Area: 432 Square Feet
- Dimensions: 18 x 24
Heating
- Baseboard, Other, Electric, Propane
Cooling
- Ceiling Fan(s), Central Air, Wall Unit(s)
Appliances
- Included: Electric Cooktop, Oven/Range, Refrigerator, Dishwasher, Washer, Dryer, Water Heater
- Laundry: Lower Level
Features
- Basement: Full,Finished
- Attic: None
- Number of fireplaces: 2
Interior area
- Total structure area: 1,512
- Total interior livable area: 1,512 sqft
- Finished area above ground: 1,512
Property
Lot
- Size: 8,276 Square Feet
- Features: Few Trees
Details
- Parcel number: 1366587
- Zoning: RL
Construction
Type & style
- Home type: SingleFamily
- Architectural style: Cape Cod
- Property subtype: Single Family Residence
Materials
- Vinyl Siding
- Foundation: Concrete Perimeter
- Roof: Asphalt
Condition
- New construction: No
- Year built: 1983
Utilities & green energy
- Sewer: Public Sewer
- Water: Public
Community & HOA
Community
- Subdivision: Bucks Hill
HOA
- Has HOA: No
Location
- Region: Waterbury
Financial & listing details
- Price per square foot: $237/sqft
- Tax assessed value: $175,210
- Annual tax amount: $7,595
- Date on market: 11/13/2026
Estimated market value
$340,800
$320,000 - $358,000
$2,706/mo
Price history
| Date | Event | Price |
|---|---|---|
| 11/13/2026 | Listed for sale | $359,000+156.6%$237/sqft |
Source:  Smart MLS #24220861 Report a problem | ||
| 2/19/2013 | Sold | $139,900$93/sqft |
Source: Smart MLS #B993548 Report a problem | ||
| 12/2/2012 | Pending sale | $139,900$93/sqft |
Source: United Realty #B993548 Report a problem | ||
| 11/8/2012 | Listed for sale | $139,900+3.7%$93/sqft |
Source: United Realty #B993548 Report a problem | ||
| 2/28/2003 | Sold | $134,900$89/sqft |
Source: Smart MLS #W1009100 Report a problem | ||
Public tax history
| Year | Property taxes | Tax assessment |
|---|---|---|
| 2025 | $7,881 -9% | $175,210 |
| 2024 | $8,662 -8.8% | $175,210 |
| 2023 | $9,495 +63.7% | $175,210 +81.9% |
| 2022 | $5,801 | $96,340 |
| 2021 | $5,801 +0% | $96,340 |
| 2020 | $5,801 0% | $96,340 |
| 2019 | $5,801 | $96,340 |
| 2018 | $5,801 -11.4% | $96,340 -11.5% |
| 2017 | $6,551 | $108,810 |
| 2016 | $6,551 +3.9% | $108,810 +0.5% |
| 2015 | $6,305 | $108,290 |
| 2014 | $6,305 +2.2% | $108,290 |
| 2013 | $6,170 +11.8% | $108,290 -18% |
| 2012 | $5,521 0% | $132,050 |
| 2011 | $5,522 | $132,050 |
| 2010 | $5,522 +4.8% | $132,050 |
| 2009 | $5,271 | $132,050 |
| 2008 | $5,271 +23.5% | $132,050 +66.9% |
| 2005 | $4,269 +2.4% | $79,100 +4.1% |
| 2002 | $4,167 +41.3% | $75,950 +151.8% |
| 2001 | $2,949 | $30,160 |
Find assessor info on the county website
Monthly payment
Est. payment
Payment breakdown
Explore the cost of this home by adjusting the details. Changes won't be saved.Climate risks
Neighborhood: Bucks Hill
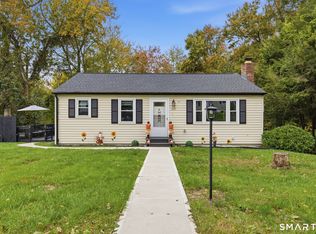

Similar homes
- $359,9004 bd2 ba878 sqft21 Bosse Road, Waterbury, CT 06704For Sale
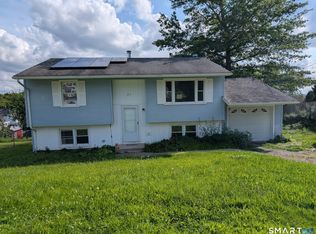
 MLS ID #24202347, Francheska Guilfu, Group 484 LLC. Smart MLS
- $300,0003 bd2 ba1k sqft741 Bucks Hill Road, Waterbury, CT 06704For Sale
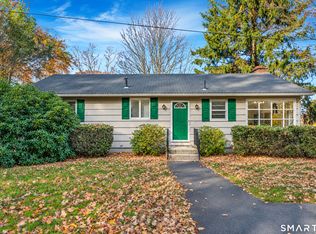 MLS ID #24219561, Michael Mitchell, Carbutti & Co., Realtors. Smart MLS
- $320,0003 bd3 ba1.1k sqft701 Bucks Hill Road, Waterbury, CT 06704For Sale
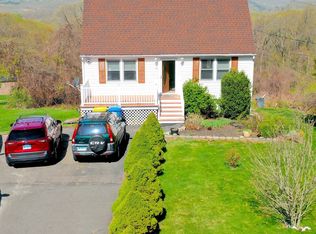 MLS ID #24200026, Levi Y. Judqin, Brass Moon Realty. Smart MLS
- $370,0004 bd4 ba1.6k sqft15 Courtland Avenue, Waterbury, CT 06705For Sale
 MLS ID #24215128, Milka Rodriguez, Carey & Guarrera Real Estate. Smart MLS
- $299,9003 bd2 ba1.5k sqft45 Fieldstone Road, Waterbury, CT 06704For SaleMLS ID #24219705, Mela Veltri Case, KW Legacy Partners. Smart MLS
- $315,0003 bd2 ba960 sqft624 Hill Street, Waterbury, CT 06704For SaleMLS ID #24216813, Jhonny Tapia, Toledo Realty. Smart MLS
- $399,9993 bd4 ba1.9k sqft22 Running Brook Road, Waterbury, CT 06704For SaleMLS ID #24213176, Sasha Iyamu, ERIS, LLC. Smart MLS
- $325,0003 bd2 ba1.1k sqft24 Birch Street, Waterbury, CT 06704For SaleMLS ID #24217137, Amanda R. Faroni-Sheehan, Oxford Realty. Smart MLS
- $320,0004 bd2 ba1.9k sqft62 Crescent Street, Waterbury, CT 06710For SaleMLS ID #24220669, Sherry Martino, Regency Real Estate, LLC. Smart MLS
- $349,9003 bd1 ba1.4k sqft34 Buckland Street, Wolcott, CT 06716For SaleMLS ID #24219693, Christopher Farrell, Carbutti & Co., Realtors. Smart MLS
- $349,9254 bd2 ba1.6k sqft339 Frost Road, Waterbury, CT 06705For SaleMLS ID #24218697, Maria Pirulli, Five Stars Realty. Smart MLS
- $239,9002 bd2 ba1.2k sqft60 Collins Street, Waterbury, CT 06704For SaleMLS ID #24220397, Andrew Westphal, Whitestone Real Estate Group. Smart MLS
- $364,9003 bd2 ba1.5k sqft189 Fiske Street, Waterbury, CT 06710For SaleMLS ID #24219557, Vincent Devico, Showcase Realty, Inc.. Smart MLS
- $319,9003 bd2 ba1.2k sqft47 Manville Street, Waterbury, CT 06704For SaleMLS ID #24215905, Michael C. Grady, Brass City Homes Real Est. LLC. Smart MLS
- $285,0003 bd1 ba936 sqft154 Grilleytown Road, Waterbury, CT 06704For SaleMLS ID #24217533, Sara Etienne, eXp Realty. Smart MLS
- $269,9993 bd2 ba1.4k sqft246 Bucks Hill Road, Waterbury, CT 06704For SaleMLS ID #24214985, Michelle Gutierrez, Social & Co Realty. Smart MLS
- $449,9994 bd2 ba1.6k sqft290 Hill Street, Waterbury, CT 06704For SaleMLS ID #24221153, Jenny Munoz, Maple Vale Realty LLC. Smart MLS
- $370,0003 bd1 ba1.4k sqft18 Chicory Drive, Wolcott, CT 06716For SaleMLS ID #24218704, Gail Malena, Showcase Realty, Inc.. Smart MLS
- $319,9003 bd3 ba1.9k sqft194 Faber Avenue, Waterbury, CT 06704For SaleMLS ID #24208060, Lili Miller, Lili Miller Real Estate LLC. Smart MLS
- $289,9003 bd1 ba1.1k sqft96 Oldham Avenue, Waterbury, CT 06705For SaleMLS ID #24217338, Trevor Burke, Regency Real Estate, LLC. Smart MLS
