CONTRACTORS'S "FIX & FLIP" Great location off Peters Creek Parkway, MINUTES FROM Walmart & Lowes on Stafford Village Blvd. Great curb appeal with stately shade trees on a lot offering peaceful privacy. Tremendous front broken-tile porch & a single car garage with adjacent parking pad. Three-bedroom, 2 full bath ranch style home in Wilshire Estates, an older established Winston-Salem neighborhood offers Formal dining, large living rm & a kitchen/den combo with masonry fireplace. Unfinished sunroom off the den is waiting for a buyer to finish for $$$ Value, Nature Watching & Leisure. BUYERS BEWARE AND DO NOT ENTER THE KITCHEN AS IT IS STRUCTURALLY UNSAFE, AS WELL AS THE POTENTIAL OF AN ADJACENT ROOM. SUGGEST WEARING MASKS AS MOLD IS PREVALENT, ESPECIALLY IN THE BASEMENT. This property has not been occupied in several years; therefore, there are no disclosures by the heirs.
For sale
$135,000
4830 Dorset Rd, Winston Salem, NC 27127
3beds
1,820sqft
Stick/Site Built, Residential, Single Family Residence
Built in 1965
0.46 Acres Lot
$-- Zestimate®
$--/sqft
$-- HOA
What's special
Great curb appealPeaceful privacyTremendous front broken-tile porchStately shade treesFormal dining
- 11 days
- 1,932
- 76
Likely to sell faster than
Zillow last checked:
Listing updated:
Listed by:
Vicki Fleming 336-940-7050,
Mays Realty
Source: Triad MLS,MLS#: 1231655
Facts & features
Interior
Bedrooms & bathrooms
- Bedrooms: 3
- Bathrooms: 2
- Full bathrooms: 2
- Main level bathrooms: 2
Primary bedroom
- Level: Main
- Dimensions: 14.25 x 11
Bedroom 2
- Level: Main
- Dimensions: 15.25 x 10.5
Bedroom 3
- Level: Main
- Dimensions: 11.42 x 11.25
Den
- Level: Main
- Dimensions: 16.67 x 11.42
Dining room
- Level: Main
- Dimensions: 18.08 x 13.17
Kitchen
- Level: Main
- Dimensions: 17.67 x 10.75
Living room
- Level: Main
- Dimensions: 20.67 x 12.75
Sunroom
- Level: Main
- Dimensions: 24 x 9.67
Heating
- Baseboard, Electric
Cooling
- Central Air
Appliances
- Included: Microwave, Oven, Cooktop, Dishwasher, Electric Water Heater
- Laundry: Dryer Connection, Washer Hookup
Features
- Flooring: Carpet, Vinyl
- Basement: Unfinished, Basement
- Number of fireplaces: 2
- Fireplace features: Basement, Den
Interior area
- Total structure area: 3,140
- Total interior livable area: 1,820 sqft
- Finished area above ground: 1,820
Property
Parking
- Total spaces: 1
- Parking features: Carport, Driveway, Attached Carport
- Attached garage spaces: 1
- Has carport: Yes
- Has uncovered spaces: Yes
Features
- Levels: One
- Stories: 1
- Pool features: None
Lot
- Size: 0.46 Acres
- Dimensions: 100 x 200 x 100 x 199
- Features: Cleared, Level, Subdivided, Subdivision
Details
- Parcel number: 6823803008
- Zoning: RS9
- Special conditions: Owner Sale
Construction
Type & style
- Home type: SingleFamily
- Property subtype: Stick/Site Built, Residential, Single Family Residence
Materials
- Brick
- Foundation: Slab
Condition
- Year built: 1965
Utilities & green energy
- Sewer: Public Sewer
- Water: Public
Community & HOA
Community
- Subdivision: Wilshire Estates
HOA
- Has HOA: No
Location
- Region: Winston Salem
Financial & listing details
- Tax assessed value: $259,400
- Annual tax amount: $2,303
- Date on market: 8/21/2026
- Cumulative days on market: 11 days
- Listing agreement: Exclusive Right To Sell
- Listing terms: Cash
Estimated market value
Not available
Estimated sales range
Not available
Not available
Price history
| Date | Event | Price |
|---|---|---|
| 8/24/2026 | Listed for sale | $135,000 |
Source:  Triad MLS #1231655 Report a problem Triad MLS #1231655 Report a problem | ||
Public tax history
| Year | Property taxes | Tax assessment |
|---|---|---|
| 2025 | $2,859 +43.8% | $259,400 +83.1% |
| 2024 | $1,988 +4.8% | $141,700 |
| 2023 | $1,897 +1.9% | $141,700 |
| 2022 | $1,862 +1.8% | $141,700 |
| 2021 | $1,828 +6.1% | $141,700 +13.5% |
| 2020 | $1,723 -0.7% | $124,800 |
| 2019 | $1,736 | $124,800 |
| 2018 | -- | $124,800 -1.4% |
| 2016 | $1,648 +0.5% | $126,600 |
| 2015 | $1,641 +3.1% | $126,600 |
| 2014 | $1,591 | $126,600 |
| 2013 | -- | $126,600 -14.9% |
| 2012 | -- | $148,804 |
| 2011 | -- | $148,804 |
| 2010 | -- | $148,804 |
| 2009 | -- | $148,804 +10.6% |
| 2008 | -- | $134,507 |
| 2007 | -- | $134,507 |
| 2006 | -- | $134,507 |
| 2005 | -- | $134,507 +6.3% |
| 2004 | -- | $126,521 |
| 2003 | -- | $126,521 |
| 2002 | -- | $126,521 |
| 2001 | -- | $126,521 +26.1% |
| 2000 | -- | $100,306 |
Find assessor info on the county website
Monthly payment
Est. payment
Payment breakdown
Explore the cost of this home by adjusting the details. Changes won't be saved.Climate risks
Neighborhood: Wilshire Estates
- $260,0003 bd2 ba1.8k sqft4840 Dorset Rd, Winston Salem, NC 27127Off Market
- $259,5003 bd3 ba1.5k sqft4820 Dorset Rd, Winston Salem, NC 27127Off Market
- $268,2003 bd2 ba1.8k sqft4850 Dorset Rd, Winston Salem, NC 27127Off Market
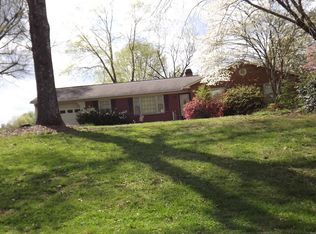
- $262,8004 bd2 ba2.2k sqft4831 Glouchester Rd, Winston Salem, NC 27127Off Market
Similar homes
- $129,9003 bd2 ba1.4k sqft2228 E 24th St, Winston Salem, NC 27105For Sale

 MLS ID #1233660, Jeanne Eaton. Triad MLS
 - $140,0003 bd2 ba925 sqft1529 Pleasant St, Winston Salem, NC 27107For Sale
 MLS ID #1228738, Miguel Carreno. Triad MLS
 - $129,5002 bd1 ba1.1k sqft3616 Harvard Rd, Winston Salem, NC 27107For Sale
 MLS ID #1225287, John H. McPherson Jr.. Triad MLS
 - $150,0003 bd1 ba1.3k sqft1522 Granite St, Winston Salem, NC 27107For Sale
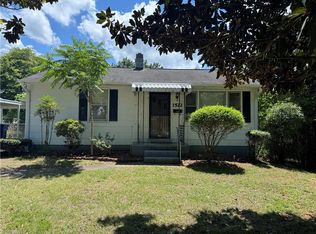 MLS ID #1230640, Joe Luck. Triad MLS
 - $150,0002 bd1 ba980 sqft819 W Sprague St, Winston Salem, NC 27127For SaleMLS ID #1230116, Shaunna Overman. Triad MLS
- $149,0003 bd2 ba1k sqft3260 Robinhood Rd, Winston Salem, NC 27106For SaleMLS ID #1229718, Connor Davidson. Triad MLS
- $200,0002 bd2 ba1k sqft1351 Bridgton Rd, Winston Salem, NC 27127For SaleMLS ID #1229132, Christine Barnes. Triad MLS
- $129,9003 bd1 ba1k sqft1120 Waughtown St, Winston Salem, NC 27107For SaleMLS ID #1229147, Blake Ginther. Triad MLS
- $152,0003 bd2 ba1.7k sqft3708 Whitfield Ct, Winston Salem, NC 27105For SaleMLS ID #1221887, Naomi Brown-Rasmussen. Triad MLS
- $184,9003 bd1 ba1.2k sqft1313 Fairfield Dr, Winston Salem, NC 27127For SaleMLS ID #1229276, Christopher French. Triad MLS
- $158,0003 bd2 ba1.1k sqft758 Clemmonsville Cir, Winston Salem, NC 27107For SaleMLS ID #1212382, Marcus Lane. Triad MLS
- $134,0002 bd1 ba992 sqft817 Brickwood Ct, Winston Salem, NC 27127For SaleMLS ID #1226728, Gloria Gatling. Triad MLS
- $149,9003 bd1 ba1.3k sqft3004 N Patterson Ave, Winston Salem, NC 27105For SaleMLS ID #1230570, Marco Mata. Triad MLS
- $154,9954 bd2 ba1.4k sqft1022 Franklin St, Winston Salem, NC 27101For SaleMLS ID #1224373, De'Von France. Triad MLS
- $159,9003 bd1 ba1.1k sqft4013 Avera Ave, Winston Salem, NC 27106For SaleMLS ID #1229285, Tracey Shrouder. Triad MLS
- $185,0004 bd2 ba1.2k sqft1005 William Dr, Winston Salem, NC 27107For SaleMLS ID #1229826, Cara Irvine. Triad MLS
- $169,5002 bd2 ba1.2k sqft3771 Holmes Creek Pl Unit 201, Winston Salem, NC 27127For SaleMLS ID #1220213, Christy Clark. Triad MLS
- $149,9003 bd1 ba1.2k sqft2805 Bon Air Ave, Winston Salem, NC 27105For SaleMLS ID #1223584, Shelly Hartman. Triad MLS
- $175,0003 bd3 ba1.4k sqft3830 Heathrow Dr #3830, Winston Salem, NC 27127For SaleMLS ID #1222031, Jodi Lee Tate. Triad MLS
